This two bedroom ranch offers convenient single-level living with extra space to enjoy and potential to grow all while sitting on a flat corner lot. The full finished basement with bar and family room provides extra entertainment space, while the full walk-up attic offers plenty of storage with the opportunity to create more finished space. This home is ready for your personal touch.
For sale
$129,000
1409 Gun Club Rd, Uniontown, PA 15401
2beds
837sqft
Single Family Residence
Built in 1965
10,018 Square Feet Lot
$121,600 Zestimate®
$154/sqft
$-- HOA
What's special
Flat corner lotConvenient single-level livingExtra entertainment space
- 29 days
- 756
- 28
Likely to sell faster than
Zillow last checked:
Listing updated:
Listed by:
Lisa Marie Myers 724-425-7300,
SWC REALTY 724-425-7300
Source: WPMLS,MLS#: 1778245 Originating MLS: West Penn Multi-List
Facts & features
Interior
Bedrooms & bathrooms
- Bedrooms: 2
- Bathrooms: 2
- Full bathrooms: 1
- 1/2 bathrooms: 1
Heating
- Gas
Cooling
- Wall/Window Unit(s)
Appliances
- Included: Some Electric Appliances, Stove
Features
- Flooring: Carpet, Ceramic Tile, Vinyl
- Basement: Finished,Walk-Out Access
Interior area
- Total structure area: 837
- Total interior livable area: 837 sqft
Property
Parking
- Total spaces: 4
- Parking features: Off Street
Features
- Levels: One
- Stories: 1
Lot
- Size: 10,018 Square Feet
- Dimensions: 0.23
Details
- Parcel number: 2517009601
Construction
Type & style
- Home type: SingleFamily
- Architectural style: Ranch
- Property subtype: Single Family Residence
Materials
- Brick
- Roof: Asphalt
Condition
- Resale
- Year built: 1965
Community & HOA
Location
- Region: Uniontown
Financial & listing details
- Price per square foot: $154/sqft
- Tax assessed value: $51,240
- Annual tax amount: $1,542
- Date on market: 10/8/2026
Estimated market value
$121,600
$116,000 - $128,000
$977/mo
Price history
| Date | Event | Price |
|---|---|---|
| 10/8/2026 | Listed for sale | $129,000+210.8%$154/sqft |
Source:  WPMLS #1778245 Report a problem | ||
| 8/24/1994 | Sold | $41,500$50/sqft |
Source: Agent Provided Report a problem | ||
Public tax history
| Year | Property taxes | Tax assessment |
|---|---|---|
| 2025 | $1,454 | $51,240 |
| 2024 | $1,454 +7.1% | $51,240 |
| 2023 | $1,359 | $51,240 |
| 2022 | $1,359 +1% | $51,240 |
| 2021 | $1,346 +2.9% | $51,240 |
| 2020 | $1,308 +9% | $51,240 +100% |
| 2018 | $1,201 | $25,620 |
| 2017 | -- | $25,620 |
| 2016 | -- | $25,620 |
| 2015 | -- | $25,620 -50% |
| 2014 | -- | $51,240 |
| 2013 | -- | -- |
| 2012 | -- | -- |
| 2011 | -- | -- |
| 2010 | -- | -- |
| 2006 | -- | -- |
| 2005 | -- | -- |
| 2004 | -- | -- |
| 2003 | -- | -- |
| 2002 | -- | -- |
| 2000 | -- | -- |
Find assessor info on the county website
Monthly payment
Est. payment
Payment breakdown
Explore the cost of this home by adjusting the details. Changes won't be saved.Climate risks
Neighborhood: 15401
Nearby schools
Schools provided by the listing agent
- District: Laurel High
Source: WPMLS. This data may not be complete. We recommend contacting the local school district to confirm school assignments for this home.
Similar homes
- $165,0002 bd1 ba837 sqft490 N Gallatin Ave, Uniontown, PA 15401For Sale
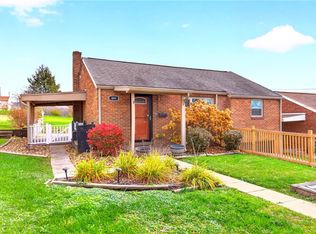 MLS ID #1781805, Anne Cowen. WPMLS
- $129,9002 bd1 ba742 sqft191 Brushwood Rd N, Uniontown, PA 15401For Sale
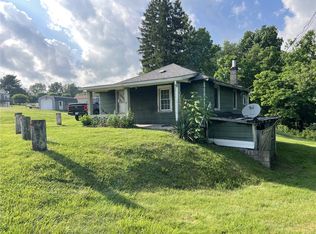 MLS ID #1762584, Cory Cavinee. WPMLS
- $135,0003 bd2 ba936 sqft26 Sycamore St, Uniontown, PA 15401For Sale
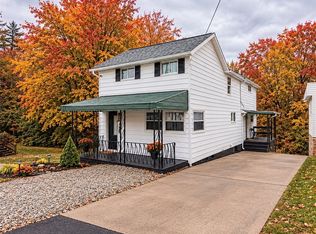 MLS ID #1781451, Jessica Bortz. WPMLS
- $139,9003 bd2 ba1k sqft58 Mullen St, Uniontown, PA 15401For Sale
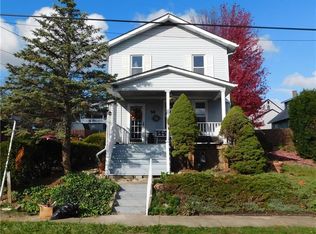 MLS ID #1780424, Paul Bortz. WPMLS
