Welcome home to this charming move in ready 3-bedroom ranch nestled in the desirable Speers-Boro. Step inside to discover a spacious living room filled with natural light and an inviting eat-in kitchen with ample counter space. Enjoy morning coffee or entertain family and friends on the covered back deck overlooking the level backyard. 3 bedrooms and remodeled bathroom featuring a stylish barn door complete the main floor. The large unfinished basement provides abundant storage space and endless possibilities, while the spacious unfinished attic offers additional storage or the potential to create a fourth bedroom. Relax and unwind on the welcoming front porch while enjoying the home's charming curb appeal. Additional highlights include: 1 car detached garage, a generous driveway with plenty of room for off street parking, and a newer roof. Conveniently located near I 70 and Route 43, offering easy access to shopping, dining and surrounding areas. Schedule your tour today!
For sale
$149,000
524 Charles St, Charleroi, PA 15022
3beds
952sqft
Single Family Residence
Built in 1937
6,599 Square Feet Lot
$146,900 Zestimate®
$157/sqft
$-- HOA
What's special
Welcoming front porchCharming curb appealNewer roof
- 7 days
- 590
- 31
Likely to sell faster than
Zillow last checked:
Listing updated:
Listed by:
Heather Rodebaugh 724-941-1427,
REALTY ONE GROUP GOLD STANDARD 724-941-1427
Source: WPMLS,MLS#: 1782037 Originating MLS: West Penn Multi-List
Facts & features
Interior
Bedrooms & bathrooms
- Bedrooms: 3
- Bathrooms: 1
- Full bathrooms: 1
Primary bedroom
- Level: Main
- Dimensions: 11x12
Bedroom 2
- Level: Main
- Dimensions: 11x9
Bedroom 3
- Level: Main
- Dimensions: 11x8
Kitchen
- Level: Main
- Dimensions: 12x12
Living room
- Level: Main
- Dimensions: 14x14
Heating
- Forced Air, Gas
Cooling
- Central Air
Appliances
- Included: Refrigerator
Features
- Window Treatments
- Flooring: Hardwood, Carpet
- Windows: Window Treatments
- Basement: Unfinished,Walk-Up Access
Interior area
- Total structure area: 952
- Total interior livable area: 952 sqft
Video & virtual tour
Property
Parking
- Parking features: Detached, Garage
- Has garage: Yes
Features
- Levels: One
- Stories: 1
Lot
- Size: 6,599 Square Feet
- Dimensions: 0.1515
Details
- Parcel number: 6100190000003000
Construction
Type & style
- Home type: SingleFamily
- Architectural style: Ranch
- Property subtype: Single Family Residence
Materials
- Aluminum Siding
- Roof: Asphalt
Condition
- Resale
- Year built: 1937
Utilities & green energy
- Sewer: Public Sewer
- Water: Public
Community & HOA
Location
- Region: Charleroi
Financial & listing details
- Price per square foot: $157/sqft
- Tax assessed value: $65,600
- Annual tax amount: $1,716
- Date on market: 11/4/2026
Estimated market value
$146,900
$140,000 - $154,000
$929/mo
Price history
| Date | Event | Price |
|---|---|---|
| 11/4/2026 | Listed for sale | $149,000+231.1%$157/sqft |
Source:  WPMLS #1782037 Report a problem | ||
| 6/21/1996 | Sold | $45,000$47/sqft |
Source: Agent Provided Report a problem | ||
Public tax history
| Year | Property taxes | Tax assessment |
|---|---|---|
| 2026 | $1,716 +3.5% | $65,600 |
| 2025 | $1,658 +5.3% | $65,600 |
| 2024 | $1,574 +2.1% | $65,600 |
| 2023 | $1,541 +4.8% | $65,600 |
| 2022 | $1,470 | $65,600 |
| 2021 | $1,470 +3% | $65,600 |
| 2020 | $1,428 +795.5% | $65,600 |
| 2018 | $159 +1076.5% | $65,600 |
| 2017 | $14 | $65,600 +932.9% |
| 2016 | -- | $6,351 |
| 2015 | -- | $6,351 |
| 2014 | $158 | $6,351 |
| 2013 | $158 | $6,351 |
| 2012 | -- | $6,351 |
| 2011 | -- | $6,351 |
| 2010 | -- | $6,351 |
| 2009 | -- | $6,351 |
| 2008 | -- | $6,351 |
| 2007 | -- | $6,351 |
| 2006 | -- | $6,351 |
| 2005 | -- | $6,351 |
| 2004 | -- | $6,351 |
| 2003 | -- | $6,351 |
| 2002 | -- | $6,351 |
| 2000 | -- | $6,351 |
Find assessor info on the county website
Monthly payment
Est. payment
Payment breakdown
Explore the cost of this home by adjusting the details. Changes won't be saved.Climate risks
Neighborhood: Speers
Nearby schools
Schools provided by the listing agent
- District: Charleroi
Source: WPMLS. This data may not be complete. We recommend contacting the local school district to confirm school assignments for this home.
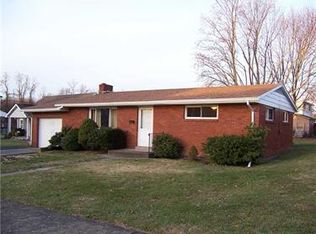
Similar homes
- $184,9003 bd1 ba1.2k sqft114 State St, Charleroi, PA 15022For Sale
 MLS ID #1760988, Maria Campieri. WPMLS
- $149,9003 bd1 ba1.2k sqft120 Reed Ave, Belle Vernon, PA 15012For Sale
 MLS ID #1764447, Bonnie Halinka. WPMLS
- $144,9002 bd1 ba1.1k sqft2013 State St, Clairton, PA 15025For Sale
 MLS ID #1765824, Gina Jaki. WPMLS
- $135,0004 bd2 ba1.3k sqft109 Gahela St, Belle Vernon, PA 15012For Sale
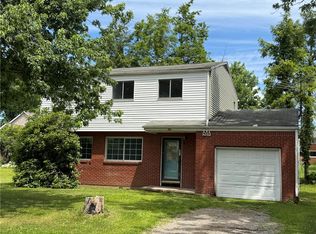 MLS ID #1761626, Heather Rodebaugh. WPMLS
