Upper Speers - Step into the timeless charm of this original Craftsman-style Cape Cod offering 3 bedrooms, 1 full bath, and character throughout. Beautiful original hardwood floors showcase the home's classic craftsmanship, while numerous updates provide modern comfort and peace of mind. Recent improvements include a newer roof, replacement windows, custom plantation shutters, and an inviting patio perfect for outdoor entertaining. Relax on the spacious front porch and enjoy the home's welcoming curb appeal. A detached garage and large basement provide abundant storage space and added functionality. Combining historic charm with thoughtful updates, this well-maintained 1.5-story home is ready for its next owner to enjoy. Seller is a licensed Pennsylvania Realtor and owner of record.
For sale
Price cut: $10K (9/30)
$184,900
114 State St, Charleroi, PA 15022
3beds
1,225sqft
Single Family Residence
Built in 1920
7,278 Square Feet Lot
$175,400 Zestimate®
$151/sqft
$-- HOA
What's special
Detached garageCustom plantation shuttersCharacter throughoutWelcoming curb appealNewer roofSpacious front porchBeautiful original hardwood floors
- 109 days
- 301
- 19
Zillow last checked:
Listing updated:
Listed by:
Maria Campieri 724-278-8000,
PARK PLACE REALTY GROUP LLC 724-278-8000
Source: WPMLS,MLS#: 1760988 Originating MLS: West Penn Multi-List
Originating MLS: West Penn Multi-ListFacts & features
Interior
Bedrooms & bathrooms
- Bedrooms: 3
- Bathrooms: 1
- Full bathrooms: 1
Primary bedroom
- Level: Upper
- Dimensions: 11x15
Bedroom 2
- Level: Upper
- Dimensions: 12x15
Bedroom 3
- Level: Upper
- Dimensions: 8x8
Dining room
- Level: Lower
- Dimensions: 11x11
Kitchen
- Level: Lower
- Dimensions: 12x14
Living room
- Level: Lower
- Dimensions: 11x17
Heating
- Gas
Cooling
- Central Air
Appliances
- Included: Some Gas Appliances, Dryer, Refrigerator, Stove, Washer
Features
- Flooring: Ceramic Tile, Hardwood, Vinyl
- Windows: Multi Pane, Screens
- Basement: Interior Entry
- Has fireplace: No
Interior area
- Total structure area: 1,225
- Total interior livable area: 1,225 sqft
Property
Parking
- Parking features: Detached, Garage, Garage Door Opener
- Has garage: Yes
Features
- Levels: One and One Half
- Stories: 1.5
- Pool features: None
Lot
- Size: 7,278 Square Feet
- Dimensions: 0.1671
Details
- Parcel number: 6100180001001400
Construction
Type & style
- Home type: SingleFamily
- Architectural style: Cape Cod
- Property subtype: Single Family Residence
Materials
- Aluminum Siding
- Roof: Composition
Condition
- Resale
- Year built: 1920
Utilities & green energy
- Sewer: Public Sewer
- Water: Public
Community & HOA
Community
- Features: Public Transportation
- Subdivision: Sandy Heights - Upper Speers
Location
- Region: Charleroi
Financial & listing details
- Price per square foot: $151/sqft
- Tax assessed value: $97,000
- Annual tax amount: $2,537
- Date on market: 6/20/2026
Estimated market value
$175,400
$167,000 - $184,000
$1,034/mo
Price history
| Date | Event | Price |
|---|---|---|
| 9/30/2026 | Price change | $184,900-5.1%$151/sqft |
Source:  WPMLS #1760988 Report a problem WPMLS #1760988 Report a problem | ||
| 8/16/2026 | Price change | $194,900-2.5%$159/sqft |
Source: WPMLS #1760988 Report a problem | ||
| 6/20/2026 | Listed for sale | $199,900+189.7%$163/sqft |
Source: WPMLS #1760988 Report a problem | ||
| 12/11/2015 | Sold | $69,000$56/sqft |
Source: WPMLS #1053311 Report a problem | ||
Public tax history
| Year | Property taxes | Tax assessment |
|---|---|---|
| 2026 | $2,537 +3.5% | $97,000 |
| 2025 | $2,451 +5.3% | $97,000 |
| 2024 | $2,327 +2.1% | $97,000 |
| 2023 | $2,279 +4.8% | $97,000 |
| 2022 | $2,173 | $97,000 |
| 2021 | $2,173 +3% | $97,000 |
| 2020 | $2,111 +795.5% | $97,000 |
| 2018 | $236 +1076.2% | $97,000 |
| 2017 | $20 | $97,000 +1210.3% |
| 2016 | -- | $7,403 |
| 2015 | -- | $7,403 |
| 2014 | -- | $7,403 |
| 2013 | $184 | $7,403 |
| 2012 | -- | $7,403 |
| 2011 | -- | $7,403 |
| 2010 | -- | $7,403 |
| 2009 | -- | $7,403 |
| 2008 | -- | $7,403 |
| 2007 | -- | $7,403 |
| 2006 | -- | $7,403 |
| 2005 | -- | $7,403 |
| 2004 | -- | $7,403 |
| 2003 | -- | $7,403 |
| 2002 | -- | $7,403 |
| 2000 | -- | $7,403 |
Find assessor info on the county website
Monthly payment
Est. payment
Payment breakdown
Explore the cost of this home by adjusting the details. Changes won't be saved.Climate risks
Neighborhood: Speers
Nearby schools
Schools provided by the listing agent
- District: Charleroi
Source: WPMLS. This data may not be complete. We recommend contacting the local school district to confirm school assignments for this home.
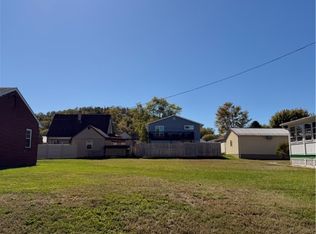

Similar homes
- $103,5003 bd2 ba1.3k sqft144 Grandview Way, Charleroi, PA 15022For Sale
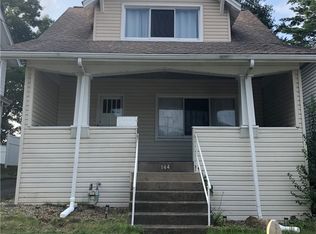 MLS ID #1777885, Stephen Zucker. WPMLS
 - $185,0003 bd2 ba1k sqft122 2nd St, Allenport, PA 15412For Sale
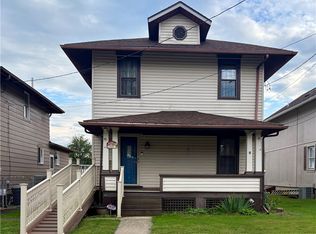 MLS ID #1774111, Amy Walters. WPMLS
 - $185,0003 bd2 ba1.6k sqft1190 Leeds Ave, Monessen, PA 15062For Sale
 MLS ID #1757418, Bill Holden. WPMLS
 - $199,0003 bd2 ba1k sqft1011 Route 837, Monongahela, PA 15063For Sale
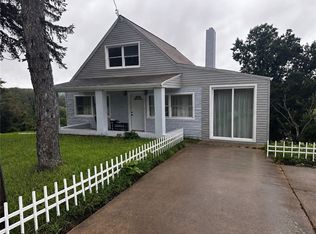 MLS ID #1774062, Lexi Mayorova. WPMLS
