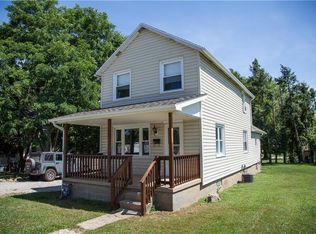
Welcome home to this charming 4-bedroom residence located in the Belle Vernon Area School District. This home features a spacious living room with abundant natural light and hardwood floors, along with a formal dining room and kitchen. A convenient first-floor powder room and access to the one-car garage complete the main level. Upstairs, you will find an updated full bathroom and four bedrooms all with hardwood flooring. Additional highlights include a large outdoor space, ideal for entertaining or relaxing. Recent updates include hot water tank (2024), furnace (2021), central air conditioning (2021), sump pump (2025), and wall anchors installed approximately 10 years ago with a 40-year guarantee. Roof was replaced in 2010. Gas or electric hookups available for both stove and washer/dryer. Close to schools and shopping. Don't miss out, schedule your tour today.
For sale
Price cut: $15K (9/1)
$140,000
109 Gahela St, Belle Vernon, PA 15012
4beds
1,392sqft
Single Family Residence
Built in 1964
9,583 Square Feet Lot
$150,600 Zestimate®
$101/sqft
$-- HOA
What's special
Convenient first-floor powder roomHardwood floorsFormal dining room
- 72 days
- 925
- 42
Likely to sell faster than
Zillow last checked:
Listing updated:
Listed by:
Heather Rodebaugh 724-941-1427,
REALTY ONE GROUP GOLD STANDARD 724-941-1427
Source: WPMLS,MLS#: 1761626 Originating MLS: West Penn Multi-List
Originating MLS: West Penn Multi-ListFacts & features
Interior
Bedrooms & bathrooms
- Bedrooms: 4
- Bathrooms: 2
- Full bathrooms: 1
- 1/2 bathrooms: 1
Primary bedroom
- Level: Upper
- Dimensions: 10x12
Bedroom 2
- Level: Upper
- Dimensions: 10x11
Bedroom 3
- Level: Upper
- Dimensions: 10x11
Bedroom 4
- Level: Upper
- Dimensions: 11x9
Dining room
- Level: Main
- Dimensions: 10x10
Kitchen
- Level: Main
- Dimensions: 11x9
Living room
- Level: Main
- Dimensions: 18x10
Heating
- Forced Air, Gas
Cooling
- Central Air
Appliances
- Included: Dishwasher
Features
- Flooring: Hardwood, Laminate
- Basement: Interior Entry,Unfinished
Interior area
- Total structure area: 1,392
- Total interior livable area: 1,392 sqft
Video & virtual tour
Property
Parking
- Total spaces: 1
- Parking features: Attached, Garage
- Has attached garage: Yes
Features
- Levels: Two
- Stories: 2
Lot
- Size: 9,583 Square Feet
- Dimensions: 0.22
Details
- Parcel number: 41070210
Construction
Type & style
- Home type: SingleFamily
- Architectural style: Two Story
- Property subtype: Single Family Residence
Materials
- Brick, Vinyl Siding
- Roof: Asphalt
Condition
- Resale
- Year built: 1964
Utilities & green energy
- Sewer: Public Sewer
- Water: Public
Community & HOA
Location
- Region: Belle Vernon
Financial & listing details
- Price per square foot: $101/sqft
- Tax assessed value: $75,380
- Annual tax amount: $2,327
- Date on market: 6/25/2026
Estimated market value
$150,600
$143,000 - $158,000
$1,608/mo
Price history
| Date | Event | Price |
|---|---|---|
| 9/1/2026 | Price change | $140,000-9.7%$101/sqft |
Source:  WPMLS #1761626 Report a problem WPMLS #1761626 Report a problem | ||
| 6/25/2026 | Listed for sale | $155,000+31.4%$111/sqft |
Source: WPMLS #1761626 Report a problem | ||
| 8/8/2016 | Listing removed | $118,000$85/sqft |
Source: Northwood Realty Services 201 Associates #1082376 Report a problem | ||
| 6/17/2016 | Listed for sale | $118,000+81.5%$85/sqft |
Source: Northwood Realty Services 201 Associates #1082376 Report a problem | ||
| 10/26/2009 | Sold | $65,000$47/sqft |
Source: Public Record Report a problem | ||
Public tax history
| Year | Property taxes | Tax assessment |
|---|---|---|
| 2025 | $2,187 | $75,380 |
| 2024 | $2,187 -0.9% | $75,380 |
| 2023 | $2,206 | $75,380 |
| 2022 | $2,206 +3.1% | $75,380 |
| 2021 | $2,139 -1.3% | $75,380 |
| 2020 | $2,167 +3.6% | $75,380 +100% |
| 2018 | $2,092 | $37,690 |
| 2017 | -- | $37,690 |
| 2016 | -- | $37,690 |
| 2015 | -- | $37,690 -50% |
| 2014 | -- | $75,380 |
| 2013 | -- | -- |
| 2012 | -- | -- |
| 2011 | -- | -- |
| 2010 | -- | -- |
| 2009 | -- | -- |
| 2007 | -- | -- |
| 2006 | -- | -- |
| 2005 | -- | -- |
| 2004 | -- | -- |
| 2003 | -- | -- |
| 2002 | -- | -- |
| 2000 | -- | -- |
Find assessor info on the county website
Monthly payment
Est. payment
Payment breakdown
Explore the cost of this home by adjusting the details. Changes won't be saved.Climate risks
Neighborhood: 15012
Nearby schools
Schools provided by the listing agent
- District: Belle Vernon Area
Source: WPMLS. This data may not be complete. We recommend contacting the local school district to confirm school assignments for this home.
Similar homes
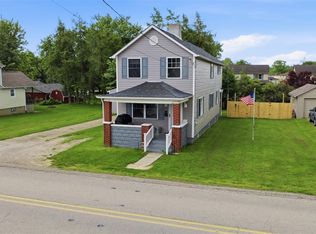
- $154,9003 bd1 ba1.2k sqft120 Reed Ave, Belle Vernon, PA 15012For Sale
 MLS ID #1764447, Bonnie Halinka. WPMLS
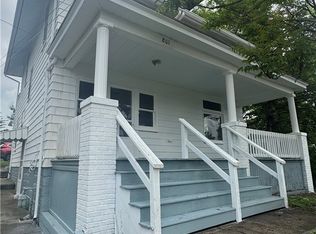
 - $118,0004 bd2 ba1.4k sqft801 Grant St, Belle Vernon, PA 15012For Sale
 MLS ID #1757311, Jonathon Crudup. WPMLS
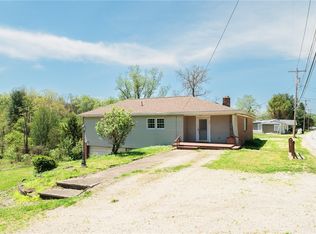
 - $137,0003 bd2 ba1.7k sqft747 Frbk Herbert Rd, New Salem, PA 15468For Sale
 MLS ID #1753573, Rachel Agostini. WPMLS
 - $134,9993 bd1 ba1.3k sqft84 Crossridge Rd, Charleroi, PA 15022For Sale
 MLS ID #1757248, Katherine Correa. WPMLS
 - $92,0002 bd1 ba1.1k sqft321 Hill St, North Belle Vernon, PA 15012For Sale
 MLS ID #PAWL2000198, tyler keech, Lime House. Bright MLS
