Skip the renovations and move straight into this fully updated, turn-key 3-bedroom, 2-full-bath home that offers the ultimate in modern comfort and peace of mind. Every inch of this property has been beautifully overhauled, featuring a bright, contemporary interior with fresh paint throughout, gorgeous brand-new flooring, and dream kitchen with new cabinets and countertops. You will enjoy massive energy savings and security thanks to all-new windows and doors, while a brand-new hot water tank in the dry-locked basement ensures years of hassle-free living. Step outside to enjoy incredible outdoor living on your brand-new front and back porch decks, beautifully finished with secure, modern railings.
For sale
Price cut: $5K (11/4)
$139,900
411 East Ave, Allison, PA 15413
3beds
1,280sqft
Single Family Residence
Built in 1920
3,920 Square Feet Lot
$137,000 Zestimate®
$109/sqft
$-- HOA
What's special
Bright contemporary interiorAll-new windows and doorsFresh paint throughoutGorgeous brand-new flooringIncredible outdoor living
- 37 days
- 291
- 8
Zillow last checked:
Listing updated:
Listed by:
Joanne Savini 724-437-7740,
HOWARD HANNA MYERS REAL ESTATE SERVICES 724-437-7740
Source: WPMLS,MLS#: 1777132 Originating MLS: West Penn Multi-List
Facts & features
Interior
Bedrooms & bathrooms
- Bedrooms: 3
- Bathrooms: 2
- Full bathrooms: 2
Primary bedroom
- Level: Upper
- Dimensions: 15x11
Bedroom 2
- Level: Upper
- Dimensions: 12x11
Bedroom 3
- Level: Upper
- Dimensions: 11x10
Dining room
- Level: Main
- Dimensions: 15x11
Kitchen
- Level: Main
- Dimensions: 11x11
Laundry
- Level: Lower
Living room
- Level: Main
- Dimensions: 15x11
Heating
- Forced Air, Oil
Appliances
- Included: Microwave
Features
- Flooring: Laminate, Vinyl
- Basement: Walk-Out Access
Interior area
- Total structure area: 1,280
- Total interior livable area: 1,280 sqft
Property
Parking
- Total spaces: 4
Features
- Levels: Two
- Stories: 2
- Pool features: None
Lot
- Size: 3,920 Square Feet
- Dimensions: 34 x 110 x 36 x 110
Details
- Parcel number: 19190018
Construction
Type & style
- Home type: SingleFamily
- Architectural style: Colonial,Two Story
- Property subtype: Single Family Residence
Materials
- Aluminum Siding
- Roof: Asphalt
Condition
- Resale
- Year built: 1920
Utilities & green energy
- Sewer: Public Sewer
- Water: Public
Community & HOA
Location
- Region: Allison
Financial & listing details
- Price per square foot: $109/sqft
- Tax assessed value: $25,930
- Annual tax amount: $775
- Date on market: 10/3/2026
Estimated market value
$137,000
$130,000 - $144,000
$1,068/mo
Price history
| Date | Event | Price |
|---|---|---|
| 11/4/2026 | Price change | $139,900-3.5%$109/sqft |
Source:  WPMLS #1777132 Report a problem | ||
| 10/3/2026 | Listed for sale | $144,900+479.6%$113/sqft |
Source: WPMLS #1777132 Report a problem | ||
| 1/30/2026 | Sold | $25,000-21.9%$20/sqft |
Source: WPMLS #1702812 Report a problem | ||
| 1/5/2026 | Pending sale | $32,000$25/sqft |
Source: WPMLS #1702812 Report a problem | ||
| 8/28/2025 | Price change | $32,000-7.2%$25/sqft |
Source: WPMLS #1702812 Report a problem | ||
| 6/17/2025 | Price change | $34,500-13.8%$27/sqft |
Source: WPMLS #1702812 Report a problem | ||
| 5/24/2025 | Listed for sale | $40,000$31/sqft |
Source: WPMLS #1702812 Report a problem | ||
Public tax history
| Year | Property taxes | Tax assessment |
|---|---|---|
| 2025 | $731 | $25,930 |
| 2024 | $731 | $25,930 |
| 2023 | $731 | $25,930 |
| 2022 | $731 | $25,930 |
| 2021 | $731 +3.2% | $25,930 |
| 2020 | $709 +5.6% | $25,930 +100% |
| 2018 | $671 | $12,965 |
| 2017 | -- | $12,965 |
| 2016 | -- | $12,965 |
| 2015 | -- | $12,965 -50% |
| 2014 | -- | $25,930 |
| 2013 | -- | -- |
| 2012 | -- | -- |
| 2011 | -- | -- |
| 2010 | -- | -- |
| 2009 | -- | -- |
| 2007 | -- | -- |
| 2006 | -- | -- |
| 2005 | -- | -- |
| 2004 | -- | -- |
| 2003 | -- | -- |
| 2002 | -- | -- |
| 2000 | -- | -- |
Find assessor info on the county website
Monthly payment
Est. payment
Payment breakdown
Explore the cost of this home by adjusting the details. Changes won't be saved.Climate risks
Neighborhood: 15413
Nearby schools
Schools provided by the listing agent
- District: Brownsville
Source: WPMLS. This data may not be complete. We recommend contacting the local school district to confirm school assignments for this home.

Similar homes
- $119,0002 bd1 ba1.5k sqft412 3rd St, Allison, PA 15413For Sale
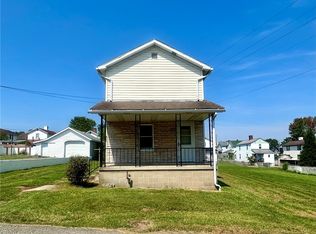 MLS ID #1772706, Michele Vasiloff. WPMLS
- $153,9003 bd1 ba1.6k sqft408 Old Route 51 Rd, Smock, PA 15480For Sale
 MLS ID #1778947, Michael Pohlot. WPMLS
- $149,0003 bd1 ba952 sqft524 Charles St, Charleroi, PA 15022For Sale
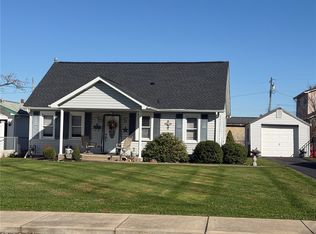 MLS ID #1782037, Heather Rodebaugh. WPMLS
- $140,0002 bd2 ba802 sqft7221 National Pike, Uniontown, PA 15401For Sale
 MLS ID #1767825, Brittany Davis. WPMLS
