Welcome to 1028 Main Street, Republic—a nicely updated, move-in ready home offering 3 bedrooms and 1 bath. Enjoy peace of mind with recent upgrades, including fresh paint throughout, a recent roof and siding, updated windows, and a new hot water tank. Entertain on the spacious deck overlooking a generous yard or take advantage of the impressive 3-car detached garage—perfect for vehicles, hobbies, or extra storage. The main level boasts an, inviting layout, while the versatile basement family/game room features a cozy pellet stove for relaxation or fun. Situated in a close to the Rose Garden Center for the Arts a vibrant neighborhood cultural center, this property is ideal for those seeking a fantastic home or a smart investment opportunity. Don’t miss your chance to make it yours!
For sale
Price cut: $10K (8/3)
$125,000
1028 Main St, Republic, PA 15475
3beds
1,626sqft
Single Family Residence
Built in 1925
4,517 Square Feet Lot
$120,300 Zestimate®
$77/sqft
$-- HOA
What's special
Inviting layoutCozy pellet stove
- 171 days
- 67
- 5
Zillow last checked:
Listing updated:
Listed by:
Ed Noschese 724-260-5686,
RE/MAX HOME CENTER 724-260-5686
Source: WPMLS,MLS#: 1747592 Originating MLS: West Penn Multi-List
Originating MLS: West Penn Multi-ListFacts & features
Interior
Bedrooms & bathrooms
- Bedrooms: 3
- Bathrooms: 1
- Full bathrooms: 1
Primary bedroom
- Level: Upper
- Dimensions: 16x15
Bedroom 2
- Level: Upper
- Dimensions: 12x9
Bedroom 3
- Level: Upper
- Dimensions: 16x10
Dining room
- Level: Main
- Dimensions: 17x10
Kitchen
- Level: Main
- Dimensions: 14x11
Laundry
- Level: Main
- Dimensions: 13x9
Living room
- Level: Main
- Dimensions: 17x10
Heating
- Gas, Hot Water
Appliances
- Included: Some Electric Appliances, Dishwasher, Refrigerator, Stove
Features
- Flooring: Carpet, Vinyl
- Basement: Full,Walk-Out Access
- Number of fireplaces: 1
- Fireplace features: Wood Burning
Interior area
- Total structure area: 1,626
- Total interior livable area: 1,626 sqft
Video & virtual tour
Property
Parking
- Total spaces: 3
- Parking features: Detached, Garage, Garage Door Opener
- Has garage: Yes
Features
- Levels: Two
- Stories: 2
Lot
- Size: 4,517 Square Feet
- Dimensions: 0.1037
Details
- Parcel number: 30240197
Construction
Type & style
- Home type: SingleFamily
- Architectural style: Two Story
- Property subtype: Single Family Residence
Materials
- Vinyl Siding
Condition
- Resale
- Year built: 1925
Utilities & green energy
- Sewer: Public Sewer
- Water: Public
Community & HOA
Location
- Region: Republic
Financial & listing details
- Price per square foot: $77/sqft
- Tax assessed value: $23,000
- Annual tax amount: $668
- Date on market: 4/10/2026
Estimated market value
$120,300
$114,000 - $126,000
$1,037/mo
Price history
| Date | Event | Price |
|---|---|---|
| 8/3/2026 | Price change | $125,000-7.4%$77/sqft |
Source:  WPMLS #1747592 Report a problem WPMLS #1747592 Report a problem | ||
| 6/27/2026 | Price change | $135,000-3.6%$83/sqft |
Source: WPMLS #1747592 Report a problem | ||
| 5/29/2026 | Price change | $140,000-3.4%$86/sqft |
Source: WPMLS #1747592 Report a problem | ||
| 5/1/2026 | Price change | $145,000-3.3%$89/sqft |
Source: WPMLS #1747592 Report a problem | ||
| 4/10/2026 | Listed for sale | $150,000$92/sqft |
Source: WPMLS #1747592 Report a problem | ||
Public tax history
| Year | Property taxes | Tax assessment |
|---|---|---|
| 2025 | $629 | $23,000 |
| 2024 | $629 | $23,000 |
| 2023 | $629 | $23,000 |
| 2022 | $629 | $23,000 |
| 2021 | $629 +3.3% | $23,000 |
| 2020 | $609 +5.8% | $23,000 +100% |
| 2018 | $575 | $11,500 |
| 2017 | -- | $11,500 |
| 2016 | -- | $11,500 |
| 2015 | -- | $11,500 -50% |
| 2014 | -- | $23,000 |
| 2013 | -- | -- |
| 2012 | -- | -- |
| 2011 | -- | -- |
| 2010 | -- | -- |
| 2009 | -- | -- |
| 2007 | -- | -- |
| 2006 | -- | -- |
| 2005 | -- | -- |
| 2004 | -- | -- |
| 2003 | -- | -- |
| 2002 | -- | -- |
| 2000 | -- | -- |
Find assessor info on the county website
Monthly payment
Est. payment
Payment breakdown
Explore the cost of this home by adjusting the details. Changes won't be saved.Climate risks
Neighborhood: 15475
Nearby schools
Schools provided by the listing agent
- District: Brownsville
Source: WPMLS. This data may not be complete. We recommend contacting the local school district to confirm school assignments for this home.
Similar homes
- $119,0002 bd1 ba1.5k sqft412 3rd St, Allison, PA 15413For Sale
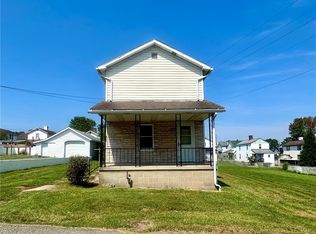 MLS ID #1772706, Michele Vasiloff. WPMLS
 - $110,0003 bd1 ba884 sqft2013 East St, Cardale, PA 15420For Sale
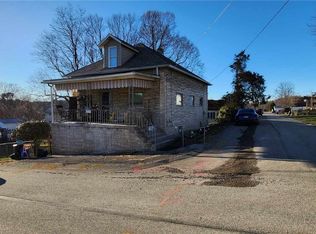 MLS ID #1739913, Tessarey Foster. WPMLS
 - $120,0003 bd4 ba1.7k sqft53 Welcome St, Fredericktown, PA 15333For Sale
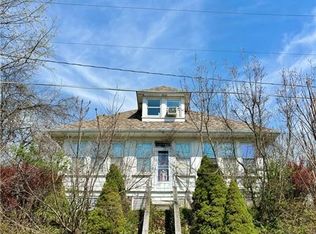 MLS ID #1762820, Tammy Streator. WPMLS
 - $89,9002 bd2 ba1.3k sqft243 Third Ave, Crucible, PA 15325For Sale
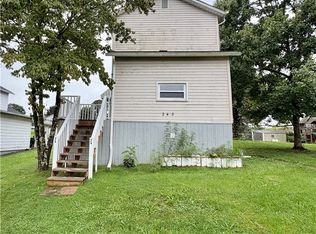 MLS ID #1776474, Bruce Roby. WPMLS
