Spacious Updated Home with Income Potential, Bonus Spaces & Endless Possibilities!
Welcome to 1001 Lincoln Ave, a unique property offering the perfect combination of space, flexibility, and investment potential. Thoughtfully updated throughout the years, this move-in-ready home features large room sizes, versatile living spaces, and opportunities that are hard to find in today's market.
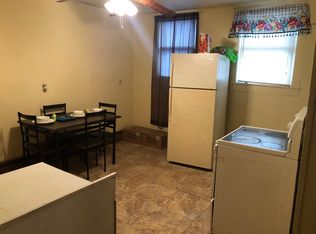
The main level offers a functional layout with generous living, dining, and kitchen areas designed for everyday living and entertaining. A highly desirable main-floor laundry room and full bathroom are conveniently located within a flexible bonus space that can easily serve as a home office, gym, playroom, mudroom, guest suite, or additional family room.
Originally constructed as a duplex and later converted into a single-family residence, the upper level provides exceptional versatility. The den adjoining the primary bedroom offers the potential for a 4th bedroom, nursery, private office, walk-in closet, or expanded owner's suite.
Need storage? You'll appreciate the walk-up attic, full basement, and abundant storage space, along with future finishing opportunities to add even more value.
Additionally, there's a bonus second home on the property. Already gutted and ready for renovation, this additional structure presents an incredible opportunity for rental income, multi-generational living, guest accommodations, Airbnb potential, or a future resale project.
Whether you're a first-time homebuyer, investor, house hacker, or someone looking for extra space and future equity growth, this property delivers unmatched versatility and value. Opportunities like this don't come along often—schedule your private showing today and explore the possibilities for yourself!
For sale
$89,900
1001 Lincoln Ave, Charleroi, PA 15022
3beds
2,166sqft
Single Family Residence
Built in 1910
4,360 Square Feet Lot
$-- Zestimate®
$42/sqft
$-- HOA
What's special
Walk-up atticFull basementVersatile living spacesMove-in-ready homeLarge room sizesFlexible bonus spaceAbundant storage space
- 175 days |
- 72 |
- 11 |
Zillow last checked:
Listing updated:
Listed by:
Teresa Powell 724-941-9400,
Keller Williams Realty 724-941-9400
Source: WPMLS,MLS#: 1740630 Originating MLS: West Penn Multi-List
Originating MLS: West Penn Multi-ListFacts & features
Interior
Bedrooms & bathrooms
- Bedrooms: 3
- Bathrooms: 2
- Full bathrooms: 2
Primary bedroom
- Level: Upper
Bedroom 2
- Level: Upper
Bedroom 3
- Level: Upper
Den
- Level: Upper
Dining room
- Level: Main
Kitchen
- Level: Main
Laundry
- Level: Main
Living room
- Level: Main
Heating
- Electric
Features
- Flooring: Carpet, Vinyl
- Basement: Full,Finished,Interior Entry
Interior area
- Total structure area: 2,166
- Total interior livable area: 2,166 sqft
Property
Parking
- Parking features: On Street
- Has uncovered spaces: Yes
Features
- Levels: Two
- Stories: 2
- Pool features: None
Lot
- Size: 4,360 Square Feet
- Dimensions: 0.1001
Details
- Parcel number: 1600060002003900
Construction
Type & style
- Home type: SingleFamily
- Architectural style: Two Story
- Property subtype: Single Family Residence
Materials
- Asbestos
- Roof: Asphalt
Condition
- Resale
- Year built: 1910
Details
- Warranty included: Yes
Utilities & green energy
- Sewer: Public Sewer
- Water: Public
Community & HOA
Location
- Region: Charleroi
Financial & listing details
- Price per square foot: $42/sqft
- Tax assessed value: $72,400
- Annual tax amount: $2,282
- Date on market: 2/21/2026
Estimated market value
Not available
Estimated sales range
Not available
$1,401/mo
Price history
| Date | Event | Price |
|---|---|---|
| 2/21/2026 | Listed for sale | $89,900+1698%$42/sqft |
Source:  WPMLS #1740630 Report a problem WPMLS #1740630 Report a problem | ||
| 6/25/2020 | Sold | $5,000$2/sqft |
Source: Public Record Report a problem | ||
Public tax history
| Year | Property taxes | Tax assessment |
|---|---|---|
| 2025 | $2,282 +1.9% | $72,400 |
| 2024 | $2,240 | $72,400 |
| 2023 | $2,240 +15.2% | $72,400 |
| 2022 | $1,944 | $72,400 |
| 2021 | $1,944 +2.5% | $72,400 |
| 2020 | $1,898 +978.6% | $72,400 |
| 2018 | $176 +930% | $72,400 |
| 2017 | $17 | $72,400 +1405.8% |
| 2016 | -- | $4,808 |
| 2015 | -- | $4,808 |
| 2014 | $120 | $4,808 |
| 2013 | $120 | $4,808 |
| 2012 | -- | $4,808 |
| 2011 | -- | $4,808 |
| 2010 | -- | $4,808 |
| 2009 | -- | $4,808 |
| 2008 | -- | $4,808 |
| 2007 | -- | $4,808 |
| 2006 | -- | $4,808 |
| 2005 | -- | $4,808 |
| 2004 | -- | $4,808 |
| 2003 | -- | $4,808 |
| 2002 | -- | $4,808 |
| 2000 | -- | $4,808 |
Find assessor info on the county website
Monthly payment
Est. payment
Payment breakdown
Explore the cost of this home by adjusting the details. Changes won't be saved.Climate risks
Neighborhood: 15022
Nearby schools
GreatSchools rating
- 6/10Charleroi Area El CenterGrades: K-5Distance: 1.4 mi
- 4/10Charleroi Area Middle SchoolGrades: 6-8Distance: 1.3 mi
- 4/10Charleroi Area High SchoolGrades: 9-12Distance: 1.3 mi
Schools provided by the listing agent
- District: Charleroi
Source: WPMLS. This data may not be complete. We recommend contacting the local school district to confirm school assignments for this home.
- $3006 bd3 ba3.4k sqft1003 Lincoln Ave, Charleroi, PA 15022Sold
- $43,1003 bd1 ba1.7k sqft1005 Lincoln Ave, Charleroi, PA 15022Off Market
- $35,0002 bd1 ba-- sqft917 Lincoln Ave, Charleroi, PA 15022Sold
- $--2 bd1 ba1k sqft917 Lincoln Ave #2, Charleroi, PA 15022Off Market
- $28,8003 bd2 ba1.6k sqft405 10th St, Charleroi, PA 15022Off Market
- $28,8004 bd1 ba1.4k sqft407 10th St, Charleroi, PA 15022Off Market
- $--4 bd2 ba2k sqft410 10th St #2, Charleroi, PA 15022Off Market
- $42,700-- bd1 ba1.5k sqft410 10th St, Charleroi, PA 15022Off Market
A local agent can set up tours, give advice and negotiate with sellers.
Similar homes
- $60,0002 bd1 ba1.3k sqft22 Virginia Ave, Charleroi, PA 15022For Sale
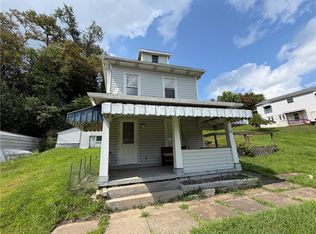 MLS ID #1769432, Rachel VanNosdeln. WPMLS
 - $69,9003 bd2 ba1.5k sqft1205 McKean Ave, Charleroi, PA 15022For Sale
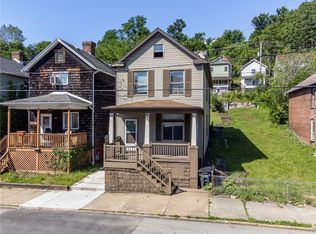 MLS ID #1761000, Dean Korber. WPMLS
 - $99,9005 bd3 ba2.6k sqft502 W Liberty Ave, N Charleroi, PA 15022For Sale
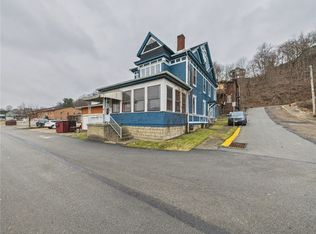 MLS ID #1742323, Ryan Carney. eXp Realty
 - $99,9005 bd3 ba2.6k sqft502 W Liberty Ave, Charleroi, PA 15022For SaleMLS ID #1742323, Ryan Carney. WPMLS
- $63,9003 bd2 ba1.4k sqft819 Lincoln Ave, Charleroi, PA 15022For SaleMLS ID #1732991, David Neidermeyer. WPMLS
- $45,9003 bd2 ba1.5k sqft1102 Oakland Ave, Charleroi, PA 15022For SaleMLS ID #1766746, Janelle Carpenter. WPMLS
- $64,9993 bd2 ba1.5k sqft229 Fallowfield Ave, Charleroi, PA 15022For Sale By Owner
- $109,5003 bd2 ba1.3k sqft144 Grandview Way, Charleroi, PA 15022For SaleMLS ID #1733321, Stephen Zucker. WPMLS
- $95,0002 bd3 ba1.2k sqft213 2nd Ave, Elco, PA 15434For SaleMLS ID #1769925, Walter MacFann. WPMLS
- $60,0003 bd2 ba1.4k sqft444 Isabella Ave, Charleroi, PA 15022For SaleMLS ID #1731662, Maria Campieri. WPMLS
- $69,9003 bd1 ba1.2k sqft400 Olive Ave, North Charleroi, PA 15022For SaleMLS ID #1721211, Heather Rodebaugh. WPMLS
- $85,0004 bd2 ba2.6k sqft521 Pike Run Dr, Daisytown, PA 15427For SaleMLS ID #1767352, Walter MacFann. WPMLS
- $64,9004 bd1 ba1.4k sqft305 Washington Ave, Charleroi, PA 15022For SaleMLS ID #1749573, Dean Korber. WPMLS
- $59,9002 bd1 ba1.2k sqft218 Meadow Ave, Charleroi, PA 15022For SaleMLS ID #1762985, Kathleen Cooper. WPMLS
- $89,9003 bd1 ba1.1k sqft2709 Grandview Ave, McKeesport, PA 15132For SaleMLS ID #1767342, Nicolas Supik. WPMLS
- $89,9003 bd1 ba1.3k sqft507 Oak St, Richeyville, PA 15358For SaleMLS ID #1762558, Adam Giles. WPMLS
- $99,0003 bd1 ba1.2k sqft3719 Grant St, West Mifflin, PA 15122For SaleMLS ID #1768884, Jacob Rady. WPMLS
- $70,0002 bd2 ba2k sqft811 Lime St, Monongahela, PA 15063For SaleMLS ID #1753920, DJ Fairley. WPMLS
- $88,0002 bd2 ba1.2k sqft437 Desota St, East Mc Keesport, PA 15035For SaleMLS ID #1769270, Janna Sandleitner. WPMLS
- $75,0003 bd2 ba1.4k sqft102 10th St, Monongahela, PA 15063For SaleMLS ID #1740602, Doreen Walters. WPMLS
