LOCATION, LOCATION!! Close to I-70, HWY #88, #43. Walk to local shops/restaurants, Lots of potential for starter home or investment property, on bus line and in Charleroi Area School District. Newer 40 yr. Metal Roof & Gutters(2017), SIDING(2007), Hot Water Tank & Gas Line(2022), New Electric Panel(2019), Glass Block Windows(2019), some updated windows throughout. Large bedrooms with wall-to-wall carpet, ample closet space and PRIMARY Bedroom has its own porch for fresh air and viewing fireworks. Updated full bath, Large Eat-In-Kitchen with built in pantry, includes refrigerator and electric stove, Utility/Laundry room is adjacent with newer electric panel, Hot water tank, HW furnace, 2 glass block vented windows, Washer/Dryer. Easy street entry for groceries, and mud room needs. Living Room is good sized with paneling and wall-to-wall carpet. Has window AC unit. All appliances conveyed "as is" condition. Property needs cosmetic improvement and TLC. Mechanicals in good condition.
Sold for $35,000
Street View
$35,000
917 Lincoln Ave, Charleroi, PA 15022
2beds
--sqft
Single Family Residence
Built in 1920
771 Square Feet Lot
$35,600 Zestimate®
$--/sqft
$827 Estimated rent
Home value
$35,600
$27,000 - $47,000
$827/mo
Zestimate® history
Owner options
List your home for rent
$827/mo
Rent Zestimate®
Find your next renter with Zillow Rental Manager. Plus, with online applications, you can quickly screen prospective tenants – for free.
$827/mo
Rent Zestimate®
Refinance and save
$185/mo
Est. payment
Refinancing to a lower rate could help reduce your monthly payments and save thousands over the life of the loan.
$185/mo
Est. payment
Explore your selling options
Work with a Zillow partner agent
Leverage their expertise and Zillow's premium Showcase listings to get your home seen by more buyers.
Get startedList with your own agent
Get your home in front of millions of buyers by listing it on Zillow.
Learn how to do itSell it yourself
Take full control of how buyers see your home on Zillow by listing For Sale by Owner (FSBO).
List your homeWhat's special
Starter homeMetal roofMud roomWall-to-wall carpetHot water tankBuilt in pantryUpdated windows
Zillow last checked:
Listing updated:
Listed by:
Shirley Goyette 412-833-3600,
HOWARD HANNA REAL ESTATE SERVICES
Bought with:
Melissa Wankulitz, RS302195
CENTURY 21 FAIRWAYS REAL ESTATE
Source: WPMLS,MLS#: 1598734 Originating MLS: West Penn Multi-List
Originating MLS: West Penn Multi-ListFacts & features
Interior
Bedrooms & bathrooms
- Bedrooms: 2
- Bathrooms: 1
- Full bathrooms: 1
Primary bedroom
- Level: Upper
- Dimensions: 13x12
Bedroom 2
- Level: Upper
- Dimensions: 15x14
Kitchen
- Level: Main
- Dimensions: 14x12
Laundry
- Level: Main
- Dimensions: 16x04
Living room
- Level: Main
- Dimensions: 17x13
Heating
- Gas, Hot Water
Cooling
- Wall/Window Unit(s)
Appliances
- Included: Some Electric Appliances, Dryer, Refrigerator, Stove, Washer
Features
- Pantry
- Flooring: Vinyl, Carpet
- Basement: Utility,Walk-Out Access
- Has fireplace: No
Property
Parking
- Parking features: On Street
- Has uncovered spaces: Yes
Features
- Levels: Two
- Stories: 2
- Pool features: None
Lot
- Size: 771 Square Feet
- Dimensions: 0.0177
Details
- Parcel number: 1600090001000400
Construction
Type & style
- Home type: SingleFamily
- Architectural style: Colonial,Two Story
- Property subtype: Single Family Residence
Materials
- Vinyl Siding
- Roof: Metal
Condition
- Resale
- Year built: 1920
Utilities & green energy
- Sewer: Public Sewer
- Water: Public
Community & HOA
Community
- Features: Public Transportation
Location
- Region: Charleroi
Financial & listing details
- Tax assessed value: $24,700
- Annual tax amount: $759
- Date on market: 3/31/2023
Price history
| Date | Event | Price |
|---|---|---|
| 11/22/2023 | Sold | $35,000-22% |
Source:  WPMLS #1598734 Report a problem WPMLS #1598734 Report a problem | ||
| 10/26/2023 | Contingent | $44,900 |
Source: WPMLS #1598734 Report a problem | ||
| 10/23/2023 | Price change | $44,900-0.2% |
Source: WPMLS #1598734 Report a problem | ||
| 8/18/2023 | Price change | $45,000-6.3% |
Source: WPMLS #1598734 Report a problem | ||
| 5/31/2023 | Price change | $48,000-4% |
Source: WPMLS #1598734 Report a problem | ||
| 3/31/2023 | Listed for sale | $50,000+700% |
Source: WPMLS #1598734 Report a problem | ||
| 6/17/2005 | Sold | $6,250 |
Source: Public Record Report a problem | ||
Public tax history
| Year | Property taxes | Tax assessment |
|---|---|---|
| 2025 | $779 +1.9% | $24,700 |
| 2024 | $764 | $24,700 |
| 2023 | $764 +15.2% | $24,700 |
| 2022 | $663 | $24,700 |
| 2021 | $663 +2.5% | $24,700 |
| 2020 | $647 +978.6% | $24,700 |
| 2018 | $60 +929.5% | $24,700 |
| 2017 | $6 | $24,700 +528.2% |
| 2016 | -- | $3,932 |
| 2015 | -- | $3,932 |
| 2014 | $98 | $3,932 |
| 2013 | $98 | $3,932 |
| 2012 | -- | $3,932 |
| 2011 | -- | $3,932 |
| 2010 | -- | $3,932 |
| 2009 | -- | $3,932 |
| 2008 | -- | $3,932 |
| 2007 | -- | $3,932 |
| 2006 | -- | $3,932 |
| 2005 | -- | $3,932 |
| 2004 | -- | $3,932 |
| 2003 | -- | $3,932 |
| 2002 | -- | $3,932 |
| 2000 | -- | $3,932 |
Find assessor info on the county website
Neighborhood: 15022
Nearby homes
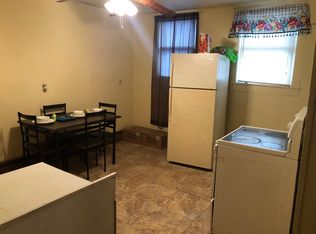
- $1,2002 bd1 ba1k sqft917 Lincoln Ave #2, Charleroi, PA 15022For Rent
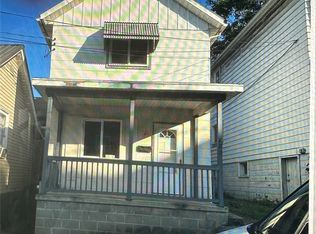
- $32,5002 bd1 ba948 sqft915 Lincoln Ave, Charleroi, PA 15022Off Market
- $28,8003 bd2 ba1.6k sqft405 10th St, Charleroi, PA 15022Off Market
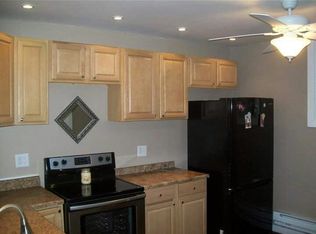
- $31,3002 bd1 ba860 sqft913 Lincoln Ave, Charleroi, PA 15022Off Market
- $28,8004 bd1 ba1.4k sqft407 10th St, Charleroi, PA 15022Off Market
- $37,9003 bd1 ba1.6k sqft911 Lincoln Ave, Charleroi, PA 15022Off Market
- $39,0004 bd1 ba1.6k sqft911 Lincoln Ave, Charleroi, PA 15022Off Market
- $89,9003 bd2 ba2.1k sqft1001 Lincoln Ave, Charleroi, PA 15022For Sale
Nearby schools
GreatSchools rating
- 6/10Charleroi Area El CenterGrades: K-5Distance: 1.4 mi
- 4/10Charleroi Area Middle SchoolGrades: 6-8Distance: 1.3 mi
- 4/10Charleroi Area High SchoolGrades: 9-12Distance: 1.3 mi
Schools provided by the listing agent
- District: Charleroi
Source: WPMLS. This data may not be complete. We recommend contacting the local school district to confirm school assignments for this home.
- Pennsylvania
- Washington County
- Charleroi
- 15022
- 917 Lincoln Ave
Nearby cities
Nearby neighborhoods
Nearby zip codes
Other Charleroi Topics
