Looking for that peaceful country feel while still being close to town? This charming 3-bedroom, 1-full-bath home is tucked away on a quiet dead-end road and sits on approximately ½ acre, offering a relaxing outdoor setting with plenty of room to enjoy. Step inside to a remodeled kitchen featuring luxury vinyl plank flooring, while beautiful hardwood floors flow through much of the home. The front addition offers wonderful flexibility, use it as a main level bedroom for convenient one-level living or create a spacious family room for additional gathering space. Two more bedrooms are located upstairs, and the unfinished basement offers even more possibilities for future living or recreational space. Whether you're searching for a starter home, a peaceful retreat, or the convenience of one-level living, this home offers charm, flexibility, and room to make it your own. Roof 2016, Addition 2019, Water Heater 2020
For sale
$175,000
9 N Mill Street Ext, New Salem, PA 15468
3beds
1,224sqft
Single Family Residence
Built in 1940
0.51 Acres Lot
$170,400 Zestimate®
$143/sqft
$-- HOA
What's special
Remodeled kitchenQuiet dead-end roadBeautiful hardwood floorsLuxury vinyl plank flooringRelaxing outdoor setting
- 12 days
- 698
- 75
Likely to sell faster than
Zillow last checked:
Listing updated:
Listed by:
MaryAnn Bauer 724-941-1427,
REALTY ONE GROUP GOLD STANDARD 724-941-1427
Source: WPMLS,MLS#: 1773615 Originating MLS: West Penn Multi-List
Originating MLS: West Penn Multi-ListFacts & features
Interior
Bedrooms & bathrooms
- Bedrooms: 3
- Bathrooms: 1
- Full bathrooms: 1
Primary bedroom
- Level: Main
- Dimensions: 20X11
Bedroom 2
- Level: Upper
- Dimensions: 13X10
Bedroom 3
- Level: Upper
- Dimensions: 13X10
Bonus room
- Level: Basement
- Dimensions: 22X21
Dining room
- Level: Main
- Dimensions: 10X9
Kitchen
- Level: Main
- Dimensions: 12X9
Living room
- Level: Main
- Dimensions: 16X11
Heating
- Forced Air, Oil
Cooling
- Central Air
Appliances
- Included: Some Electric Appliances, Microwave, Refrigerator, Stove
Features
- Flooring: Carpet, Hardwood, Vinyl
- Windows: Multi Pane
- Basement: Unfinished,Walk-Out Access
Interior area
- Total structure area: 1,224
- Total interior livable area: 1,224 sqft
Property
Parking
- Total spaces: 1
- Parking features: Built In
- Has attached garage: Yes
Features
- Levels: One and One Half
- Stories: 1.5
Lot
- Size: 0.51 Acres
- Dimensions: 0.5143
Construction
Type & style
- Home type: SingleFamily
- Architectural style: Other
- Property subtype: Single Family Residence
Materials
- Aluminum Siding
- Roof: Asphalt
Condition
- Resale
- Year built: 1940
Utilities & green energy
- Sewer: Public Sewer
- Water: Public
Community & HOA
Community
- Features: Public Transportation
Location
- Region: New Salem
Financial & listing details
- Price per square foot: $143/sqft
- Tax assessed value: $48,240
- Annual tax amount: $1,360
- Date on market: 9/9/2026
Estimated market value
$170,400
$162,000 - $179,000
$1,149/mo
Price history
| Date | Event | Price |
|---|---|---|
| 9/9/2026 | Listed for sale | $175,000$143/sqft |
Source:  WPMLS #1773615 Report a problem WPMLS #1773615 Report a problem | ||
Public tax history
Tax history is unavailable.
Monthly payment
Est. payment
Payment breakdown
Explore the cost of this home by adjusting the details. Changes won't be saved.Climate risks
Neighborhood: 15468
Nearby schools
Schools provided by the listing agent
- District: Uniontown
Source: WPMLS. This data may not be complete. We recommend contacting the local school district to confirm school assignments for this home.
Similar homes
- $137,0003 bd2 ba1.7k sqft747 Fairbank Herbert Rd, New Salem, PA 15468For Sale
 MLS ID #1753573, Rachel Agostini. WPMLS
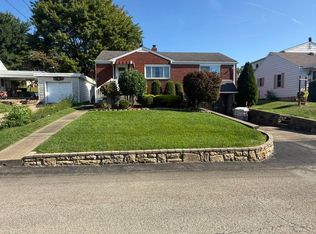
 - $180,0003 bd2 ba962 sqft40 Fairview St, Uniontown, PA 15401Auction
 MLS ID #11991444, William Work, WILLIAM J WORK. My State MLS
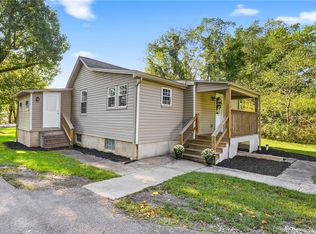
 - $199,9002 bd2 ba1k sqft160 Starlite Rd, Lemont Furnace, PA 15456For Sale
 MLS ID #1774479, Shelley McClain. WPMLS
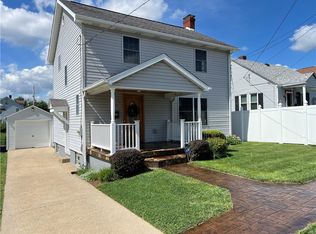
 - $169,9003 bd1 ba1.2k sqft40 Devan Ave, Uniontown, PA 15401For Sale
 MLS ID #1774014, Cory Cavinee. WPMLS
