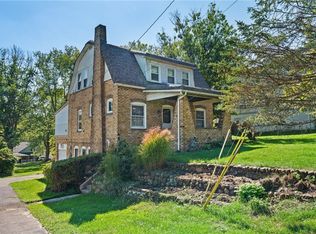
Welcome to this beautifully maintained home situated on a desirable corner lot in the heart of North Belle Vernon! From the moment you arrive, you'll appreciate the inviting front and back porches, fenced yard, and spacious detached two-car garage with a loft offering excellent storage or workshop potential.
Inside, the bright kitchen is designed with both style and function in mind, featuring maple cabinetry, granite countertops, an undermount sink, and a Whirlpool stainless steel appliance package. The comfortable living room and bedrooms offer cozy carpeting, while the bathroom features ceramic tile.
Additional updates and features include a NEW gas furnace, central air conditioning, Owens Corning 30-year shingles on both the house and garage, an outside masonry stairwell and patio, and a fenced backyard that's perfect for children, pets, entertaining, or relaxing outdoors. Three additional closets have been added to provide even more storage throughout the home.
Conveniently located near shopping, dining, and major roadways, this move-in ready home is also located in a highly desirable school district. If you've been searching for a home that combines thoughtful updates, charm, and functionality, this is one you won't want to miss. Schedule your private showing today!
For sale
Price increase: $4K (7/28)
$189,900
902 Henry St, North Belle Vernon, PA 15012
3beds
1,500sqft
:
Get pre-qualified$1,241/mo
Single Family Residence
Built in 1920
3,920 Square Feet Lot
$-- Zestimate®
$127/sqft
$-- HOA
What's special
Fenced yardDesirable corner lotMaple cabinetryUndermount sinkCentral air conditioningBright kitchenNew gas furnace
- 16 hours |
- 117 |
- 10 |
Zillow last checked:
Listing updated:
Listed by:
Crystal Martin 304-242-2600,
RE/MAX BROADWATER 304-242-2600
Source: WPMLS,MLS#: 1766922 Originating MLS: West Penn Multi-List
Originating MLS: West Penn Multi-ListFacts & features
Interior
Bedrooms & bathrooms
- Bedrooms: 3
- Bathrooms: 2
- Full bathrooms: 1
- 1/2 bathrooms: 1
Primary bedroom
- Level: Upper
- Dimensions: 15X14
Bedroom 2
- Level: Upper
- Dimensions: 15X13
Bedroom 3
- Level: Upper
- Dimensions: 13X12
Dining room
- Level: Main
- Dimensions: 15X14
Kitchen
- Level: Main
- Dimensions: 15X14
Laundry
- Level: Basement
Living room
- Level: Main
- Dimensions: 15X14
Heating
- Forced Air, Gas
Cooling
- Central Air
Appliances
- Included: Dryer, Dishwasher, Microwave, Refrigerator, Washer
Features
- Kitchen Island
- Flooring: Carpet, Ceramic Tile, Laminate
- Basement: Walk-Out Access
- Has fireplace: No
Interior area
- Total structure area: 1,500
- Total interior livable area: 1,500 sqft
Property
Parking
- Total spaces: 2
- Parking features: Detached, Garage, On Street, Garage Door Opener
- Has garage: Yes
- Has uncovered spaces: Yes
Features
- Levels: Two
- Stories: 2
- Pool features: None
Lot
- Size: 3,920 Square Feet
- Dimensions: 4000
Details
- Parcel number: 2602050249
Construction
Type & style
- Home type: SingleFamily
- Architectural style: Contemporary,Two Story
- Property subtype: Single Family Residence
Materials
- Roof: Asphalt
Condition
- Resale
- Year built: 1920
Utilities & green energy
- Sewer: Public Sewer
- Water: Public
Community & HOA
Community
- Features: Public Transportation
Location
- Region: North Belle Vernon
Financial & listing details
- Price per square foot: $127/sqft
- Tax assessed value: $11,930
- Annual tax amount: $1,835
- Date on market: 7/28/2026
Estimated market value
Not available
Estimated sales range
Not available
$1,373/mo
Price history
| Date | Event | Price |
|---|---|---|
| 7/28/2026 | Price change | $189,900+2.2%$127/sqft |
Source:  WPMLS #1766922 Report a problem WPMLS #1766922 Report a problem | ||
| 7/16/2026 | Listed for sale | $185,900+60.3%$124/sqft |
Source: Owner Report a problem | ||
| 7/10/2024 | Sold | $116,000+6892.2%$77/sqft |
Source: Public Record Report a problem | ||
| 5/22/2024 | Sold | $1,659-99.1%$1/sqft |
Source: Public Record Report a problem | ||
| 1/14/2023 | Listing removed | -- |
Source: WPMLS #1578179 Report a problem | ||
| 9/28/2022 | Price change | $184,900-0.1%$123/sqft |
Source: WPMLS #1578179 Report a problem | ||
| 9/16/2022 | Listed for sale | $185,000$123/sqft |
Source: WPMLS #1554330 Report a problem | ||
| 9/12/2022 | Contingent | $185,000$123/sqft |
Source: WPMLS #1554330 Report a problem | ||
| 7/27/2022 | Price change | $185,000+2.8%$123/sqft |
Source: WPMLS #1554330 Report a problem | ||
| 7/4/2022 | Price change | $179,900-2.8%$120/sqft |
Source: WPMLS #1554330 Report a problem | ||
| 5/17/2022 | Listed for sale | $185,000+19.4%$123/sqft |
Source: WPMLS #1554330 Report a problem | ||
| 6/30/2017 | Sold | $155,000+0.1%$103/sqft |
Source: WPMLS #1263877 Report a problem | ||
| 3/10/2017 | Price change | $154,900-3.2%$103/sqft |
Source: Howard Hanna - Mid Mon-Valley - Simon Real Estate Services #1263877 Report a problem | ||
| 2/23/2017 | Listed for sale | $160,000+158.1%$107/sqft |
Source: Howard Hanna - Mid Mon-Valley - Simon Real Estate Services #1263877 Report a problem | ||
| 10/31/2016 | Sold | $62,000-17.3%$41/sqft |
Source: WPMLS #1246887 Report a problem | ||
| 9/29/2016 | Listed for sale | $75,000+25.2%$50/sqft |
Source: Howard Hanna - Mid Mon-Valley - Simon Real Estate Services #1246887 Report a problem | ||
| 8/12/2011 | Sold | $59,900$40/sqft |
Source: Public Record Report a problem | ||
| 6/20/2011 | Listed for sale | $59,900$40/sqft |
Source: Howard Hanna - Mid Mon-Valley #874938 Report a problem | ||
Public tax history
| Year | Property taxes | Tax assessment |
|---|---|---|
| 2024 | $1,811 +4.8% | $11,930 |
| 2023 | $1,727 +1.3% | $11,930 |
| 2022 | $1,705 +1.8% | $11,930 |
| 2021 | $1,675 +0.4% | $11,930 |
| 2020 | $1,669 | $11,930 |
| 2019 | $1,669 +3.9% | $11,930 |
| 2018 | $1,606 +1.8% | $11,930 |
| 2017 | $1,578 +2.2% | $11,930 |
| 2016 | $1,543 +2.4% | $11,930 |
| 2015 | $1,507 | $11,930 |
| 2014 | $1,507 -0.7% | $11,930 |
| 2013 | $1,518 -0.4% | $11,930 |
| 2012 | $1,523 | $11,930 |
| 2011 | $1,523 +10.7% | $11,930 |
| 2010 | $1,376 +3.1% | $11,930 |
| 2009 | $1,335 +1.8% | $11,930 |
| 2008 | $1,311 +0.1% | $11,930 |
| 2007 | $1,310 +8.8% | $11,930 |
| 2006 | $1,204 +1.2% | $11,930 |
| 2005 | $1,189 +5.9% | $11,930 |
| 2004 | $1,123 +4.9% | $11,930 |
| 2003 | $1,070 +11.6% | $11,930 |
| 2002 | $959 +4.4% | $11,930 |
| 2000 | $919 | $11,930 |
Find assessor info on the county website
Monthly payment
Est. payment
Payment breakdown
Explore the cost of this home by adjusting the details. Changes won't be saved.Climate risks
Neighborhood: 15012
Nearby schools
GreatSchools rating
- 4/10Marion Elementary SchoolGrades: K-6Distance: 2 mi
- 5/10Belle Vernon Area Middle SchoolGrades: 7-8Distance: 2 mi
- 5/10Belle Vernon Area High SchoolGrades: 9-12Distance: 3.7 mi
Schools provided by the listing agent
- District: Belle Vernon Area
Source: WPMLS. This data may not be complete. We recommend contacting the local school district to confirm school assignments for this home.
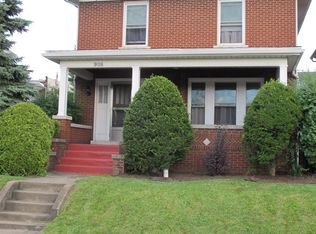
- $175,5003 bd2 ba-- sqft908 Henry St, Belle Vernon, PA 15012Off Market
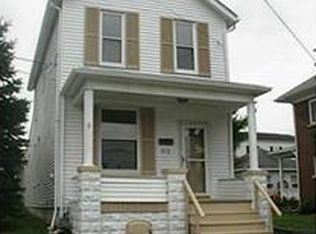
- $126,8002 bd1 ba-- sqft910 Henry St, Belle Vernon, PA 15012Off Market
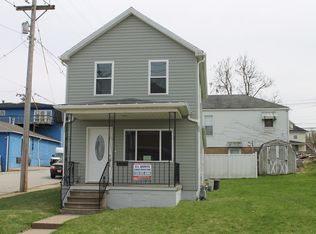
- $148,1002 bd1 ba-- sqft942 Henry Street, Belle Vernon, PA 15012Off Market
- $126,700-- bd-- ba1.1k sqft828 Henry St, North Belle Vernon, PA 15012Off Market
- $75,000-- bd-- ba-- sqft914 Henry St, Belle Vernon, PA 15012Sold
- $26,0704 bd2 ba2.7k sqft903 Broad Ave, Belle Vernon, PA 15012Off Market
- $118,800-- bd-- ba-- sqft905 Broad Ave, Belle Vernon, PA 15012Off Market
- $107,500-- bd-- ba-- sqft829 Broad Ave, North Belle Vernon, PA 15012Off Market
A local agent can set up tours, give advice and negotiate with sellers.
Similar homes
- $199,9003 bd1 ba1.3k sqft919 Fayette Ave, Belle Vernon, PA 15012For Sale
 MLS ID #1766690, Cassandra Skibo. WPMLS
 - $230,0003 bd2 ba1.4k sqft217 Vernon Ave, Belle Vernon, PA 15012For Sale
 MLS ID #1766461, Cameron Quinto. WPMLS
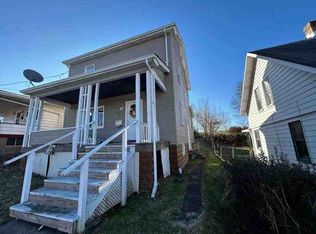
 - $--3 bd2 ba1.5k sqft651 S 14th St, Monessen, PA 15062Auction
 ServiceLink Auction
 - $215,0003 bd2 ba1.7k sqft767 Fellsburg Rd, Rostraver Township, PA 15012For Sale
 MLS ID #1723571, Steve Foltz. WPMLS
 - $224,0003 bd2 ba1.1k sqft200 Liberty Ave, Rostraver Township, PA 15012For SaleMLS ID #1757205, Dean Korber. WPMLS
- $205,0003 bd1 ba1.2k sqft403 Perry Ave, Belle Vernon, PA 15012For SaleMLS ID #1764280, Anne Cowen. WPMLS
- $179,9003 bd1 ba1.5k sqft119 Middle St, Fayette City, PA 15438For SaleMLS ID #1765892, Anne Cowen. WPMLS
- $225,0003 bd3 ba1.1k sqft1092 Williams Dr, Belle Vernon, PA 15012For SaleMLS ID #1761006, Adam Slivka. WPMLS
- $169,9004 bd2 ba1.2k sqft9950 Walker Rd, Elizabeth, PA 15037For Sale By Owner
- $155,0004 bd2 ba1.3k sqft109 Gahela St, Belle Vernon, PA 15012For SaleMLS ID #1761626, Heather Rodebaugh. WPMLS
- $205,0003 bd1 ba1.3k sqft147 Taylor Run Rd, Monongahela, PA 15063For SaleMLS ID #1765881, Jason Stark. WPMLS
- $--3 bd2 ba1.2k sqft34 Moyer Ave, Charleroi, PA 15022AuctionAuction.com 1
- $199,9003 bd1 ba1.2k sqft114 State St, Charleroi, PA 15022For SaleMLS ID #1760988, Maria Campieri. WPMLS
- $--3 bd2 ba1.5k sqft967 McKean Ave, Donora, PA 15033AuctionXome
- $267,9003 bd3 ba1.5k sqft117 Liberty Ave, Rostraver Township, PA 15012For SaleMLS ID #1755334, Gina Liptak. WPMLS
- $175,0003 bd2 ba1.2k sqft901 Saint Nicholas Dr, Donora, PA 15033For SaleMLS ID #1750166, Jennifer Hoberman. WPMLS
- $200,0003 bd2 ba1.6k sqft1190 Leeds Ave, Monessen, PA 15062For SaleMLS ID #1757418, Bill Holden. WPMLS
- $118,0004 bd2 ba1.4k sqft801 Grant St, Belle Vernon, PA 15012For SaleMLS ID #1757311, Jonathon Crudup. WPMLS
- $195,0004 bd2 ba1.4k sqft222 S Allen Ave, Donora, PA 15033For Sale By Owner
- $179,9003 bd3 ba1.1k sqft512 5th St, Webster, PA 15087For SaleMLS ID #1759436, Dean Korber. WPMLS
