Welcome to 203 Mountain View Road in South Union Township, conveniently located in the Laurel Highlands School District. Situated on 0.28 acres, this unique property offers two separate cottage-style homes, providing a wonderful opportunity for extended family, guests, rental potential, or additional living space.
The main brick cottage features one-level living with two bedrooms and one full bath. A detached garage provides additional parking and storage.
A second cottage is located at the rear of the property and offers its own two bedrooms, one full bath, and convenient one-level living. With two separate dwellings on one parcel, this property offers versatility and potential that is hard to find.
Bring your vision and make this charming property your own!
For sale
Price cut: $5K (8/6)
$175,000
203 Mountain View Rd, Uniontown, PA 15401
2beds
2,006sqft
Single Family Residence
Built in 1948
0.28 Acres Lot
$169,800 Zestimate®
$87/sqft
$-- HOA
What's special
Additional parking and storageConvenient one-level livingOne-level livingDetached garageTwo separate cottage-style homesMain brick cottageTwo bedrooms
- 24 days
- 405
- 7
Zillow last checked:
Listing updated:
Listed by:
Gary Reagan 724-437-2888,
CONN REALTY, INC. 724-437-2888
Source: WPMLS,MLS#: 1770934 Originating MLS: West Penn Multi-List
Originating MLS: West Penn Multi-ListFacts & features
Interior
Bedrooms & bathrooms
- Bedrooms: 2
- Bathrooms: 1
- Full bathrooms: 1
Primary bedroom
- Level: Main
Bedroom 2
- Level: Main
Kitchen
- Level: Main
Living room
- Level: Main
Heating
- Forced Air, Gas
Cooling
- Electric
Features
- Flooring: Carpet, Vinyl
- Basement: Walk-Out Access
Interior area
- Total structure area: 2,006
- Total interior livable area: 2,006 sqft
Video & virtual tour
Property
Parking
- Parking features: Detached, Garage
- Has garage: Yes
Features
- Levels: One
- Stories: 1
- Pool features: None
Lot
- Size: 0.28 Acres
- Dimensions: 61' x 196' x 60' x 180'
Details
- Parcel number: 34270208
Construction
Type & style
- Home type: SingleFamily
- Architectural style: Cottage,Ranch
- Property subtype: Single Family Residence
Materials
- Brick
- Roof: Asphalt
Condition
- Resale
- Year built: 1948
Utilities & green energy
- Sewer: Public Sewer
- Water: Public
Community & HOA
Location
- Region: Uniontown
Financial & listing details
- Price per square foot: $87/sqft
- Tax assessed value: $79,580
- Annual tax amount: $2,406
- Date on market: 8/21/2026
Estimated market value
$169,800
$161,000 - $178,000
$1,164/mo
Price history
| Date | Event | Price |
|---|---|---|
| 8/6/2026 | Price change | $175,000-2.8%$87/sqft |
Source:  WPMLS #1718010 Report a problem WPMLS #1718010 Report a problem | ||
| 6/4/2026 | Price change | $180,000-2.7%$90/sqft |
Source: WPMLS #1718010 Report a problem | ||
| 4/9/2026 | Price change | $185,000-5.1%$92/sqft |
Source: WPMLS #1718010 Report a problem | ||
| 10/20/2025 | Price change | $195,000-7.1%$97/sqft |
Source: WPMLS #1718010 Report a problem | ||
| 8/25/2025 | Listed for sale | $210,000$105/sqft |
Source: WPMLS #1718010 Report a problem | ||
Public tax history
| Year | Property taxes | Tax assessment |
|---|---|---|
| 2025 | $2,271 | $79,580 |
| 2024 | $2,271 +7% | $79,580 |
| 2023 | $2,122 | $79,580 |
| 2022 | $2,122 +0.9% | $79,580 |
| 2021 | $2,102 +2.9% | $79,580 |
| 2020 | $2,044 +8.9% | $79,580 +100% |
| 2018 | $1,877 | $39,790 |
| 2017 | -- | $39,790 |
| 2016 | -- | $39,790 |
| 2015 | -- | $39,790 -50% |
| 2014 | -- | $79,580 |
| 2013 | -- | -- |
| 2012 | -- | -- |
| 2011 | -- | -- |
| 2010 | -- | -- |
| 2009 | -- | -- |
| 2007 | -- | -- |
| 2006 | -- | -- |
| 2005 | -- | -- |
| 2004 | -- | -- |
| 2003 | -- | -- |
| 2002 | -- | -- |
| 2000 | -- | -- |
Find assessor info on the county website
Monthly payment
Est. payment
Payment breakdown
Explore the cost of this home by adjusting the details. Changes won't be saved.Climate risks
Neighborhood: 15401
Nearby schools
Schools provided by the listing agent
- District: Laurel High
Source: WPMLS. This data may not be complete. We recommend contacting the local school district to confirm school assignments for this home.
- $21,9242 bd1 ba1.1k sqft278 Hopwood Fairchance Rd, Uniontown, PA 15401Off Market
- $130,4002 bd1 ba1.7k sqft280 Hopwood Fairchance Rd, Uniontown, PA 15401Off Market
- $128,9003 bd1 ba1.1k sqft276 Hopwood Fairchance Rd, Uniontown, PA 15401Off Market
- $186,3002 bd1 ba1.2k sqft284 Hopwood Fairchance Rd, Uniontown, PA 15401Off Market
Similar homes
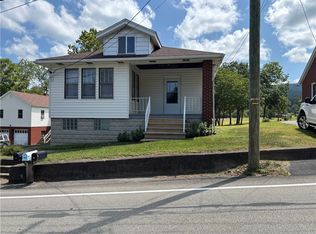
- $204,9003 bd2 ba1.9k sqft264 Hopwood Fairchance Rd, Uniontown, PA 15401For Sale
 MLS ID #1769286, Gary Reagan. WPMLS
 - $169,0003 bd2 ba1.9k sqft313 Morgantown St, Uniontown, PA 15401For Sale
 MLS ID #1772612, Cheryl Yeardie. WPMLS
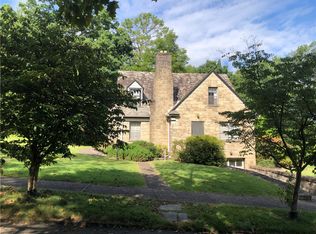
 - $224,9003 bd3 ba2.2k sqft51 Linden Pl, Uniontown, PA 15401For Sale
 MLS ID #1773289, Shelley Sharp. WPMLS
 - $197,5002 bd3 ba1.4k sqft63 Roosevelt Dr, Uniontown, PA 15401For Sale
 MLS ID #1767602, Shelley Sharp. WPMLS
