Welcome to “Red Fox” — Your Alpine Lake Cabin Retreat Tucked inside the gated community of Alpine Lake Resort, where 24/7 security offers peace of mind, Red Fox is the kind of mountain getaway that feels like home the moment you arrive. Just a short stroll from the lake and boathouse, this charming 3-bedroom, 2-bath cabin offers the perfect blend of comfort, privacy, and resort lifestyle. A welcoming front porch leads you into an open floor plan featuring cathedral beamed ceilings, warm wood accents, and a cozy fireplace with an electric insert. The home is being offered furnished, making it easy to start enjoying right away. The main level offers convenient living with two bedrooms and one full bath, while the upstairs includes an additional bedroom and full bath with a shower/tub combination. The home has been thoughtfully decorated with a charming Red Fox theme, giving it a warm and memorable cabin feel. Mini-split air conditioning adds modern comfort for every season. The lower level provides additional potential with a large unfinished basement, laundry area, and a separate entrance — great for storage, hobbies, or future finishing possibilities. Outside, the home sits on a double lot, offering extra privacy and a peaceful setting, with the rear of the property bordering green space. Spend evenings gathered around the fire pit, relaxing under the mountain sky, or enjoying quiet mornings with coffee on the porch. From this location, you are just a short distance from Alpine Lake’s lake access, boathouse, beach area, clubhouse, and community amenities. Enjoy golf, kayaking, pickleball, tennis, hiking and biking trails, indoor pool, fitness center, restaurant/pub, dog park, and high-speed internet availability. Whether you are looking for a mountain getaway, a work-from-home retreat, or a peaceful place to unwind, this Alpine Lake property offers a quiet resort setting with convenient access from Pittsburgh, Washington, D.C., Northern Virginia, and Maryland. The HOA fees are per year.
For sale
$279,000
182 Redwood Dr, Terra Alta, WV 26764
3beds
1,220sqft
:
Get pre-qualified$2,006/mo
Single Family Residence
Built in 1971
0.49 Acres Lot
$268,400 Zestimate®
$229/sqft
$327/mo HOA
What's special
Warm wood accentsOpen floor planWelcoming front porchCathedral beamed ceilings
- 84 days |
- 869 |
- 45 |
Zillow last checked:
Listing updated:
Listed by:
SHERI BALL 304-698-6107,
ALVAS,
BRITTANY DIXON 304-698-1211,
ALVAS
Source: NCWV REIN,MLS#: 10164790
Facts & features
Interior
Bedrooms & bathrooms
- Bedrooms: 3
- Bathrooms: 2
- Full bathrooms: 2
Primary bedroom
- Level: First
- Area: 400
- Dimensions: 20 x 20
Bedroom 2
- Features: Laminate Flooring
- Level: First
- Area: 400
- Dimensions: 20 x 20
Bedroom 3
- Features: Laminate Flooring
- Level: Second
- Area: 480
- Dimensions: 20 x 24
Dining room
- Features: Laminate Flooring
- Level: First
- Area: 400
- Dimensions: 20 x 20
Kitchen
- Features: Laminate Flooring, Balcony/Deck, Solid Surface Counters
- Level: First
- Area: 360
- Dimensions: 20 x 18
Living room
- Features: Fireplace, Laminate Flooring
- Level: First
- Area: 780
- Dimensions: 30 x 26
Basement
- Level: Basement
Heating
- Wall Furnace, Electric
Cooling
- Ceiling Fan(s), Wall Unit(s), Electric
Appliances
- Included: Range, Microwave, Dishwasher, Washer, Dryer
- Laundry: Washer Hookup
Features
- High Speed Internet
- Flooring: Laminate
- Windows: Window Treatments
- Basement: Full,Partial,Unfinished,Walk-Out Access,Concrete,Exterior Entry
- Attic: None
- Number of fireplaces: 1
- Fireplace features: Wood Burning Stove, Electric
Interior area
- Total structure area: 1,570
- Total interior livable area: 1,220 sqft
- Finished area above ground: 1,220
- Finished area below ground: 0
Property
Parking
- Total spaces: 3
- Parking features: 3+ Cars, Off Street
Features
- Levels: 2
- Stories: 2
- Patio & porch: Porch, Deck
- Exterior features: Private Yard
- Fencing: None
- Has view: Yes
- View description: Mountain(s), Panoramic, Neighborhood
- Waterfront features: Lake Front, Access, Beach Front
Lot
- Size: 0.49 Acres
- Dimensions: 195 x 100 x 195 x 100
- Features: Wooded, Level, Rural, Rolling Slope, Landscaped
Details
- Parcel number: 07 26B015000000000
- Zoning description: Single Family Residential
Construction
Type & style
- Home type: SingleFamily
- Architectural style: Chalet
- Property subtype: Single Family Residence
Materials
- Block, T-111
- Foundation: Block
- Roof: Metal
Condition
- Year built: 1971
Utilities & green energy
- Electric: 200+ Amp Service
- Sewer: Public Sewer
- Water: Public
- Utilities for property: Cable Available
Community & HOA
Community
- Features: Park, Playground, Pool, Tennis Court(s), Golf, Gated, Other
- Security: Smoke Detector(s), Carbon Monoxide Detector(s)
- Subdivision: Alpine Lake Resort
HOA
- Has HOA: Yes
- Services included: Accounting/Legal, Management, Pool Service, Security, Other, Snow Removal
- HOA fee: $3,922 annually
Location
- Region: Terra Alta
Financial & listing details
- Price per square foot: $229/sqft
- Tax assessed value: $105,300
- Annual tax amount: $1,050
- Date on market: 5/12/2026
- Electric utility on property: Yes
Estimated market value
$268,400
$255,000 - $282,000
$1,356/mo
Price history
| Date | Event | Price |
|---|---|---|
| 5/12/2026 | Listed for sale | $279,000+210%$229/sqft |
Source:  NCWV REIN #10164790 Report a problem NCWV REIN #10164790 Report a problem | ||
| 6/11/2020 | Listing removed | -- |
Source: Auction.com Report a problem | ||
| 5/19/2020 | Listed for sale | -- |
Source: Auction.com Report a problem | ||
| 1/11/2016 | Sold | $90,000$74/sqft |
Source: Agent Provided Report a problem | ||
Public tax history
| Year | Property taxes | Tax assessment |
|---|---|---|
| 2024 | $1,066 -18.6% | $63,180 +2.2% |
| 2023 | $1,310 +9.4% | $61,800 +11.4% |
| 2022 | $1,198 | $55,500 +7.3% |
| 2021 | -- | $51,720 -0.9% |
| 2020 | -- | $52,200 |
| 2019 | $566 +23.5% | $52,200 -0.5% |
| 2018 | $458 +3.3% | $52,440 +0.5% |
| 2017 | $444 -3.8% | $52,200 -3.8% |
| 2016 | $461 -9.4% | $54,240 -8.3% |
| 2015 | $509 -1.2% | $59,160 -0.2% |
| 2014 | $516 -16.6% | $59,280 |
| 2013 | $618 | $59,280 -5.6% |
| 2012 | $618 -15% | $62,820 -12.1% |
| 2011 | $728 +32.1% | $71,460 -0.8% |
| 2010 | $551 +1% | $72,000 |
| 2009 | $545 | $72,000 +133.5% |
| 2004 | -- | $30,840 +9.6% |
| 2003 | -- | $28,140 +2% |
| 2002 | -- | $27,600 +0.9% |
| 2001 | -- | $27,360 |
Find assessor info on the county website
Monthly payment
Est. payment
Payment breakdown
Explore the cost of this home by adjusting the details. Changes won't be saved.Climate risks
Neighborhood: 26764
Nearby schools
GreatSchools rating
- 5/10Terra Alta/East Preston SchoolGrades: PK-8Distance: 2.8 mi
- 3/10Preston High SchoolGrades: 9-12Distance: 9.4 mi
Schools provided by the listing agent
- Elementary: Terra Alta/East Preston School
- Middle: Terra Alta/East Preston School
- High: Preston High
- District: Preston
Source: NCWV REIN. This data may not be complete. We recommend contacting the local school district to confirm school assignments for this home.
- $4,100-- bd-- ba-- sqft69 Pine Dr, Terra Alta, WV 26764Off Market
- $4,400-- bd-- ba-- sqft117 Pine Dr, Terra Alta, WV 26764Off Market
- $3,700-- bd-- ba-- sqft117 Pine Dr, Terra Alta, WV 26764Off Market
- $14,5000.68 Acres118 Redwood Dr, Terra Alta, WV 26764Sold
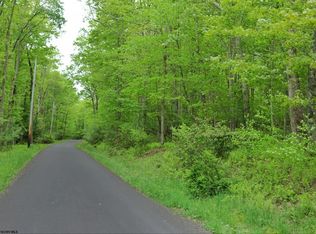
- $279,800-- bd-- ba-- sqft171 Pine Dr, Terra Alta, WV 26764Off Market
- $312,6004 bd3 ba2.1k sqft376 Pine Dr, Terra Alta, WV 26764Off Market
- $279,2004 bd2 ba2.1k sqft26 Pine Dr, Terra Alta, WV 26764Off Market
- $282,5003 bd2 ba1.4k sqft414 Pine Dr, Terra Alta, WV 26764Off Market
A local agent can set up tours, give advice and negotiate with sellers.
Similar homes
- $280,0003 bd2 ba1.4k sqft1471 E Alpine Dr, Terra Alta, WV 26764For Sale
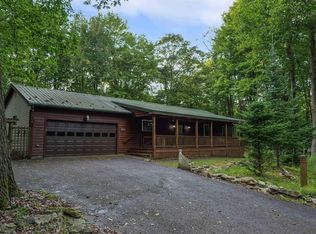 MLS ID #10165517, SHERI BALL. NCWV REIN
 - $295,0002 bd2 ba1.3k sqft183 Fern Ct, Terra Alta, WV 26764For Sale
 MLS ID #10163910, KARI MORENO. NCWV REIN
 - $329,0003 bd2 ba1.2k sqft347 Windflower Dr, Terra Alta, WV 26764For Sale
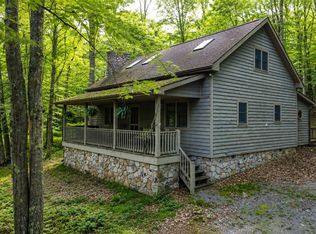 MLS ID #10163100, SHERI BALL. NCWV REIN
 - $215,0002 bd2 ba1.3k sqft952 Rhododendron Dr, Terra Alta, WV 26764For Sale
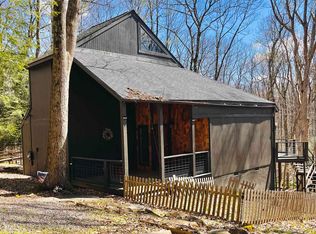 MLS ID #10163343, KACI PRICE. NCWV REIN
 - $225,0003 bd2 ba1.3k sqft158 Anemone Ln, Terra Alta, WV 26764For SaleMLS ID #10164039, SHERI BALL. NCWV REIN
- $329,0003 bd3 ba1.4k sqft174 Dogwood Dr, Terra Alta, WV 26764New ConstructionMLS ID #10160914, SHERI BALL. NCWV REIN
- $329,0003 bd2 ba1.4k sqft158 Dogwood Dr, Terra Alta, WV 26764New ConstructionMLS ID #10162489, SHERI BALL. NCWV REIN
- $365,0002 bd3 ba1.3k sqft626 E Alpine Dr, Terra Alta, WV 26764New ConstructionMLS ID #10166253, AMANDA TRUSLER. NCWV REIN
- $164,0002 bd1 ba1k sqft395 Woodbine Dr, Terra Alta, WV 26764For SaleMLS ID #10164537, AMANDA TRUSLER. NCWV REIN
- $150,0003 bd2 ba1.4k sqft107 Jaycee Ave, Terra Alta, WV 26764For SaleMLS ID #10166062, KARI MORENO. NCWV REIN
- $169,0003 bd2 ba1.3k sqft310 Sanders St, Terra Alta, WV 26764For SaleMLS ID #10164605, SHERI BALL. NCWV REIN
- $289,0003 bd2 ba1.2k sqft797 Noah Frazee Rd, Friendsville, MD 21531For Sale
 MLS ID #MDGA2012048, Kathy Gibson, Railey Realty, Inc.. Bright MLS
 - $169,0003 bd1 ba890 sqft305 2nd St, Terra Alta, WV 26764For SaleMLS ID #10165610, KACI PRICE. NCWV REIN
- $199,9003 bd2 ba1.4k sqft310 Pratt Ave, Kingwood, WV 26537For SaleMLS ID #10166215, MICHELLE PLUM. NCWV REIN
- $349,0003 bd2 ba1.1k sqft552 Black Oak Dr, Oakland, MD 21550For SaleMLS ID #MDGA2011470, Connie LePrevost, Long & Foster Real Estate, Inc.. Bright MLS
- $160,0002 bd1 ba1.1k sqft111 Caldwell St, Terra Alta, WV 26764For SaleMLS ID #10164595, BRITTANY DIXON. NCWV REIN
- $329,0003 bd2 ba1.7k sqft56 Vista Ln, Bruceton Mills, WV 26525For SaleMLS ID #10166211, MALLORY MOHOLT. NCWV REIN
- $319,9993 bd1 ba990 sqft931 Black Oak Dr, Oakland, MD 21550For SaleMLS ID #MDGA2010958, ANGIE BOSLEY, Taylor-Made Deep Creek Real Estate, LLC. Bright MLS
- $269,5003 bd2 ba1.6k sqft315 Coolidge Ave, Oakland, MD 21550For SaleMLS ID #MDGA2009614, Betsy Spiker Holcomb, Taylor-Made Deep Creek Real Estate, LLC. Bright MLS
- $218,5003 bd2 ba1.4k sqft105 Grandview St, Kingwood, WV 26537For SaleMLS ID #10166019, JESSICA LIPSCOMB. NCWV REIN
