*Motivated Seller* Here's the one you've been waiting on! Bruceton Mills - check! 3 Beds - check! 2 1/2 baths - check! Open Floor Plan - check! Private outdoor space - check! Over 1 acre - check! Office Space - Check! And more but come see for yourself before it is gone. Call to schedule your private showing today!
Contingent
Price cut: $5K (8/11)
$329,900
310 Auburn Hills Dr, Bruceton Mills, WV 26525
3beds
2,650sqft
Single Family Residence
Built in 2007
1.3 Acres Lot
$318,500 Zestimate®
$124/sqft
$29/mo HOA
What's special
Open floor planPrivate outdoor spaceOffice space
- 72 days
- 850
- 60
Likely to sell faster than
Zillow last checked:
Listing updated:
Listed by:
EMMA BAUGHMAN 304-290-4176,
THA REALTY, LLC,
ANDREW BAUGHMAN,
THA REALTY, LLC
Source: NCWV REIN,MLS#: 10165438
Facts & features
Interior
Bedrooms & bathrooms
- Bedrooms: 3
- Bathrooms: 3
- Full bathrooms: 2
- 1/2 bathrooms: 1
Primary bedroom
- Level: First
- Area: 195.71
- Dimensions: 15.25 x 12.83
Bedroom 2
- Features: Walk-In Closet(s)
- Level: First
- Area: 141.17
- Dimensions: 12.83 x 11
Bedroom 3
- Features: Walk-In Closet(s)
- Level: First
- Area: 143.44
- Dimensions: 12.75 x 11.25
Bedroom 4
- Level: Basement
- Area: 126.74
- Dimensions: 12.17 x 10.42
Dining room
- Features: Balcony/Deck
- Level: First
- Area: 115
- Dimensions: 9.58 x 12
Family room
- Level: Basement
- Area: 208.86
- Dimensions: 12.17 x 17.17
Kitchen
- Features: Vinyl Flooring
- Level: First
- Area: 166.83
- Dimensions: 12.83 x 13
Living room
- Level: First
- Area: 300.76
- Dimensions: 22.42 x 13.42
Basement
- Level: Basement
Heating
- Central, Electric
Cooling
- Central Air
Appliances
- Included: Range, Refrigerator, Washer, Dryer
- Laundry: Washer Hookup
Features
- Flooring: Carpet, Vinyl, Laminate
- Basement: Partial,Finished
- Attic: Other
- Number of fireplaces: 1
- Fireplace features: Wood Burning Stove
Interior area
- Total structure area: 2,650
- Total interior livable area: 2,650 sqft
- Finished area above ground: 1,750
- Finished area below ground: 900
Property
Parking
- Total spaces: 3
- Parking features: 3+ Cars, Off Street
- Garage spaces: 2
Features
- Levels: 2
- Stories: 2
- Patio & porch: Porch
- Fencing: None
- Has view: Yes
- View description: Other, Neighborhood
- Waterfront features: None
Lot
- Size: 1.3 Acres
- Dimensions: appro x 324 x 295 x 226 x 140
- Features: Sloped
Details
- Parcel number: 39100021001700220000
Construction
Type & style
- Home type: SingleFamily
- Architectural style: Raised Ranch
- Property subtype: Single Family Residence
Materials
- Frame, Block, Vinyl Siding
- Foundation: Block
- Roof: Shingle
Condition
- Year built: 2007
Utilities & green energy
- Electric: 200 Amps
- Sewer: Septic Tank
- Water: Public
Community & HOA
Community
- Features: Park
- Security: Smoke Detector(s)
- Subdivision: Auburn Hills
HOA
- Has HOA: Yes
- Services included: Other
- HOA fee: $350 annually
Location
- Region: Bruceton Mills
Financial & listing details
- Price per square foot: $124/sqft
- Tax assessed value: $235,900
- Annual tax amount: $1,043
- Date on market: 6/20/2026
- Electric utility on property: Yes
Estimated market value
$318,500
$303,000 - $334,000
$2,487/mo
Price history
| Date | Event | Price |
|---|---|---|
| 8/29/2026 | Contingent | $329,900$124/sqft |
Source:  NCWV REIN #10165438 Report a problem NCWV REIN #10165438 Report a problem | ||
| 8/11/2026 | Price change | $329,900-1.5%$124/sqft |
Source: NCWV REIN #10165438 Report a problem | ||
| 7/20/2026 | Price change | $334,900-1.5%$126/sqft |
Source: NCWV REIN #10165438 Report a problem | ||
| 7/8/2026 | Price change | $339,900-5.6%$128/sqft |
Source: NCWV REIN #10165438 Report a problem | ||
| 6/20/2026 | Listed for sale | $359,900+44%$136/sqft |
Source: NCWV REIN #10165438 Report a problem | ||
| 3/24/2021 | Listing removed | -- |
Source: Owner Report a problem | ||
| 4/22/2019 | Sold | $250,000$94/sqft |
Source: Public Record Report a problem | ||
| 2/6/2019 | Listed for sale | $250,000$94/sqft |
Source: Owner Report a problem | ||
Public tax history
| Year | Property taxes | Tax assessment |
|---|---|---|
| 2024 | $1,195 -19.8% | $141,550 +0.8% |
| 2023 | $1,489 +2.1% | $140,470 +3.9% |
| 2022 | $1,459 | $135,190 +11.1% |
| 2021 | -- | $121,630 +5.1% |
| 2020 | -- | $115,690 +11.4% |
| 2019 | $1,126 +24.6% | $103,870 +0.5% |
| 2018 | $903 +5.7% | $103,390 +2.9% |
| 2017 | $854 +3.2% | $100,510 +3.3% |
| 2016 | $828 +2.6% | $97,320 +3.8% |
| 2015 | $807 +8.3% | $93,720 +9.4% |
| 2014 | $745 +2% | $85,680 +11.3% |
| 2013 | $731 | $76,980 +3.7% |
| 2012 | $731 -11.1% | $74,220 -8.1% |
| 2011 | $822 +35.7% | $80,760 +2% |
| 2010 | $606 +1% | $79,200 |
| 2009 | $600 | $79,200 |
Find assessor info on the county website
Monthly payment
Est. payment
Payment breakdown
Explore the cost of this home by adjusting the details. Changes won't be saved.Climate risks
Neighborhood: 26525
Nearby schools
Schools provided by the listing agent
- Elementary: Bruceton School
- Middle: Bruceton School
- High: Preston High
- District: Preston
Source: NCWV REIN. This data may not be complete. We recommend contacting the local school district to confirm school assignments for this home.
- $416,3003 bd2 ba2.9k sqft334 Auburn Hills Dr, Bruceton Mills, WV 26525Off Market
- $430,8004 bd3 ba2.8k sqft122 Autumn Ct, Bruceton Mills, WV 26525Off Market
- $514,1003 bd2 ba3.3k sqft331 Auburn Hills Dr, Bruceton Mills, WV 26525Off Market
- $365,0003 bd3 ba2.2k sqft355 Auburn Hills Dr, Bruceton Mills, WV 26525Sold
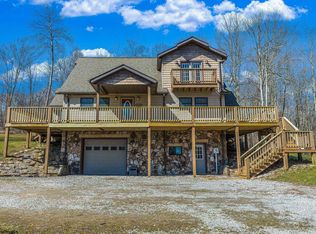
Similar homes
- $304,9992 bd2 ba1.6k sqft274 Horseshoe Dr E, Bruceton Mills, WV 26525For Sale
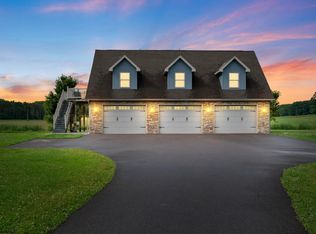 MLS ID #10162686, TRE KERNS. NCWV REIN
 - $360,0003 bd3 ba2.2k sqft61 Wagner Ln, Kingwood, WV 26537For Sale
 MLS ID #10166692, EMMA BAUGHMAN. NCWV REIN
 - $475,0003 bd4 ba3.3k sqft5297 Compressor Station Rd, Bruceton Mills, WV 26525For Sale
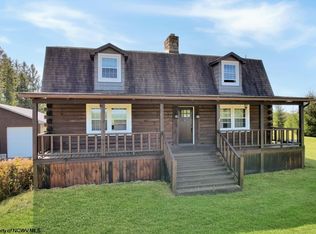 MLS ID #10166273, JONATHAN CONNER. NCWV REIN
 - $320,0003 bd3 ba2.3k sqft430 E Main St, Kingwood, WV 26537For Sale
 MLS ID #10165825, JESSICA LIPSCOMB. NCWV REIN
 - $395,0003 bd1 ba1.8k sqft265 Fearer Rd, Friendsville, MD 21531For Sale
 MLS ID #MDGA2012532, Larry Smith, Railey Realty, Inc.. Bright MLS
