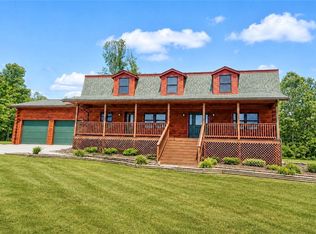
Country Living with Panoramic Views on 3.156 Acres Escape to the peace and beauty of country living with this charming rustic retreat nestled on 3.156 private acres featuring breathtaking panoramic views in every season. Enjoy your morning coffee on the fully covered front porch or unwind on the partially covered back porch while taking in the peaceful views and watching deer roam through the backyard. Every season brings a new reason to appreciate the beauty and privacy this property offers. The mostly level acreage provides plenty of room for gardening, entertaining, outdoor recreation, or simply enjoying your own private slice of the countryside. Inside, this 3-bedroom, 2 full bath, 2 half bath home is filled with rustic character, highlighted by beautiful wood-beamed ceilings throughout the main level and all-new flooring throughout the first and second levels, creating a warm and inviting atmosphere. The spacious living room is anchored by a stunning floor-to-ceiling stone fireplace, making it the perfect gathering place. The thoughtfully designed floor plan features first-floor laundry, a private owner's suite with a full bath, and generous living spaces that offer both comfort and functionality. Major updates include a newer roof, replacement windows with a lifetime warranty, updated HVAC system, and newer appliances, allowing you to move in with confidence. Storage and workspace are exceptional. The impressive 65' x 35' detached garage offers over 2,200 square feet of space and features two 12-foot overhead doors, making it ideal for boats, campers, RVs, trailers, work vehicles, or the ultimate workshop. The property also includes two additional storage buildings—a 20' x 20' shed and a 10' x 20' shed—providing abundant space for lawn equipment, ATVs, tools, hobbies, or seasonal storage. With nearly 2,800 square feet of combined garage and storage space, you'll have room for just about everything. If you've been searching for a property that combines rustic charm with modern updates, breathtaking views, outstanding outdoor living, and exceptional storage, this one-of-a-kind country retreat checks every box. Schedule your private showing today and experience everything this remarkable property has to offer!
For sale
$475,000
5297 Compressor Station Rd, Bruceton Mills, WV 26525
3beds
3,300sqft
Single Family Residence
Built in 1988
3.16 Acres Lot
$449,200 Zestimate®
$144/sqft
$-- HOA
What's special
Charming rustic retreatStunning floor-to-ceiling stone fireplacePeaceful viewsPartially covered back porchNewer roofFully covered front porchNewer appliances
- 50 days
- 725
- 51
Likely to sell faster than
Zillow last checked:
Listing updated:
Listed by:
JONATHAN CONNER 304-906-8649,
RE/MAX TAKE ME HOME - WV LLC
Source: NCWV REIN,MLS#: 10166273
Facts & features
Interior
Bedrooms & bathrooms
- Bedrooms: 3
- Bathrooms: 4
- Full bathrooms: 2
- 1/2 bathrooms: 2
Primary bedroom
- Level: Second
- Area: 225
- Dimensions: 15 x 15
Bedroom 2
- Features: Ceiling Fan(s), Laminate Flooring
- Level: Second
- Area: 165
- Dimensions: 15 x 11
Bedroom 3
- Features: Ceiling Fan(s), Laminate Flooring
- Level: Second
- Area: 99
- Dimensions: 11 x 9
Dining room
- Features: Laminate Flooring
- Level: First
- Area: 143
- Dimensions: 11 x 13
Family room
- Level: Lower
- Area: 225
- Dimensions: 15 x 15
Kitchen
- Features: Laminate Flooring
- Level: First
- Area: 169
- Dimensions: 13 x 13
Living room
- Features: Fireplace, Ceiling Fan(s), Laminate Flooring
- Level: First
- Area: 360
- Dimensions: 24 x 15
Basement
- Level: Basement
Office
- Level: Lower
- Area: 100
- Dimensions: 10 x 10
Heating
- Heat Pump, Forced Air, Wood
Cooling
- Heat Pump, Central Air
Appliances
- Included: Range, Dishwasher, Refrigerator
Features
- High Speed Internet, Beamed Ceilings
- Flooring: Carpet, Tile, Laminate
- Basement: Full,Finished,Walk-Out Access
- Attic: None
- Number of fireplaces: 1
- Fireplace features: Masonry
Interior area
- Total structure area: 3,300
- Total interior livable area: 3,300 sqft
- Finished area above ground: 2,200
- Finished area below ground: 1,100
Video & virtual tour
Property
Parking
- Total spaces: 3
- Parking features: Other, 3+ Cars
- Has garage: Yes
Features
- Levels: 2
- Stories: 2
- Patio & porch: Porch, Deck
- Exterior features: Private Yard
- Fencing: None
- Has view: Yes
- View description: Mountain(s), Panoramic
- Waterfront features: None
Lot
- Size: 3.16 Acres
- Features: Level, Cleared, Rolling Slope
Details
- Parcel number: 3910000120002
Construction
Type & style
- Home type: SingleFamily
- Architectural style: Log Cabin
- Property subtype: Single Family Residence
Materials
- Log, Shake Siding, Log Siding
- Foundation: Block
- Roof: Shingle
Condition
- Year built: 1988
Utilities & green energy
- Electric: 200 Amps
- Sewer: Septic Tank
- Water: Well
Community & HOA
Community
- Features: Other
- Security: Smoke Detector(s), Carbon Monoxide Detector(s)
HOA
- Has HOA: No
Location
- Region: Bruceton Mills
Financial & listing details
- Price per square foot: $144/sqft
- Tax assessed value: $207,500
- Annual tax amount: $952
- Date on market: 8/5/2026
- Electric utility on property: Yes
Estimated market value
$449,200
$427,000 - $472,000
$2,867/mo
Price history
| Date | Event | Price |
|---|---|---|
| 8/5/2026 | Listed for sale | $475,000+5.6%$144/sqft |
Source:  NCWV REIN #10166273 Report a problem NCWV REIN #10166273 Report a problem | ||
| 10/16/2024 | Listing removed | $450,000+7.8%$136/sqft |
Source: NCWV REIN #10139041 Report a problem | ||
| 10/15/2021 | Sold | $417,600-7.2%$127/sqft |
Source: Agent Provided Report a problem | ||
| 7/19/2021 | Listed for sale | $450,000$136/sqft |
Source: NCWV REIN #10139041 Report a problem | ||
Public tax history
| Year | Property taxes | Tax assessment |
|---|---|---|
| 2024 | $1,051 -19.5% | $124,500 +1.1% |
| 2023 | $1,305 +3.9% | $123,120 +5.8% |
| 2022 | $1,256 | $116,340 -0.1% |
| 2021 | -- | $116,400 +4.3% |
| 2020 | -- | $111,600 -0.7% |
| 2019 | $1,218 +24.7% | $112,380 +0.5% |
| 2018 | $977 +13.3% | $111,780 +10.2% |
| 2017 | $862 +1.7% | $101,460 +1.7% |
| 2016 | $848 +1.4% | $99,720 +2.7% |
| 2015 | $836 +11.7% | $97,140 +12.8% |
| 2014 | $749 -4.1% | $86,100 +2.4% |
| 2013 | $781 | $84,120 +6.1% |
| 2012 | $781 +0.7% | $79,320 +4.2% |
| 2011 | $775 +36% | $76,140 +2.2% |
| 2010 | $570 +0.3% | $74,520 -0.7% |
| 2009 | $569 | $75,060 +32.1% |
| 2004 | -- | $56,820 +13% |
| 2003 | -- | $50,280 +8.7% |
| 2002 | -- | $46,260 +1.4% |
| 2001 | -- | $45,600 |
Find assessor info on the county website
Monthly payment
Est. payment
Payment breakdown
Explore the cost of this home by adjusting the details. Changes won't be saved.Climate risks
Neighborhood: 26525
Nearby schools
Schools provided by the listing agent
- Elementary: Bruceton School
- Middle: Bruceton School
- High: Preston High
- District: Preston
Source: NCWV REIN. This data may not be complete. We recommend contacting the local school district to confirm school assignments for this home.
- $41,300-- bd-- ba-- sqft5089 Compressor Station Rd, Bruceton Mills, WV 26525Off Market
- $251,3003 bd2 ba1.8k sqft5481 Compressor Station Rd, Bruceton Mills, WV 26525Off Market
- $438,0003 bd2 ba1.7k sqft5089 Compressor Station Rd, Bruceton Mills, WV 26525Off Market
- $259,0003 bd1 ba1.4k sqft5408 Compressor Station Rd, Bruceton Mills, WV 26525Off Market
Similar homes
- $649,0004 bd3 ba2.7k sqft18679 N Preston Hwy, Bruceton Mills, WV 26525For Sale
 MLS ID #10165536, RON NESTOR. NCWV REIN
 - $475,0003 bd3 ba2.3k sqft214 Bortz Rd, Pt Marion, PA 15474For Sale
 MLS ID #10166537, JEFF STEWART. NCWV REIN
 - $500,0003 bd4 ba3.2k sqft1301 Polk Hill Rd, Addison, PA 15411For Sale
 MLS ID #1763521, Erin Wikert. WPMLS
 - $390,0004 bd3 ba1.9k sqft506 Cinder Bin Rd, Terra Alta, WV 26764For Sale
 MLS ID #10167073, TIFFANY CARR. NCWV REIN
 - $395,0003 bd1 ba1.8k sqft265 Fearer Rd, Friendsville, MD 21531For Sale
 MLS ID #MDGA2012532, Larry Smith, Railey Realty, Inc.. Bright MLS
