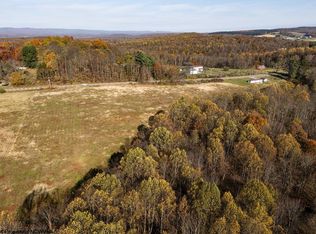
EXQUISITE EQUINE ESTATE! Beautiful 4 Bd. 3 Ba. home nestled on over 15 acres of prime pasture & woodlands. The opportunities are endless whether you want to farm or just want room to roam. The 2 story home boasts hardwood & tile flooring, kitchen with granite counters, & primary suite with fireplace, bath w/tiled shower, & over 230 sq. ft. of closet space. The gathering room leads to a private entertaining oasis w/composite decking, stone patio, & Swim Spa. The barn has 3 stalls, hay loft, plus 2 garage bays. Other amenities include a whole house generator for peace of mind, fruit trees, and high speed fiber optic internet. Located less than 4 miles from I-68 allows for easy commute to Morgantown, Ohiopyle State Park in PA., or Deep Creek Lake in MD. Property owner will receive $5000/yr for up to 5 years for option involving potential power line ROW across back of farm along current power line..
For sale
Price cut: $30K (8/5)
$665,000
18679 N Preston Hwy, Bruceton Mills, WV 26525
4beds
2,768sqft
Farm
Built in 1994
15.6 Acres Lot
$625,300 Zestimate®
$240/sqft
$-- HOA
What's special
Hardwood and tile flooringSwim spaFruit treesStone patioKitchen with granite countersComposite deckingPrimary suite with fireplace
- 61 days |
- 1,337 |
- 88 |
Zillow last checked:
Listing updated:
Listed by:
RON NESTOR 304-692-5335,
BLUE SKY REALTY, LLC
Source: NCWV REIN,MLS#: 10165536
Facts & features
Interior
Bedrooms & bathrooms
- Bedrooms: 4
- Bathrooms: 3
- Full bathrooms: 3
Rooms
- Room types: Gathering Room, Formal Dining Rm
Primary bedroom
- Level: Second
- Area: 462
- Dimensions: 231 x 2
Bedroom 2
- Features: Ceiling Fan(s)
- Level: Second
- Area: 110
- Dimensions: 11 x 10
Bedroom 3
- Features: Ceiling Fan(s)
- Level: Second
- Area: 156
- Dimensions: 13 x 12
Bedroom 4
- Features: Ceiling Fan(s), Walk-In Closet(s)
- Level: Second
- Area: 192.5
- Dimensions: 17.5 x 11
Dining room
- Features: Wood Floor
- Level: First
- Area: 1332
- Dimensions: 12 x 111
Family room
- Level: First
- Area: 325
- Dimensions: 25 x 13
Kitchen
- Features: Tile Floor, Solid Surface Counters
- Level: First
- Area: 302
- Dimensions: 151 x 2
Living room
- Features: Wood Floor
- Level: First
- Area: 262
- Dimensions: 131 x 2
Basement
- Level: Basement
Heating
- Forced Air, Propane
Cooling
- Central Air
Appliances
- Included: Range, Microwave, Dishwasher, Refrigerator, Freezer, Washer, Dryer, Gas Stove Connection, Plumbed For Ice Maker
- Laundry: Washer Hookup
Features
- High Speed Internet
- Flooring: Carpet, Wood, Ceramic Tile, Vinyl
- Windows: Skylight(s)
- Basement: Partial,Crawl Space,Unfinished,Interior Entry,Exterior Entry
- Attic: Pull Down Stairs
- Number of fireplaces: 1
- Fireplace features: Gas Logs
Interior area
- Total structure area: 3,496
- Total interior livable area: 2,768 sqft
- Finished area above ground: 2,768
- Finished area below ground: 0
Property
Parking
- Total spaces: 3
- Parking features: Garage Door Opener, 3+ Cars
- Attached garage spaces: 2
Accessibility
- Accessibility features: Handicap Modified
Features
- Levels: Two
- Stories: 2
- Patio & porch: Porch, Deck
- Exterior features: Private Yard
- Fencing: Partial,Other
- Has view: Yes
- Waterfront features: None
Lot
- Size: 15.6 Acres
- Features: Level, Sloped, Rural
Details
- Additional structures: Storage Shed/Outbuilding, Barn(s)
- Parcel number: 391021000500000000
- Zoning description: None
- Other equipment: Generator
- Horses can be raised: Yes
- Horse amenities: Horse Property
Construction
Type & style
- Home type: SingleFamily
- Property subtype: Farm
Materials
- Frame, Vinyl Siding
- Foundation: Block
- Roof: Shingle
Condition
- Year built: 1994
Utilities & green energy
- Electric: 200 Amps
- Sewer: Septic Tank
- Water: Public
Community & HOA
Community
- Features: Medical Facility
- Security: Smoke Detector(s)
HOA
- Has HOA: No
Location
- Region: Bruceton Mills
Financial & listing details
- Price per square foot: $240/sqft
- Tax assessed value: $261,200
- Annual tax amount: $1,199
- Date on market: 6/26/2026
- Electric utility on property: Yes
Estimated market value
$625,300
$594,000 - $657,000
$2,723/mo
Price history
| Date | Event | Price |
|---|---|---|
| 8/5/2026 | Price change | $665,000-4.3%$240/sqft |
Source:  NCWV REIN #10165536 Report a problem NCWV REIN #10165536 Report a problem | ||
| 6/26/2026 | Listed for sale | $695,000$251/sqft |
Source: NCWV REIN #10165536 Report a problem | ||
Public tax history
| Year | Property taxes | Tax assessment |
|---|---|---|
| 2024 | $1,323 -19.6% | $156,720 +1% |
| 2023 | $1,644 +3.4% | $155,100 +5.3% |
| 2022 | $1,590 | $147,300 +0.9% |
| 2021 | -- | $145,920 +4.4% |
| 2020 | -- | $139,800 |
| 2019 | $1,515 +24.7% | $139,800 +0.5% |
| 2018 | $1,215 +6.1% | $139,080 +3.2% |
| 2017 | $1,145 +3.1% | $134,760 +3.2% |
| 2016 | $1,111 +2% | $130,620 +3.3% |
| 2015 | $1,089 +1.4% | $126,480 +2.4% |
| 2014 | $1,074 | $123,480 |
Find assessor info on the county website
Monthly payment
Est. payment
Payment breakdown
Explore the cost of this home by adjusting the details. Changes won't be saved.Climate risks
Neighborhood: 26525
Getting around
0 / 100
Car-DependentNearby schools
GreatSchools rating
- 6/10Bruceton SchoolGrades: PK-8Distance: 3.5 mi
- 3/10Preston High SchoolGrades: 9-12Distance: 16 mi
Schools provided by the listing agent
- Elementary: Bruceton School
- Middle: Bruceton School
- High: Preston High
- District: Preston
Source: NCWV REIN. This data may not be complete. We recommend contacting the local school district to confirm school assignments for this home.
- $32,700-- bd-- ba-- sqft18587 N Preston Hwy, Bruceton Mills, WV 26525Off Market
- $174,800-- bd-- ba-- sqft18698 N Preston Hwy, Bruceton Mills, WV 26525Off Market
- $179,8003 bd1 ba1.2k sqft18607 N Preston Hwy, Bruceton Mills, WV 26525Off Market
- $195,00015 acresN Preston Hwy, Bruceton Mills, WV 26525Sold
- $51,7001 bd0 ba288 sqft18762 N Preston Hwy, Bruceton Mills, WV 26525Off Market
- $177,5003 bd2 ba1.6k sqft18507 N Preston Hwy, Bruceton Mills, WV 26525Off Market
- $15,000-- bd-- ba-- sqftN Preston Hwy, Bruceton mills, WV 26525Off Market
- $281,4004 bd2 ba1.9k sqft18481 N Preston Hwy, Bruceton Mills, WV 26525Off Market
A local agent can set up tours, give advice and negotiate with sellers.
Similar homes
- $525,0004 bd4 ba3.8k sqft199 Gelding Ave, Bruceton Mills, WV 26525For Sale
 MLS ID #10166409, CHRISTINE HEADLEE. NCWV REIN
 - $475,0003 bd4 ba3.3k sqft5297 Compressor Station Rd, Bruceton Mills, WV 26525For Sale
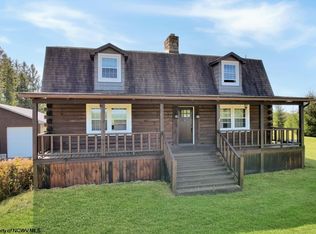 MLS ID #10166273, JONATHAN CONNER. NCWV REIN
 - $530,0003 bd2 ba2k sqft781 N Branch Holw, Bruceton Mills, WV 26525For Sale
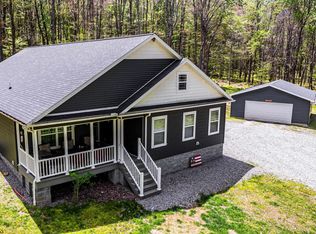 MLS ID #10164700, TAMMY FOX. NCWV REIN
 - $650,0004 bd4 ba3.6k sqft417 Greenwood Ridge Rd, Accident, MD 21520For Sale
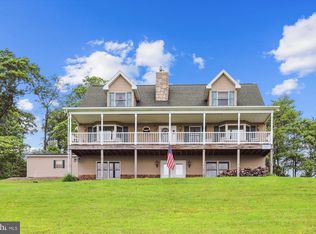
 MLS ID #MDGA2011590, Rose Chaffman - Silvers, Long & Foster Real Estate, Inc.. Bright MLS
 - $599,9005 bd2 ba2k sqft48 Wildwood Estates Dr, McHenry, MD 21541For SaleMLS ID #MDGA2012626, Mike Fenton, Railey Realty, Inc.. Bright MLS
- $595,0003 bd3 ba2.9k sqft6467 Sang Run Rd, Mc Henry, MD 21541For SaleMLS ID #MDGA2012556, Nick Fratz-Orr, Railey Realty, Inc.. Bright MLS
- $565,0004 bd3 ba3k sqft3300 Fox Run Ct, Morgantown, WV 26508For SaleMLS ID #10165679, MICHELLE OATES. NCWV REIN
- $659,9005 bd4 ba2.5k sqft110 Northlake Dr, McHenry, MD 21541For SaleMLS ID #MDGA2012206, Jon Bell, Railey Realty, Inc.. Bright MLS
- $745,0005 bd3 ba2.6k sqft322 Devils Half Acre Rd, Accident, MD 21520For SaleMLS ID #MDGA2012070, Betsy Spiker Holcomb, Taylor-Made Deep Creek Real Estate, LLC. Bright MLS
- $475,0003 bd3 ba2.3k sqft214 Bortz Rd, Pt Marion, PA 15474For SaleMLS ID #10166537, JEFF STEWART. NCWV REIN
- $395,0003 bd1 ba1.8k sqft265 Fearer Rd, Friendsville, MD 21531For SaleMLS ID #MDGA2012532, Larry Smith, Railey Realty, Inc.. Bright MLS
- $599,0004 bd4 ba2.7k sqft892 Marsh Hill Rd, Mc Henry, MD 21541For SaleMLS ID #MDGA2012572, James Matthews, Taylor-Made Deep Creek Real Estate, LLC. Bright MLS
- $699,0003 bd3 ba2.1k sqft296 Lake Pointe Dr, McHenry, MD 21541For SaleMLS ID #MDGA2012606, Laura Newhall, Taylor-Made Deep Creek Real Estate, LLC. Bright MLS
- $649,0005 bd3 ba2.5k sqft208 Smiley Face Ln, Mc Henry, MD 21541For SaleMLS ID #MDGA2011538, Jay Ferguson, Taylor-Made Deep Creek Real Estate, LLC. Bright MLS
- $559,0004 bd3 ba2.5k sqft4508 Laurel Ridge Dr, Morgantown, WV 26508For SaleMLS ID #10165738, AUSTYN SKEEN. NCWV REIN
- $525,0005 bd3 ba2.4k sqft611 Timber Trail Rd, Mc Henry, MD 21541For SaleMLS ID #MDGA2012288, Charlotte Savoy, The KW Collective. Bright MLS
- $550,0004 bd4 ba3.6k sqft1014 Deerwood Dr, Morgantown, WV 26508For SaleMLS ID #10166298, TRAVIS DOAK. NCWV REIN
- $500,0003 bd4 ba3.2k sqft1301 Polk Hill Rd, Addison, PA 15411For SaleMLS ID #1763521, Erin Wikert. WPMLS
- $545,0004 bd3 ba1.8k sqft328 Stool Rock Rd, Oakland, MD 21550For SaleMLS ID #MDGA2009150, Kathy Gibson, Railey Realty, Inc.. Bright MLS
- $469,9004 bd4 ba2.6k sqft1 William Penn St, Uniontown, PA 15401For SaleMLS ID #1771414, Kayla Andres. WPMLS
