Discover your own private retreat with this beautiful single-level living home nestled on 7.314+/- acres of serene, wooded land. Offering three bedrooms and two full baths (with wide interior doorways), this property combines comfort, space and peaceful surroundings in a truly special setting. Enter inside to a spacious, thoughtfully designed kitchen featuring abundant granite countertops and ample cabinetry perfect for cooking, entertaining or simply gathering and entertaining. The open layout flows seamlessly to a large back deck, where you'll find a relaxing hot tub overlooking a private backyard surrounded by mature trees. The inviting living area features custom built-ins and a cozy stone wood-burning fireplace, creating a warm and welcoming atmosphere year-round. The home also includes an unfinished upstairs space of approximately 1,472 square feet, offering endless possibilities. Whether you envision additional bedrooms and bathrooms, a large great room, home office or recreational space, this expansive area is ready for your personal touch. Outside, enjoy the tranquility of nature in every direction. The expansive property provides privacy and a true sense of escape-your very own slice of heaven. Additional features include a two-car attached garage for everyday convenience, plus a separate two-car detached garage/woodshop ideal for hobbies, storage or projects. If you're looking for peaceful living with room to breathe, this property offers the perfect blend of comfort, space and natural beauty.
For sale
Price cut: $10K (7/20)
$530,000
781 N Branch Holw, Bruceton Mills, WV 26525
3beds
2,041sqft
:
Get pre-qualified$3,145/mo
Single Family Residence
Built in 2020
7.31 Acres Lot
$506,200 Zestimate®
$260/sqft
$25/mo HOA
What's special
Cozy stone wood-burning fireplaceLarge back deckSingle-level living homeCustom built-insTwo-car attached garageOpen layoutThree bedrooms
- 98 days |
- 896 |
- 62 |
Zillow last checked:
Listing updated:
Listed by:
TAMMY FOX 304-282-0968,
HOWARD HANNA PREMIER PROPERTIES BY BARBARA ALEXANDER, LLC
Source: NCWV REIN,MLS#: 10164700
Facts & features
Interior
Bedrooms & bathrooms
- Bedrooms: 3
- Bathrooms: 2
- Full bathrooms: 2
Rooms
- Room types: Breakfast Nook, Pantry, Workshop, First Floor Laundry/Util., First Floor Primary Bed
Primary bedroom
- Level: First
Bedroom 2
- Features: Window Treatment, Cathedral/Vaulted Ceiling
- Level: First
- Area: 135.96
- Dimensions: 10.3 x 13.2
Bedroom 3
- Features: Ceiling Fan(s), Window Treatment
- Level: First
- Area: 112.11
- Dimensions: 10.1 x 11.1
Kitchen
- Features: Window Treatment, Dining Area, Pantry, Balcony/Deck, Luxury Vinyl Plank, Solid Surface Counters
- Level: First
- Area: 384.15
- Dimensions: 19.5 x 19.7
Living room
- Features: Fireplace, Wood/Coal Stove, Ceiling Fan(s), Window Treatment, Built-in Features
- Level: First
- Area: 328.32
- Dimensions: 17.1 x 19.2
Basement
- Level: Basement
Heating
- Heat Pump, Electric, Natural Gas, Wood
Cooling
- Central Air, Ceiling Fan(s)
Appliances
- Included: Range, Microwave, Dishwasher, Refrigerator, Gas Stove Connection
- Laundry: Washer Hookup
Features
- High Speed Internet, Single Level Living
- Flooring: Carpet, Luxury Vinyl Plank
- Doors: Storm Door(s)
- Windows: Window Treatments
- Basement: Crawl Space
- Attic: None
- Number of fireplaces: 1
- Fireplace features: Wood Burning Stove
Interior area
- Total structure area: 2,041
- Total interior livable area: 2,041 sqft
- Finished area above ground: 2,041
- Finished area below ground: 0
Property
Parking
- Total spaces: 3
- Parking features: Garage Door Opener, 3+ Cars
- Has attached garage: Yes
Features
- Levels: 1
- Stories: 1
- Patio & porch: Porch, Deck
- Exterior features: Private Yard
- Has spa: Yes
- Spa features: Hot Tub
- Fencing: None
- Has view: Yes
- View description: Other
- Waterfront features: None
Lot
- Size: 7.31 Acres
- Features: Wooded
Details
- Parcel number: 390800120050048
- Zoning description: Single Family Residential
Construction
Type & style
- Home type: SingleFamily
- Architectural style: Cape Cod
- Property subtype: Single Family Residence
Materials
- Aluminum Siding
- Foundation: Block
- Roof: Shingle
Condition
- Year built: 2020
Utilities & green energy
- Electric: 200 Amps, Circuit Breakers
- Sewer: Septic Tank
- Water: Public
Community & HOA
Community
- Features: Other
- Subdivision: Hazelwood
HOA
- Has HOA: Yes
- Services included: Snow Removal, Common Areas
- HOA fee: $300 annually
Location
- Region: Bruceton Mills
Financial & listing details
- Price per square foot: $260/sqft
- Tax assessed value: $341,700
- Annual tax amount: $1,618
- Date on market: 5/7/2026
- Electric utility on property: Yes
Estimated market value
$506,200
$481,000 - $532,000
$2,134/mo
Price history
| Date | Event | Price |
|---|---|---|
| 7/20/2026 | Price change | $530,000-1.9%$260/sqft |
Source:  NCWV REIN #10164700 Report a problem NCWV REIN #10164700 Report a problem | ||
| 7/9/2026 | Listed for sale | $540,000$265/sqft |
Source: NCWV REIN #10164700 Report a problem | ||
| 6/24/2026 | Contingent | $540,000$265/sqft |
Source: NCWV REIN #10164700 Report a problem | ||
| 6/5/2026 | Price change | $540,000-1.8%$265/sqft |
Source: NCWV REIN #10164700 Report a problem | ||
| 5/7/2026 | Listed for sale | $550,000+1566.7%$269/sqft |
Source: NCWV REIN #10164700 Report a problem | ||
| 9/5/2019 | Sold | $33,000$16/sqft |
Source: Public Record Report a problem | ||
Public tax history
| Year | Property taxes | Tax assessment |
|---|---|---|
| 2024 | $1,730 -18.2% | $205,020 +2.7% |
| 2023 | $2,116 +17.4% | $199,560 +19.5% |
| 2022 | $1,802 | $166,980 +1% |
| 2021 | -- | $165,360 +509.7% |
| 2020 | -- | $27,120 |
| 2019 | $588 +24.1% | $27,120 |
| 2018 | $474 +2.8% | $27,120 |
| 2017 | $461 +3.4% | $27,120 +3.4% |
| 2016 | $446 +1.6% | $26,220 +2.8% |
| 2015 | $439 -15.4% | $25,500 -14.5% |
| 2014 | $519 | $29,820 +95.7% |
| 2004 | -- | $15,240 |
Find assessor info on the county website
Monthly payment
Est. payment
Payment breakdown
Explore the cost of this home by adjusting the details. Changes won't be saved.Climate risks
Neighborhood: 26525
Getting around
0 / 100
Car-DependentNearby schools
GreatSchools rating
- 6/10Bruceton SchoolGrades: PK-8Distance: 7 mi
- 3/10Preston High SchoolGrades: 9-12Distance: 15 mi
Schools provided by the listing agent
- Elementary: Bruceton School
- Middle: Bruceton School
- High: Preston High
- District: Preston
Source: NCWV REIN. This data may not be complete. We recommend contacting the local school district to confirm school assignments for this home.
- $40,500-- bd-- ba-- sqftHazelwood Dr, Bruceton mills, WV 26525Off Market
- $45,700-- bd-- ba-- sqftHazelwood Dr, Bruceton mills, WV 26525Off Market
- $270,1002 bd1 ba1.2k sqft762 N Branch Holw, Bruceton Mills, WV 26525Off Market
- $416,0003 bd2 ba1.9k sqft641 Hazelwood Dr, Bruceton Mills, WV 26525Off Market
- $61,700-- bd-- ba-- sqft641 Hazelwood Dr, Bruceton Mills, WV 26525Off Market
- $--4.35 acresLot 51 Hazelwood /dr, Bruceton Mills, WV 26525Off Market
- $40,900-- bd-- ba-- sqftHazelwood Dr, Bruceton mills, WV 26525Off Market
- $337,5003 bd2 ba1.9k sqft149 Lawson Rd, Bruceton Mills, WV 26525Off Market
A local agent can set up tours, give advice and negotiate with sellers.
Similar homes
- $499,9003 bd4 ba2k sqft632 Limpopo Ln, McHenry, MD 21541For Sale

 MLS ID #MDGA2012504, Nick Fratz-Orr, Railey Realty, Inc.. Bright MLS
 - $395,0003 bd1 ba1.8k sqft265 Fearer Rd, Friendsville, MD 21531For Sale
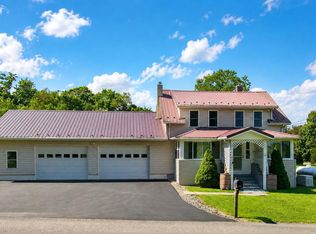 MLS ID #MDGA2012532, Larry Smith, Railey Realty, Inc.. Bright MLS
 - $309,0003 bd2 ba1.7k sqft56 Vista Ln, Bruceton Mills, WV 26525For Sale
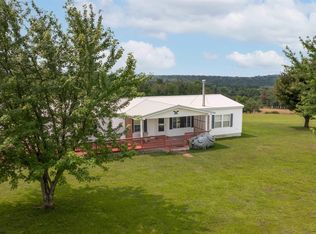 MLS ID #10166211, MALLORY MOHOLT. NCWV REIN
 - $415,0004 bd3 ba2.8k sqft381 Meadow Ln, Bruceton Mills, WV 26525For Sale
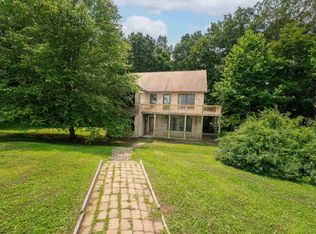 MLS ID #10166168, MICHAEL SNYDER. NCWV REIN
 - $665,0004 bd3 ba2.7k sqft18679 N Preston Hwy, Bruceton Mills, WV 26525For SaleMLS ID #10165536, RON NESTOR. NCWV REIN
- $304,9992 bd2 ba1.6k sqft274 Horseshoe Dr E, Bruceton Mills, WV 26525For SaleMLS ID #10162686, TRE KERNS. NCWV REIN
- $325,0003 bd3 ba2k sqft169 Shady Brook Ests, Bruceton Mills, WV 26525For SaleMLS ID #10165824, TAMMY FOX. NCWV REIN
- $545,0004 bd3 ba1.8k sqft328 Stool Rock Rd, Oakland, MD 21550For SaleMLS ID #MDGA2009150, Kathy Gibson, Railey Realty, Inc.. Bright MLS
- $329,9003 bd3 ba2.6k sqft310 Auburn Hills Dr, Bruceton Mills, WV 26525For SaleMLS ID #10165438, EMMA BAUGHMAN. NCWV REIN
- $549,9004 bd3 ba2.5k sqft995 Betts Ln, Oakland, MD 21550For SaleMLS ID #MDGA2012114, Jay Ferguson, Taylor-Made Deep Creek Real Estate, LLC. Bright MLS
- $525,0005 bd3 ba2.4k sqft611 Timber Trail Rd, Mc Henry, MD 21541For SaleMLS ID #MDGA2012288, Charlotte Savoy, The KW Collective. Bright MLS
- $515,0003 bd4 ba2.3k sqft74 Sugar Maple Ln, Mc Henry, MD 21541For SaleMLS ID #MDGA2011290, Nick Fratz-Orr, Railey Realty, Inc.. Bright MLS
- $510,0004 bd2 ba2.7k sqft888 E Alpine Dr, Terra Alta, WV 26764For SaleMLS ID #10164914, AMANDA TRUSLER. NCWV REIN
- $420,0004 bd3 ba2.8k sqft2239 Herring Rd, Kingwood, WV 26537For SaleMLS ID #10166226, ALEXIS WARE. NCWV REIN
- $460,0005 bd2 ba2.8k sqft5154 State St, Oakland, MD 21550For SaleMLS ID #MDGA2012262, Charlene Deremer Aburn, Coldwell Banker Home Town Realty. Bright MLS
- $418,5993 bd4 ba2.5k sqft332 Daisy Dr, Terra Alta, WV 26764For SaleMLS ID #10166266, AMANDA TRUSLER. NCWV REIN
- $578,5004 bd3 ba2.5k sqft37 Sugar Maple Ln, Mc Henry, MD 21541For SaleMLS ID #MDGA2011268, Brent Housley, Railey Realty, Inc.. Bright MLS
- $530,0003 bd4 ba2.1k sqftSundown Chase, McHenry, MD 21541For SaleMLS ID #MDGA2012494, Elizabeth Ware, Railey Realty, Inc.. Bright MLS
- $449,0003 bd3 ba1.9k sqft533 Windflower Dr, Terra Alta, WV 26764For SaleMLS ID #10164130, AMANDA TRUSLER. NCWV REIN
- $425,0003 bd3 ba1.9k sqft134 Day Lily Cir, Terra Alta, WV 26764For SaleMLS ID #10164769, AMANDA TRUSLER. NCWV REIN
