? Nestled atop a gently rolling hill, this beautiful home offers the perfect blend of privacy, space, and scenic country living on 2 acres.The meticulously maintained property features a sprawling, freshly striped lawn, mature trees, and breathtaking views in every direction.
The home boasts spacious rooms filled with natural light, creating a warm and inviting atmosphere throughout. A large attached two-car garage provides ample room for vehicles, storage, or a workshop, while the long gravel driveway offers plenty of parking for family and guests.
Whether you’re relaxing on the deck, enjoying the peaceful surroundings, or entertaining outdoors, this property offers the tranquility of country living with all the space you’ve been looking for. Pride of ownership is evident throughout—this is a home you’ll fall in love with the moment you arrive.
We truly love this home and never planned to leave. The only reason we’re selling is because we’ve purchased land connected to family and will be building a new forever home.
For sale by owner
$420,000
2239 Herring Rd, Kingwood, WV 26537
4beds
2,889sqft
SingleFamily
Built in 2005
2 Acres Lot
$410,600 Zestimate®
$145/sqft
$-- HOA
Overview
- 74 days
- 260
- 10
Listed by:
Property Owner (304) 282-2401
Facts & features
Interior
Bedrooms & bathrooms
- Bedrooms: 4
- Bathrooms: 3
- Full bathrooms: 3
Heating
- Baseboard, Forced air, Other, Propane / Butane
Cooling
- Central
Appliances
- Included: Dryer, Microwave, Range / Oven, Refrigerator
Features
- Flooring: Linoleum / Vinyl
- Basement: Unfinished
Interior area
- Total interior livable area: 2,889 sqft
Property
Parking
- Parking features: Garage - Attached
Features
- Exterior features: Shingle, Vinyl
- Has view: Yes
- View description: Mountain
Lot
- Size: 2 Acres
Details
- Parcel number: 3902021000200030
Construction
Type & style
- Home type: SingleFamily
- Architectural style: Modern
Materials
- Metal
- Roof: Shake / Shingle
Condition
- New construction: No
- Year built: 2005
Community & HOA
Location
- Region: Kingwood
Financial & listing details
- Price per square foot: $145/sqft
- Tax assessed value: $198,400
- Annual tax amount: $1,005
- Date on market: 7/20/2026
Estimated market value
$410,600
$390,000 - $431,000
$2,533/mo
Price history
| Date | Event | Price |
|---|---|---|
| 9/30/2026 | Sold | $402,000-4.3%$139/sqft |
Source:  NCWV REIN #10166226 Report a problem NCWV REIN #10166226 Report a problem | ||
| 8/18/2026 | Contingent | $420,000$145/sqft |
Source: NCWV REIN #10166226 Report a problem | ||
| 8/3/2026 | Listed for sale | $420,000+10.5%$145/sqft |
Source: NCWV REIN #10166226 Report a problem | ||
| 5/1/2025 | Sold | $380,000-2.5%$132/sqft |
Source: NCWV REIN #10158465 Report a problem | ||
| 3/26/2025 | Contingent | $389,900$135/sqft |
Source: NCWV REIN #10158465 Report a problem | ||
| 3/20/2025 | Listed for sale | $389,900+59.1%$135/sqft |
Source: NCWV REIN #10158465 Report a problem | ||
| 9/25/2024 | Sold | $245,000$85/sqft |
Source: Public Record Report a problem | ||
Public tax history
| Year | Property taxes | Tax assessment |
|---|---|---|
| 2024 | $1,005 -19.1% | $119,040 +1.6% |
| 2023 | $1,242 +3.9% | $117,180 +5.7% |
| 2022 | $1,196 | $110,820 +1.5% |
| 2021 | -- | $109,200 +5.3% |
| 2020 | -- | $103,740 |
| 2019 | $1,125 +28% | $103,740 +3.2% |
| 2018 | $879 +3.7% | $100,560 +0.8% |
| 2017 | $848 +2% | $99,720 +2% |
| 2016 | $831 +4% | $97,740 +5.3% |
| 2015 | $799 +2.1% | $92,820 +3.1% |
| 2014 | $783 -5.2% | $90,000 +3% |
| 2013 | $826 | $87,420 +4.2% |
| 2012 | $826 +0.6% | $83,880 +4.1% |
| 2011 | $820 +37.3% | $80,580 +3.1% |
| 2010 | $598 +1% | $78,120 |
| 2009 | $592 | $78,120 |
Find assessor info on the county website
Monthly payment
Est. payment
Payment breakdown
Explore the cost of this home by adjusting the details. Changes won't be saved.Climate risks
Neighborhood: 26537
Similar homes

- $410,0003 bd3 ba3.4k sqft2277 Herring Rd, Kingwood, WV 26537For Sale
 MLS ID #10166543, ALEXIS LINDSAY. NCWV REIN
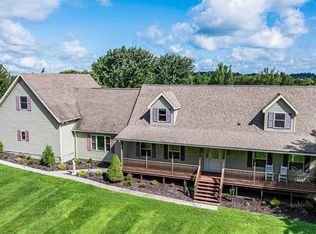
 - $444,9004 bd3 ba2.4k sqft388 Arbogast Ln, Morgantown, WV 26508For Sale
 MLS ID #10165047, KATI FADLEVICH. NCWV REIN
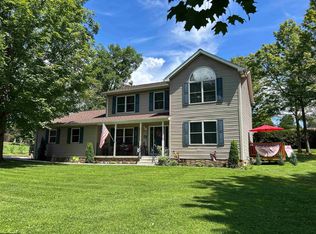
 - $380,0003 bd3 ba2.3k sqft250 Deerfield Cir, Kingwood, WV 26537For Sale
 MLS ID #10166220, MADISON LIVENGOOD. NCWV REIN
 - $380,0004 bd3 ba1.9k sqft506 Cinder Bin Rd, Terra Alta, WV 26764For Sale
 MLS ID #10167073, TIFFANY CARR. NCWV REIN
 - $395,0003 bd1 ba1.8k sqft265 Fearer Rd, Friendsville, MD 21531For Sale
 MLS ID #MDGA2012532, Larry Smith, Railey Realty, Inc.. Bright MLS
