Experience contemporary Lake-Resort living at its finest in this beautifully designed 3-bedroom, 3½-bath home with an attached 2 car spacious garage. Featuring an inviting open-concept layout, warm wood floors, and an abundance of natural light, this home offers a perfect blend of modern style and comfortable living. The gourmet kitchen is a chef’s dream, complete with quality finishes, ample cabinetry, and generous workspace, making it ideal for both everyday living and entertaining. The spacious primary suite provides a private retreat with a luxurious en suite bath, while two additional bedrooms offer flexibility for guests. The finished lower level features a versatile game room—perfect for movie nights, recreation, or gathering with friends. A detached office provides the ideal work-from-home environment, creative studio, or private retreat. Set within the desirable Alpine Lake Resort community, this exceptional property offers the opportunity to enjoy a relaxed lifestyle surrounded by recreation and resort amenities. Take a short stroll down to Alpine Lake and relax and take in the beauty all around you. The roof is newer and installed 5 years ago, the woodburing stove insert in the Great room was also installed 5 years ago, the AC unit and the mini spilit in the detached office was installed 6 months ago. Whether you’re looking for a full-time residence, weekend getaway, or vacation retreat, this contemporary home delivers style, comfort, and versatility in an outstanding lake setting. Call today to view this Spectacular Property!
For sale
$457,700
17 Goldfinch Ln, Terra Alta, WV 26764
3beds
2,800sqft
Single Family Residence
Built in 1995
1.36 Acres Lot
$438,200 Zestimate®
$163/sqft
$327/mo HOA
What's special
Finished lower levelPrivate retreatLuxurious en suite bathOutstanding lake settingInviting open-concept layoutQuality finishesDetached office
- 44 days
- 301
- 21
Zillow last checked:
Listing updated:
Listed by:
DEBBIE BEITZEL 301-616-6583,
LONG & FOSTER REAL ESTATE, INC
Source: NCWV REIN,MLS#: 10166820
Facts & features
Interior
Bedrooms & bathrooms
- Bedrooms: 3
- Bathrooms: 4
- Full bathrooms: 3
- 1/2 bathrooms: 1
Primary bedroom
- Level: First
- Area: 216
- Dimensions: 18 x 12
Bedroom 2
- Features: Ceiling Fan(s), Walk-In Closet(s), Window Treatment, Cathedral/Vaulted Ceiling
- Level: Second
- Area: 150
- Dimensions: 15 x 10
Bedroom 3
- Features: Ceiling Fan(s), Walk-In Closet(s), Window Treatment, Cathedral/Vaulted Ceiling
- Level: Second
- Area: 180
- Dimensions: 15 x 12
Dining room
- Features: Wood Floor, Cathedral/Vaulted Ceiling, Dining Area
- Level: First
- Area: 143
- Dimensions: 13 x 11
Family room
- Level: Lower
- Area: 360
- Dimensions: 20 x 18
Kitchen
- Features: Wood Floor, Dining Area, Pantry
- Level: First
- Area: 285
- Dimensions: 19 x 15
Living room
- Features: Fireplace, Ceiling Fan(s), Wood Floor, Cathedral/Vaulted Ceiling, Built-in Features
- Level: First
- Area: 286
- Dimensions: 22 x 13
Basement
- Level: Basement
Heating
- Baseboard, Electric, Forced Air, Oil
Cooling
- Ceiling Fan(s)
Appliances
- Included: Countertop Range, Dishwasher, Disposal, Dryer, Ice Maker, Microwave, Refrigerator, Wall Oven, Washer
Features
- Central Vacuum, Vaulted Ceiling(s)
- Flooring: Ceramic Tile, Concrete, Carpet, Wood
- Windows: Window Treatments
- Basement: Concrete,Exterior Entry,Full,Interior Entry,Partially Finished,Walk-Out Access
- Attic: Scuttle
- Number of fireplaces: 1
- Fireplace features: Stove Insert, Wood Burning Stove
Interior area
- Total structure area: 2,800
- Total interior livable area: 2,800 sqft
- Finished area above ground: 1,908
- Finished area below ground: 892
Video & virtual tour
Property
Parking
- Total spaces: 3
- Parking features: Garage Door Opener, 3+ Cars, Off Street
- Attached garage spaces: 2
Features
- Levels: 3
- Stories: 3
- Patio & porch: Deck, Porch
- Exterior features: Lighting
- Fencing: None
- Has view: Yes
- On waterfront: Yes
- Waterfront features: Access, Beach Front, Lake Front
Lot
- Size: 1.36 Acres
- Features: Corner Lot, Level, Wooded, Landscaped
Details
- Additional structures: Storage Shed/Outbuilding
- Parcel number: 54077390721C00480000
- Zoning description: Single Family Residential
Construction
Type & style
- Home type: SingleFamily
- Architectural style: Contemporary
- Property subtype: Single Family Residence
Materials
- Frame, Cedar
- Foundation: Block, Concrete Perimeter
- Roof: Shingle
Condition
- Year built: 1995
Utilities & green energy
- Electric: 200 Amps, Circuit Breakers
- Sewer: Public Sewer
- Water: Public
Community & HOA
Community
- Features: Clubhouse, Gated, Golf, Health Club, Other, Playground, Pool, Tennis Court(s)
- Security: Smoke Detector(s)
- Subdivision: Alpine Lake Resort
HOA
- Has HOA: Yes
- Services included: Common Areas, Management, Pool Service, Security, Snow Removal
- HOA fee: $327 monthly
Location
- Region: Terra Alta
Financial & listing details
- Price per square foot: $163/sqft
- Tax assessed value: $245,500
- Annual tax amount: $1,151
- Date on market: 9/5/2026
- Electric utility on property: Yes
Estimated market value
$438,200
$416,000 - $460,000
$2,434/mo
Price history
| Date | Event | Price |
|---|---|---|
| 9/5/2026 | Listed for sale | $457,700-6.4%$163/sqft |
Source:  NCWV REIN #10166820 Report a problem | ||
| 7/2/2026 | Listing removed | $489,000$175/sqft |
Source: NCWV REIN #10164785 Report a problem | ||
| 6/19/2026 | Price change | $489,000-2%$175/sqft |
Source: NCWV REIN #10164785 Report a problem | ||
| 5/12/2026 | Listed for sale | $499,000+123.8%$178/sqft |
Source: NCWV REIN #10164785 Report a problem | ||
| 3/8/2019 | Sold | $223,000-1.9%$80/sqft |
Source: Agent Provided Report a problem | ||
| 2/22/2019 | Pending sale | $227,400$81/sqft |
Source: Long & Foster Real Estate, Inc. #1001799704 Report a problem | ||
| 11/10/2018 | Price change | $227,400-4.3%$81/sqft |
Source: Long & Foster Real Estate, Inc. #PR10263574 Report a problem | ||
| 8/10/2018 | Price change | $237,700+4.4%$85/sqft |
Source: Long & Foster Real Estate, Inc. #PR10263574 Report a problem | ||
| 8/1/2018 | Price change | $227,700-8.1%$81/sqft |
Source: Long & Foster Real Estate, Inc. #PR10263574 Report a problem | ||
| 6/7/2018 | Listed for sale | $247,700$88/sqft |
Source: Long & Foster Real Estate, Inc. #1001799704 Report a problem | ||
Public tax history
| Year | Property taxes | Tax assessment |
|---|---|---|
| 2024 | $1,243 -18.3% | $147,300 +2.7% |
| 2023 | $1,521 +1.9% | $143,460 +3.8% |
| 2022 | $1,492 | $138,240 +0.1% |
| 2021 | -- | $138,120 +1.7% |
| 2020 | -- | $135,780 |
| 2019 | $1,472 +24.8% | $135,780 +0.6% |
| 2018 | $1,180 -10.7% | $135,000 -13.2% |
| 2017 | $1,321 +2.7% | $155,460 +2.7% |
| 2016 | $1,287 -11.3% | $151,380 -10.2% |
| 2015 | $1,451 -50% | $168,560 +1.1% |
| 2014 | $2,901 -13.2% | $166,800 |
| 2013 | $3,343 | $166,800 -1.8% |
| 2012 | $3,343 +0.5% | $169,800 +4% |
| 2011 | $3,326 +33.1% | $163,320 |
| 2010 | $2,499 +101% | $163,320 -0.5% |
| 2009 | $1,244 -8.1% | $164,160 -9.1% |
| 2008 | $1,353 +13.2% | $180,540 +13.8% |
| 2007 | $1,195 +58.4% | $158,640 +21.4% |
| 2006 | $755 +10.6% | $130,680 +10% |
| 2005 | $682 | $118,800 +2.2% |
| 2004 | -- | $116,280 +2.2% |
| 2003 | -- | $113,760 +1.6% |
| 2002 | -- | $112,020 +0.8% |
| 2001 | -- | $111,120 |
Find assessor info on the county website
Monthly payment
Est. payment
Payment breakdown
Explore the cost of this home by adjusting the details. Changes won't be saved.Climate risks
Neighborhood: 26764
Nearby schools
Schools provided by the listing agent
- Elementary: Terra Alta/East Preston School
- Middle: Terra Alta/East Preston School
- High: Preston High
- District: Preston
Source: NCWV REIN. This data may not be complete. We recommend contacting the local school district to confirm school assignments for this home.
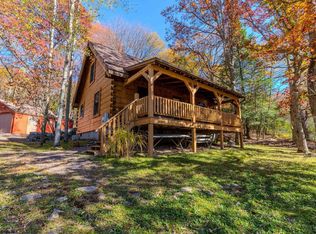
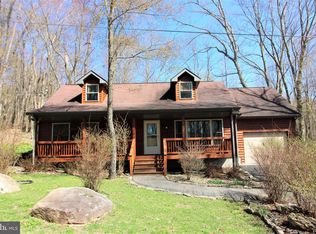
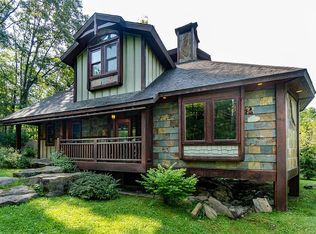
Similar homes
- $499,0004 bd2 ba2.7k sqft888 E Alpine Dr, Terra Alta, WV 26764For Sale
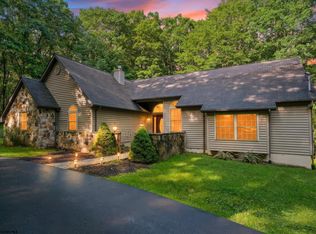 MLS ID #10164914, AMANDA TRUSLER. NCWV REIN
- $379,9004 bd3 ba2.8k sqft26032 Veterans Memorial Hwy, Terra Alta, WV 26764For Sale
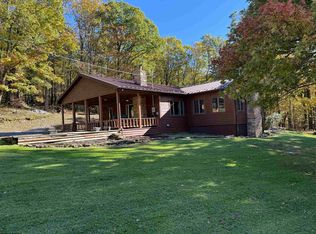 MLS ID #10167475, LAURIE CASARANO. NCWV REIN
- $344,0003 bd2 ba2.2k sqft485 Redwood Dr, Terra Alta, WV 26764For Sale
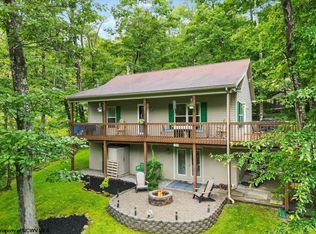 MLS ID #10166497, ANDREW ORR. NCWV REIN
- $425,0003 bd3 ba1.9k sqft134 Day Lily Cir, Terra Alta, WV 26764For Sale
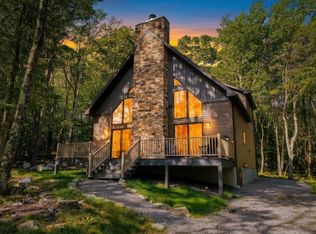 MLS ID #10164769, AMANDA TRUSLER. NCWV REIN
- $430,0005 bd3 ba2.5k sqft704 Old Crellin Rd, Oakland, MD 21550For Sale
 MLS ID #MDGA2012604, Andrew Orr, The KW Collective. Bright MLS
- $449,0003 bd2 ba2.1k sqft482 Pergin Farm Rd, Oakland, MD 21550For SaleMLS ID #MDGA2012680, Laura Newhall, Taylor-Made Deep Creek Real Estate, LLC. Bright MLS
- $460,0005 bd2 ba2.8k sqft5154 State St, Oakland, MD 21550For SaleMLS ID #MDGA2012262, Charlene Deremer Aburn, Coldwell Banker Home Town Realty. Bright MLS
- $499,0005 bd4 ba3.8k sqft607 Pin Oak Cir, Oakland, MD 21550For SaleMLS ID #MDGA2012740, Rachel Bruch, Railey Realty, Inc.. Bright MLS
- $484,7003 bd3 ba2.4k sqft114 Accident Friendsville Rd, Accident, MD 21520For SaleMLS ID #MDGA2012902, Debbie Beitzel, Long & Foster Real Estate, Inc.. Bright MLS
- $500,0005 bd3 ba2.4k sqft611 Timber Trail Rd, Mc Henry, MD 21541For SaleMLS ID #MDGA2012288, Charlotte Savoy, The KW Collective. Bright MLS
- $425,0003 bd4 ba2k sqft632 Limpopo Ln, McHenry, MD 21541For SaleMLS ID #MDGA2012504, Nick Fratz-Orr, Railey Realty, Inc.. Bright MLS
- $444,7004 bd4 ba1.5k sqft333 Sloan Tract Rd, Oakland, MD 21550For SaleMLS ID #MDGA2012576, Debbie Beitzel, Long & Foster Real Estate, Inc.. Bright MLS
- $375,0004 bd2 ba2.2k sqft1499 Foster Rd, Oakland, MD 21550For SaleMLS ID #MDGA2012068, Kelsey Meyers, Railey Realty, Inc.. Bright MLS
