Nestled along Caddell Mountain, this well-maintained ranch-style home offers the warmth and character of a mountain cabin with plenty of room to spread out. Situated on approximately 1.6 acres, the property features 2,385 square feet of living space, four bedrooms, three full bathrooms, and additional flexible space in the basement that could potentially serve as a fifth bedroom, home office, recreation room, or guest area. Inside, you’ll find beautiful wood details throughout, including distinctive wormy chestnut ceiling accents and a stunning stone fireplace that serves as the centerpiece of the spacious living area. The kitchen offers abundant cabinetry, generous counter space, a center island with cooktop, and an open layout ideal for everyday living and entertaining. New carpet has recently been installed in the bedrooms. A portion of the home can be sectioned off to create a private mother-in-law suite, guest quarters, or potential rental space, providing added flexibility for multi-generational living or additional income. With its covered front porch, metal roof, wooded surroundings, and inviting cabin-inspired atmosphere, this property offers a peaceful mountain setting while remaining conveniently located along Veterans Memorial Highway.
For sale
$400,000
26032 Veterans Memorial Hwy, Terra Alta, WV 26764
4beds
4,114sqft
:
Get pre-qualified$2,381/mo
Single Family Residence
Built in 1953
1.6 Acres Lot
$382,700 Zestimate®
$97/sqft
$-- HOA
What's special
Stunning stone fireplaceBeautiful wood details throughoutWooded surroundingsMetal roofCovered front porchFour bedroomsGenerous counter space
- 21 days |
- 959 |
- 46 |
Zillow last checked:
Listing updated:
Listed by:
BRITTANY DIXON 304-698-1211,
ALVAS,
SHERI BALL 304-698-6107,
ALVAS
Source: NCWV REIN,MLS#: 10166042
Facts & features
Interior
Bedrooms & bathrooms
- Bedrooms: 4
- Bathrooms: 3
- Full bathrooms: 3
Primary bedroom
- Level: First
- Area: 625
- Dimensions: 25 x 25
Bedroom 2
- Features: Ceiling Fan(s)
- Level: First
- Area: 300
- Dimensions: 15 x 20
Bedroom 3
- Features: Ceiling Fan(s)
- Level: First
- Area: 225
- Dimensions: 15 x 15
Bedroom 4
- Features: Ceiling Fan(s)
- Level: First
- Area: 225
- Dimensions: 15 x 15
Family room
- Level: First
- Area: 180
- Dimensions: 15 x 12
Kitchen
- Features: Wood Floor, Dining Area, Pantry, Solid Surface Counters
- Level: First
- Area: 300
- Dimensions: 15 x 20
Living room
- Features: Fireplace
- Level: First
- Area: 300
- Dimensions: 15 x 20
Basement
- Level: Basement
Heating
- Forced Air, Propane
Cooling
- Central Air, Ceiling Fan(s)
Appliances
- Included: Range, Dishwasher, Refrigerator, Washer, Dryer
Features
- High Speed Internet, Vaulted Ceiling(s), Single Level Living
- Flooring: Carpet, Wood, Ceramic Tile, Laminate
- Basement: Partially Finished,Walk-Out Access,Interior Entry,Concrete,Exterior Entry
- Attic: None,Other
- Number of fireplaces: 2
- Fireplace features: Wood Burning Stove, Other, Pellet Stove
Interior area
- Total structure area: 4,416
- Total interior livable area: 4,114 sqft
- Finished area above ground: 2,385
- Finished area below ground: 1,729
Property
Parking
- Total spaces: 3
- Parking features: Off Street, 3+ Cars
- Attached garage spaces: 2
Features
- Levels: 1
- Stories: 1
- Patio & porch: Porch, Patio
- Exterior features: Private Yard
- Fencing: None
- Has view: Yes
- View description: Mountain(s)
- Waterfront features: None
Lot
- Size: 1.6 Acres
- Features: Wooded
Details
- Additional structures: Storage Shed/Outbuilding
- Parcel number: 06 30000300000000
Construction
Type & style
- Home type: SingleFamily
- Architectural style: Ranch
- Property subtype: Single Family Residence
Materials
- Block, Wood, Concrete, Wood Siding
- Foundation: Concrete Perimeter, Block
- Roof: Metal
Condition
- Year built: 1953
Utilities & green energy
- Electric: 200 Amps
- Sewer: Septic Tank
- Water: Well
Community & HOA
Community
- Features: Other
- Security: Smoke Detector(s)
HOA
- Has HOA: No
Location
- Region: Terra Alta
Financial & listing details
- Price per square foot: $97/sqft
- Tax assessed value: $3,900
- Annual tax amount: $510
- Date on market: 7/23/2026
- Electric utility on property: Yes
Estimated market value
$382,700
$364,000 - $402,000
$1,141/mo
Price history
| Date | Event | Price |
|---|---|---|
| 7/23/2026 | Listed for sale | $400,000+515.4%$97/sqft |
Source:  NCWV REIN #10166042 Report a problem NCWV REIN #10166042 Report a problem | ||
| 8/11/2000 | Sold | $65,000$16/sqft |
Source: Agent Provided Report a problem | ||
Public tax history
| Year | Property taxes | Tax assessment |
|---|---|---|
| 2024 | -- | $2,340 +2.6% |
| 2023 | -- | $2,280 +2.7% |
| 2022 | -- | $2,220 |
| 2021 | -- | $2,220 |
| 2020 | -- | $2,220 |
| 2019 | -- | $2,220 |
| 2018 | -- | $2,220 |
| 2017 | -- | $2,220 +5.7% |
| 2016 | -- | $2,100 +2.9% |
| 2015 | -- | $2,040 |
| 2014 | -- | $2,040 +61.9% |
| 2004 | -- | $1,260 |
| 2003 | -- | $1,260 +5% |
| 2002 | -- | $1,200 +5.3% |
| 2001 | -- | $1,140 |
Find assessor info on the county website
Monthly payment
Est. payment
Payment breakdown
Explore the cost of this home by adjusting the details. Changes won't be saved.Climate risks
Neighborhood: 26764
Getting around
0 / 100
Car-DependentNearby schools
GreatSchools rating
- 5/10Terra Alta/East Preston SchoolGrades: PK-8Distance: 4 mi
- 3/10Preston High SchoolGrades: 9-12Distance: 3.8 mi
Schools provided by the listing agent
- Elementary: Terra Alta/East Preston School
- Middle: Terra Alta/East Preston School
- High: Preston High
- District: Preston
Source: NCWV REIN. This data may not be complete. We recommend contacting the local school district to confirm school assignments for this home.
- $210,6004 bd3 ba2.3k sqft26032 Veterans Memorial Hwy, Bruceton Mills, WV 26525Off Market
- $217,7005 bd3 ba1.9k sqft26032 Veterans Memorial Hwy, Corinth, WV 26764Off Market
- $105,1003 bd1 ba960 sqft26042 Veterans Memorial Hwy, Terra Alta, WV 26764Off Market
- $10,900-- bd-- ba-- sqft26042 Veterans Memorial Hwy, Terra alta, WV 26764Off Market
- $436,1004 bd2 ba4.1k sqft26222 Veterans Memorial Hwy, Terra Alta, WV 26764Off Market
- $10,630-- bd-- ba-- sqftVeterans Memorial Hwy, Terra alta, WV 26764Off Market
- $3,280-- bd-- ba-- sqftVeterans Memorial Hwy, Terra alta, WV 26764Off Market
- $9,300-- bd-- ba-- sqftVeterans Memorial Hwy, Terra alta, WV 26764Off Market
A local agent can set up tours, give advice and negotiate with sellers.
Similar homes
- $418,5993 bd4 ba2.5k sqft332 Daisy Dr, Terra Alta, WV 26764For Sale
 MLS ID #10166266, AMANDA TRUSLER. NCWV REIN
 - $420,0004 bd3 ba2.8k sqft2239 Herring Rd, Kingwood, WV 26537For Sale
 MLS ID #10166226, ALEXIS WARE. NCWV REIN
 - $410,0003 bd3 ba3.6k sqft2277 Herring Rd, Kingwood, WV 26537For Sale By Owner
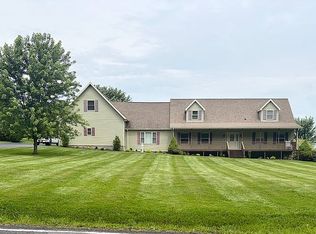
- $385,0003 bd3 ba2.3k sqft250 Deerfield Cir, Kingwood, WV 26537For Sale
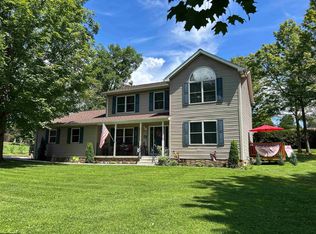 MLS ID #10166220, MADISON PRINKEY. NCWV REIN
 - $415,0004 bd4 ba3.4k sqft280 Deerfield Cir, Kingwood, WV 26537For SaleMLS ID #10163344, LAURIE CASARANO. NCWV REIN
- $540,0003 bd4 ba4k sqft102 Country Club Ct, Terra Alta, WV 26764For SaleMLS ID #10164870, JESSICA LIPSCOMB. NCWV REIN
- $415,0004 bd3 ba2.8k sqft381 Meadow Ln, Bruceton Mills, WV 26525For SaleMLS ID #10166168, MICHAEL SNYDER. NCWV REIN
- $510,0004 bd2 ba2.7k sqft888 E Alpine Dr, Terra Alta, WV 26764For SaleMLS ID #10164914, AMANDA TRUSLER. NCWV REIN
- $319,0003 bd3 ba2.1k sqft576 Hemlock Cir, Terra Alta, WV 26764For SaleMLS ID #10164325, AMANDA TRUSLER. NCWV REIN
- $425,0003 bd2 ba2.1k sqft71 Greenwood Ln, Aurora, WV 26705For Sale
 MLS ID #WVPR2000458, Andrew Orr, The KW Collective. Bright MLS
 - $330,0005 bd3 ba2.5k sqft18 Catbird Ln, Terra Alta, WV 26764For SaleMLS ID #10164051, SHERI BALL. NCWV REIN
- $359,0003 bd2 ba2.2k sqft485 Redwood Dr, Terra Alta, WV 26764For SaleMLS ID #WVPR2000456, Andrew Orr, The KW Collective. Bright MLS
- $375,0004 bd2 ba2.2k sqft1499 Foster Rd, Oakland, MD 21550For SaleMLS ID #MDGA2012068, Kelsey Meyers, Railey Realty, Inc.. Bright MLS
- $460,0005 bd2 ba2.8k sqft5154 State St, Oakland, MD 21550For SaleMLS ID #MDGA2012262, Charlene Deremer Aburn, Coldwell Banker Home Town Realty. Bright MLS
- $415,0004 bd3 ba2.4k sqft511 Hilltop Rd, Oakland, MD 21550For SaleMLS ID #MDGA2012082, Laura Newhall, Taylor-Made Deep Creek Real Estate, LLC. Bright MLS
- $320,0003 bd3 ba2.3k sqft430 E Main St, Kingwood, WV 26537For SaleMLS ID #10165825, JESSICA LIPSCOMB. NCWV REIN
- $373,2003 bd2 ba2k sqft198 Pysell Rd, Mc Henry, MD 21541AuctionMLS ID #MDGA2012584, Sherry Price, RealHome Services and Solutions, Inc.. Bright MLS
- $475,0003 bd4 ba3.3k sqft5297 Compressor Station Rd, Bruceton Mills, WV 26525For SaleMLS ID #10166273, JONATHAN CONNER. NCWV REIN
- $499,9003 bd4 ba2k sqft632 Limpopo Ln, McHenry, MD 21541For SaleMLS ID #MDGA2012504, Nick Fratz-Orr, Railey Realty, Inc.. Bright MLS
- $399,0002 bd3 ba2.7k sqft484 Sunny Brook Rd, Reedsville, WV 26547For SaleMLS ID #10163793, MILLISSA HARTSELL. NCWV REIN
