Welcome to this beautifully upgraded 4 bedroom-3.5 Bath entertainers dream home nestled in the sought after Kingwood neighborhood. Perfectly positioned on a private .52 acre lot, this property blends style, space, and functionality for everyday living and unforgettable gatherings. Step outside and discover your own backyard retreat featuring a new aluminum fence, expansive deck, and oversized yard ideal for entertaining, outdoor games, gardening or simply relaxing while overlooking the peaceful tree lined setting. A large utility building adds valuable storage area and flexibility. Inside, you will love the spacious open concept floor plan designed for comfort and versatility. Home showcases extensive upgrades throughout including updated kitchen and bathrooms, new flooring on main and upper levels, lighting fixtures and fans. With a 2 car garage, thoughtful improvements ,and move-in-ready appeal, this home delivers perfect balance of elegance and every day practicality. A true MUST SEE! Schedule a showing and experience it for yourself! SEE AGENT REMARKS for additional details
For sale
Price cut: $5K (6/18)
$419,999
280 Deerfield Cir, Kingwood, WV 26537
4beds
3,448sqft
:
Get pre-qualified$2,501/mo
Single Family Residence
Built in 1992
0.52 Acres Lot
$-- Zestimate®
$122/sqft
$-- HOA
What's special
New aluminum fencePeaceful tree lined settingBackyard retreatExpansive deckLighting fixtures and fans
- 172 days |
- 356 |
- 17 |
Zillow last checked:
Listing updated:
Listed by:
LAURIE CASARANO 304-698-7465,
APPALACHIAN COUNTRY REAL ESTATE, LLC,
NICOLE MOON 304-288-9641,
APPALACHIAN COUNTRY REAL ESTATE, LLC
Source: NCWV REIN,MLS#: 10163344
Facts & features
Interior
Bedrooms & bathrooms
- Bedrooms: 4
- Bathrooms: 4
- Full bathrooms: 3
- 1/2 bathrooms: 1
Primary bedroom
- Level: Second
- Area: 285
- Dimensions: 15 x 19
Bedroom 2
- Features: Ceiling Fan(s), Luxury Vinyl Plank
- Level: Second
- Area: 132
- Dimensions: 11 x 12
Bedroom 3
- Features: Ceiling Fan(s), Luxury Vinyl Plank
- Level: Second
- Area: 132
- Dimensions: 12 x 11
Bedroom 4
- Features: Ceiling Fan(s), Luxury Vinyl Plank
- Level: Second
- Area: 180
- Dimensions: 15 x 12
Dining room
- Features: Ceiling Fan(s), Luxury Vinyl Plank
- Level: First
- Area: 234
- Dimensions: 13 x 18
Family room
- Level: First
- Area: 204
- Dimensions: 12 x 17
Kitchen
- Features: Luxury Vinyl Plank
- Level: First
- Area: 234
- Dimensions: 13 x 18
Living room
- Features: Ceiling Fan(s), Luxury Vinyl Plank
- Level: First
- Area: 221
- Dimensions: 17 x 13
Basement
- Level: Basement
Heating
- Heat Pump
Cooling
- Central Air
Appliances
- Included: Range, Microwave, Other, Gas Stove Connection
- Laundry: Washer Hookup
Features
- Flooring: Tile, Luxury Vinyl Plank
- Basement: Full,Finished,Interior Entry,Exterior Entry
- Attic: Pull Down Stairs
- Number of fireplaces: 1
- Fireplace features: Masonry
Interior area
- Total structure area: 3,664
- Total interior livable area: 3,448 sqft
- Finished area above ground: 2,512
- Finished area below ground: 936
Property
Parking
- Total spaces: 3
- Parking features: Garage Door Opener, Off Street, 3+ Cars
- Attached garage spaces: 2
Features
- Levels: Two
- Stories: 3
- Patio & porch: Porch, Deck
- Fencing: Partial
- Has view: Yes
- View description: Neighborhood
- Waterfront features: None
Lot
- Size: 0.52 Acres
- Features: Level, Sloped, Cleared
Details
- Parcel number: 3911300430019
Construction
Type & style
- Home type: SingleFamily
- Property subtype: Single Family Residence
Materials
- Frame, Vinyl Siding
- Foundation: Block
- Roof: Shingle
Condition
- Year built: 1992
Utilities & green energy
- Electric: 200 Amps
- Sewer: Public Sewer
- Water: Public
Community & HOA
Community
- Features: Park, Pool, Tennis Court(s), Golf, Library, Medical Facility
HOA
- Has HOA: No
Location
- Region: Kingwood
Financial & listing details
- Price per square foot: $122/sqft
- Tax assessed value: $259,600
- Annual tax amount: $1,813
- Date on market: 2/14/2026
- Electric utility on property: Yes
Estimated market value
Not available
Estimated sales range
Not available
$2,966/mo
Price history
| Date | Event | Price |
|---|---|---|
| 6/18/2026 | Price change | $419,999-1.2%$122/sqft |
Source:  NCWV REIN #10163344 Report a problem NCWV REIN #10163344 Report a problem | ||
| 4/16/2026 | Price change | $425,000-3.2%$123/sqft |
Source: NCWV REIN #10163344 Report a problem | ||
| 3/13/2026 | Price change | $438,900-0.7%$127/sqft |
Source: NCWV REIN #10163344 Report a problem | ||
| 2/14/2026 | Listed for sale | $442,000+21.1%$128/sqft |
Source: NCWV REIN #10163344 Report a problem | ||
| 5/1/2025 | Sold | $365,000-1.3%$106/sqft |
Source: NCWV REIN #10158230 Report a problem | ||
| 3/27/2025 | Pending sale | $369,900$107/sqft |
Source: NCWV REIN #10158230 Report a problem | ||
| 3/5/2025 | Price change | $369,900-7.5%$107/sqft |
Source: NCWV REIN #10158230 Report a problem | ||
| 1/22/2025 | Price change | $399,900-2.2%$116/sqft |
Source: Owner Report a problem | ||
| 12/8/2024 | Price change | $409,000-4.9%$119/sqft |
Source: Owner Report a problem | ||
| 10/23/2024 | Listed for sale | $429,900$125/sqft |
Source: Owner Report a problem | ||
Public tax history
| Year | Property taxes | Tax assessment |
|---|---|---|
| 2024 | $1,899 -12.7% | $155,760 +2.8% |
| 2023 | $2,175 +3.7% | $151,560 +5.1% |
| 2022 | $2,098 | $144,240 -1.7% |
| 2021 | -- | $146,700 |
| 2020 | -- | $146,700 -0.2% |
| 2019 | $2,144 +15.3% | $146,940 -1.3% |
| 2018 | $1,859 +2.5% | $148,860 +0.6% |
| 2017 | $1,813 +3% | $148,020 +3% |
| 2016 | $1,761 +2.9% | $143,700 +3.8% |
| 2015 | $1,711 +0.1% | $138,480 +0.8% |
| 2014 | $1,709 +1.2% | $137,340 +3.3% |
| 2013 | $1,689 | $132,960 +7% |
| 2012 | $1,689 +1.6% | $124,260 +4.1% |
| 2011 | $1,663 +23.1% | $119,340 +0.8% |
| 2010 | $1,350 +1.5% | $118,440 +0.9% |
| 2009 | $1,330 +20.8% | $117,420 +19.7% |
| 2008 | $1,101 +3.3% | $98,100 +3.1% |
| 2007 | $1,066 +6.8% | $95,160 +0.8% |
| 2006 | $998 +5.7% | $94,440 +6.6% |
| 2005 | $944 | $88,620 +1.6% |
| 2004 | -- | $87,240 +7.3% |
| 2003 | -- | $81,300 +7.8% |
| 2002 | -- | $75,420 +0.8% |
| 2001 | -- | $74,820 |
Find assessor info on the county website
Monthly payment
Est. payment
Payment breakdown
Explore the cost of this home by adjusting the details. Changes won't be saved.Climate risks
Neighborhood: 26537
Nearby schools
GreatSchools rating
- 7/10Kingwood Elementary SchoolGrades: PK-4Distance: 1 mi
- 7/10Central Preston Middle SchoolGrades: 5-8Distance: 1.3 mi
- 3/10Preston High SchoolGrades: 9-12Distance: 1.3 mi
Schools provided by the listing agent
- Elementary: Kingwood Elementary
- Middle: Central Preston Middle
- High: Preston High
- District: Preston
Source: NCWV REIN. This data may not be complete. We recommend contacting the local school district to confirm school assignments for this home.
- $313,3004 bd2 ba2.1k sqft290 Deerfield Cir, Kingwood, WV 26537Off Market
- $24,100-- bd-- ba-- sqft230 Deerfield Cir, Kingwood, WV 26537Off Market
- $2,994-- bd-- ba-- sqft230 Deerfield Cir, Kingwood, WV 26537Off Market
- $374,0003 bd2 ba2.6k sqft235 Deerfield Cir, Kingwood, WV 26537Off Market
- $270,3003 bd2 ba1.6k sqft265 Deerfield Cir, Kingwood, WV 26537Off Market
- $421,7004 bd4 ba4.5k sqft300 Deerfield Cir, Kingwood, WV 26537Off Market
- $295,9003 bd2 ba1.9k sqft225 Deerfield Cir, Kingwood, WV 26537Off Market
- $426,5003 bd3 ba2.4k sqft309 Deerfield Cir, Kingwood, WV 26537Off Market
A local agent can set up tours, give advice and negotiate with sellers.
Similar homes
- $385,0003 bd3 ba2.3k sqft250 Deerfield Cir, Kingwood, WV 26537For Sale
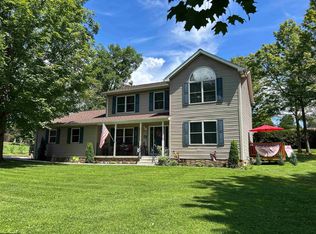 MLS ID #10166220, MADISON PRINKEY. NCWV REIN
 - $420,0004 bd3 ba2.8k sqft2239 Herring Rd, Kingwood, WV 26537For Sale
 MLS ID #10166226, ALEXIS WARE. NCWV REIN
 - $410,0003 bd3 ba3.6k sqft2277 Herring Rd, Kingwood, WV 26537For Sale By Owner
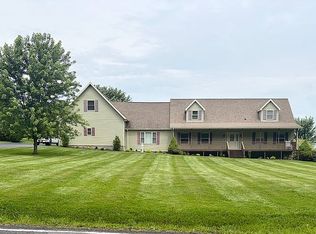
- $320,0003 bd3 ba2.3k sqft430 E Main St, Kingwood, WV 26537For Sale
 MLS ID #10165825, JESSICA LIPSCOMB. NCWV REIN
 - $400,0004 bd3 ba4.1k sqft26032 Veterans Memorial Hwy, Terra Alta, WV 26764For SaleMLS ID #10166042, BRITTANY DIXON. NCWV REIN
- $345,0003 bd3 ba1.9k sqft230 E High St, Kingwood, WV 26537For SaleMLS ID #10165445, JONATHAN CONNER. NCWV REIN
- $418,5993 bd4 ba2.5k sqft332 Daisy Dr, Terra Alta, WV 26764For SaleMLS ID #10166266, AMANDA TRUSLER. NCWV REIN
- $375,0003 bd2 ba1.7k sqft65 Holleran Hts, Kingwood, WV 26537For SaleMLS ID #10165848, BRENDA PAGE. NCWV REIN
- $475,0003 bd4 ba3.3k sqft5297 Compressor Station Rd, Bruceton Mills, WV 26525For SaleMLS ID #10166273, JONATHAN CONNER. NCWV REIN
- $420,0003 bd4 ba2.6k sqft21 Oakton Dr, Morgantown, WV 26508For SaleMLS ID #10164273, DENISE KENNELL. NCWV REIN
- $399,0002 bd3 ba3.1k sqft484 Sunny Brook Rd, Reedsville, WV 26547For SaleMLS ID #10163793, MILLISSA HARTSELL. NCWV REIN
- $375,0004 bd3 ba1.8k sqft212 Green Valley Dr, Reedsville, WV 26547For SaleMLS ID #10165565, DOUG GOODWIN. NCWV REIN
- $415,0004 bd3 ba2.4k sqft511 Hilltop Rd, Oakland, MD 21550For Sale
 MLS ID #MDGA2012082, Laura Newhall, Taylor-Made Deep Creek Real Estate, LLC. Bright MLS
 - $499,5004 bd4 ba3.3k sqft74 Ken Snyder Rd, Tunnelton, WV 26444For SaleMLS ID #10161268, DESTINY SYLVESTER. NCWV REIN
- $425,0003 bd3 ba1.9k sqft134 Day Lily Cir, Terra Alta, WV 26764For SaleMLS ID #10164769, AMANDA TRUSLER. NCWV REIN
- $375,0004 bd2 ba2.2k sqft1499 Foster Rd, Oakland, MD 21550For SaleMLS ID #MDGA2012068, Kelsey Meyers, Railey Realty, Inc.. Bright MLS
- $580,0003 bd4 ba4k sqft102 Country Club Ct, Terra Alta, WV 26764For SaleMLS ID #10164870, JESSICA LIPSCOMB. NCWV REIN
- $374,9002 bd2 ba2k sqft188 Whitetail Dr, Albright, WV 26519For SaleMLS ID #10166050, MORIAH PITZER. NCWV REIN
- $455,0004 bd3 ba2.3k sqft515 Tappan Zee Ln, Morgantown, WV 26508For SaleMLS ID #10163441, DESTINY SYLVESTER. NCWV REIN
- $470,0003 bd4 ba3.1k sqft1121 Queens Ct, Morgantown, WV 26508For SaleMLS ID #10165925, JULIE MILLS. NCWV REIN
