If you’re looking for space, this home delivers. It offers 2 bedrooms, 3 full baths, and a huge gathering room perfect for entertaining. An en-suite with a handicap accessible spa tub. A $10,000 kitchen allowance lets you design your dream kitchen. The climate-controlled 3-stall garage can store all your toys and accommodate up to 6 cars. In the summer, enjoy the wraparound porch. The home features a whole-home generator, wood floors throughout, newly tiled bathrooms, a workshop, and a craft room. The crawl space has been recently encapsulated and features a sump pump.
For sale
$389,000
484 Sunny Brook Rd, Reedsville, WV 26547
2beds
2,764sqft
Single Family Residence
Built in 1993
2.03 Acres Lot
$366,900 Zestimate®
$141/sqft
$-- HOA
What's special
Wraparound porchNewly tiled bathroomsWood floors throughoutCraft room
- 1 hour
- 23
- 0
Zillow last checked:
Listing updated:
Listed by:
TINA ROSCOE 304-288-1727,
REAL ESTATE BY VICKIE JENKINS AND ASSOCIATES
Source: NCWV REIN,MLS#: 10167772
Facts & features
Interior
Bedrooms & bathrooms
- Bedrooms: 2
- Bathrooms: 3
- Full bathrooms: 3
Rooms
- Room types: Gathering Room, Foyer, Formal Dining Rm, Pantry
Primary bedroom
- Level: First
- Area: 169
- Dimensions: 13 x 13
Bedroom 2
- Level: First
- Area: 105
- Dimensions: 10.5 x 10
Dining room
- Features: Ceiling Fan(s), Wood Floor
- Level: First
- Area: 143
- Dimensions: 11 x 13
Family room
- Level: First
- Area: 475
- Dimensions: 25 x 19
Kitchen
- Features: Tile Floor, Pantry
- Level: First
- Area: 198
- Dimensions: 16.5 x 12
Living room
- Features: Ceiling Fan(s), Wood Floor
- Level: First
- Area: 299
- Dimensions: 23 x 13
Basement
- Level: Basement
Heating
- Forced Air, Natural Gas
Cooling
- Central Air, Electric
Appliances
- Included: Dishwasher, Range, Refrigerator
- Laundry: Washer Hookup
Features
- High Speed Internet, Single Level Living
- Flooring: Ceramic Tile, Carpet, Wood
- Windows: Some Window Treatments
- Basement: Concrete,Crawl Space,Interior Entry,Partial
- Attic: Interior Access Only
- Number of fireplaces: 1
- Fireplace features: Other
Interior area
- Total structure area: 3,174
- Total interior livable area: 2,764 sqft
- Finished area above ground: 2,764
- Finished area below ground: 0
Property
Parking
- Total spaces: 3
- Parking features: 3+ Cars, Off Street
- Has attached garage: Yes
Accessibility
- Accessibility features: Handicap Modified
Features
- Levels: 1
- Stories: 1
- Patio & porch: Porch
- Exterior features: Private Yard
- Fencing: None
- Has view: Yes
- View description: Canyon/Valley, Neighborhood
- Waterfront features: None
Lot
- Size: 2.03 Acres
- Features: Level, Rural, Sloped
Details
- Parcel number: 390200190048.0017
- Other equipment: Generator
Construction
Type & style
- Home type: SingleFamily
- Architectural style: Ranch
- Property subtype: Single Family Residence
Materials
- Frame, Modular, Vinyl Siding
- Foundation: Block
- Roof: Metal
Condition
- Year built: 1993
Utilities & green energy
- Electric: 200 Amps
- Sewer: Septic Tank
- Water: Public
- Utilities for property: Cable Available
Community & HOA
Community
- Features: Medical Facility, Park, Playground
HOA
- Has HOA: No
Location
- Region: Reedsville
Financial & listing details
- Price per square foot: $141/sqft
- Tax assessed value: $215,100
- Annual tax amount: $865
- Date on market: 11/9/2026
- Electric utility on property: Yes
Estimated market value
$366,900
$349,000 - $385,000
$2,104/mo
Price history
| Date | Event | Price |
|---|---|---|
| 11/9/2026 | Listed for sale | $389,000-2.5%$141/sqft |
Source:  NCWV REIN #10167772 Report a problem | ||
| 9/19/2026 | Listing removed | $399,000$144/sqft |
Source: NCWV REIN #10163793 Report a problem | ||
| 4/11/2026 | Price change | $399,000-3.9%$144/sqft |
Source: NCWV REIN #10163793 Report a problem | ||
| 3/19/2026 | Listed for sale | $415,000$150/sqft |
Source: NCWV REIN #10163793 Report a problem | ||
Public tax history
| Year | Property taxes | Tax assessment |
|---|---|---|
| 2024 | $920 -19% | $129,060 +1.5% |
| 2023 | $1,136 +4.5% | $127,140 +5.4% |
| 2022 | $1,087 | $120,660 +0.5% |
| 2021 | -- | $120,060 +5.1% |
| 2020 | -- | $114,240 -0.6% |
| 2019 | $1,029 +10% | $114,900 +7.4% |
| 2018 | $935 +0.3% | $106,980 -2.4% |
| 2017 | $932 +2.8% | $109,620 +2.9% |
| 2016 | $906 +2.4% | $106,560 +3.6% |
| 2015 | $885 +68.9% | $102,840 +70.7% |
| 2014 | $524 +0.1% | $60,240 +2.1% |
| 2013 | $523 | $58,980 +10.9% |
| 2012 | $523 +0.7% | $53,160 +4.1% |
| 2011 | $520 +36.8% | $51,060 +2.8% |
| 2010 | $380 +1.4% | $49,680 +0.4% |
| 2009 | $375 +3.8% | $49,500 +2.7% |
| 2008 | $361 +0.6% | $48,180 +1.1% |
| 2007 | $359 +21.4% | $47,640 +9.8% |
| 2006 | $296 +1.6% | $43,380 +2.8% |
| 2005 | $291 | $42,180 +0.6% |
| 2004 | -- | $41,940 +1.3% |
| 2003 | -- | $41,400 -3.4% |
| 2002 | -- | $42,840 +1.4% |
| 2001 | -- | $42,240 |
Find assessor info on the county website
Monthly payment
Est. payment
Payment breakdown
Explore the cost of this home by adjusting the details. Changes won't be saved.Climate risks
Neighborhood: 26547
Nearby schools
Schools provided by the listing agent
- Elementary: West Preston School
- Middle: West Preston School
- High: Preston High
- District: Preston
Source: NCWV REIN. This data may not be complete. We recommend contacting the local school district to confirm school assignments for this home.
Similar homes
- $360,0004 bd4 ba2k sqft113 Apple Meadow Ln, Morgantown, WV 26508For Sale
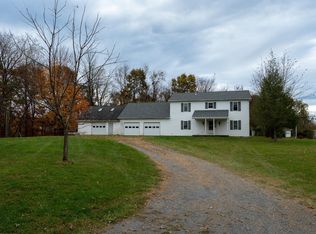 MLS ID #10167712, CHRISTINE HEADLEE. NCWV REIN
- $410,0003 bd3 ba3.6k sqft2277 Herring Rd, Kingwood, WV 26537For Sale By Owner
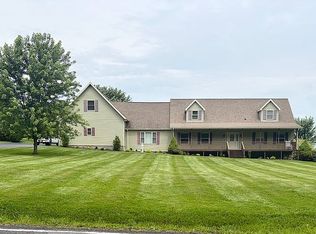
- $385,0003 bd3 ba2k sqft1418 Brockton Dr, Morgantown, WV 26508For Sale
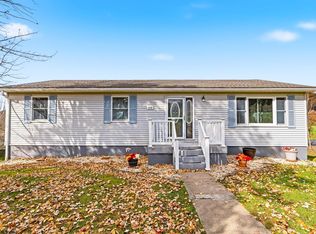 MLS ID #10167769, JARROD HARPER. NCWV REIN
- $293,0003 bd2 ba1.8k sqft321 Q Rd, Arthurdale, WV 26520For Sale
 MLS ID #10167496, MILLISSA HARTSELL. NCWV REIN
