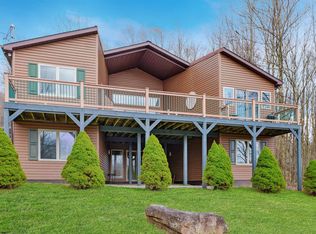
Introducing Hearth & Hollow, a timeless Hearthstone log home tucked into a peaceful grove of towering pines inside the gated community of Alpine Lake Resort. Set back from the road and bordering a lush green space, this is the kind of property that immediately slows your heartbeat. The paved circular driveway welcomes you home before you're greeted by an extraordinary covered front porch crafted with massive hand-hewn timbers—an unforgettable first impression that captures everything buyers dream of when they imagine a mountain cabin. Lovingly maintained and thoughtfully updated, this inviting retreat features a durable metal roof and newly installed mini-split air conditioning for year-round comfort. Inside, soaring cathedral ceilings and warm wood finishes create an atmosphere that's equal parts grand and cozy. Gather around the wood-burning stove with its beautiful natural stone hearth after a day on the trails or the lake, then unwind with a book or your favorite drink on the expansive screened porch that wraps around the home, where peaceful woodland views make it easy to forget the outside world. The flexible loft offers additional living space and is currently used as a fourth bedroom and den, providing the perfect retreat for guests, grandchildren, or a quiet home office. The recently finished lower level creates an exceptional private guest suite complete with its own bedroom, second kitchen area, and a spa-inspired bathroom featuring a custom tile shower and striking double vessel sinks. This area leads directly outside to the charming flagstone patio overlooking the protected green space, where mornings begin with birdsong and evenings end beneath a canopy of stars. The Trex deck and hot tub invite you to soak away the stress of everyday life while surrounded by nature. Outside, the level backyard is ideal for lawn games, campfires, and gathering with loved ones, while generous garage space easily accommodates your vehicle, golf cart, kayaks, paddleboards, and all the gear that comes with mountain and lake living. Abundant unfinished basement storage keeps everything organized and out of sight. One of the home's greatest luxuries is its location. Enjoy an easy, flat stroll to Alpine Lake, making spontaneous afternoons at the beach, morning kayak paddles, and sunset fishing trips part of everyday life. Ownership at Alpine Lake Resort means far more than owning a beautiful home—it's joining one of West Virginia's premier gated mountain communities. Enjoy 24/7 security, high-speed fiber internet, an 18-hole golf course, sandy beach, 150-acre stocked lake, indoor heated pool, fitness center, lodge restaurant and bar overlooking the water, tennis and pickleball courts, hiking trails, boathouse, mini golf, dog park, and year-round activities that make every season feel like vacation. Hearth & Hollow is the escape you've been longing for! Homes with this combination of privacy, warmth, thoughtful updates, and exceptional location rarely become available. Call now for your private tour—this one is truly special!
Contingent
$474,000
118 Bluebird Dr, Terra Alta, WV 26764
3beds
2,428sqft
:
Get pre-qualified$3,117/mo
Single Family Residence
Built in 1985
0.68 Acres Lot
$456,600 Zestimate®
$195/sqft
$327/mo HOA
What's special
Paved circular drivewayWarm wood finishesSoaring cathedral ceilingsDurable metal roofAbundant unfinished basement storage
- 22 days |
- 1,607 |
- 88 |
Likely to sell faster than
Zillow last checked:
Listing updated:
Listed by:
AMANDA TRUSLER 304-288-2488,
BEL-CROSS PROPERTIES, LLC
Source: NCWV REIN,MLS#: 10165722
Facts & features
Interior
Bedrooms & bathrooms
- Bedrooms: 3
- Bathrooms: 2
- Full bathrooms: 2
Rooms
- Room types: Loft, Sun Room, In-law
Primary bedroom
- Level: First
- Area: 190.35
- Dimensions: 14.1 x 13.5
Bedroom 2
- Features: Wood Floor
- Level: First
- Area: 110.09
- Dimensions: 10.1 x 10.9
Dining room
- Features: Skylight, Wood Floor
- Level: First
- Area: 117.6
- Dimensions: 10.5 x 11.2
Kitchen
- Features: Wood Floor
- Level: First
- Area: 100.98
- Dimensions: 10.2 x 9.9
Living room
- Features: Fireplace, Ceiling Fan(s), Wood Floor, Cathedral/Vaulted Ceiling, Balcony/Deck
- Level: First
- Area: 291.4
- Dimensions: 15.5 x 18.8
Basement
- Level: Basement
Heating
- Wall Furnace, Baseboard, Electric
Cooling
- Wall Unit(s), Electric
Appliances
- Included: Range, Disposal, Refrigerator, Washer, Dryer
Features
- Beamed Ceilings, Vaulted Ceiling(s), Single Level Living
- Flooring: Wood, Luxury Vinyl Plank
- Windows: Skylight(s)
- Basement: Partially Finished,Walk-Out Access,Interior Entry,Exterior Entry
- Attic: Interior Access Only,Storage Only
- Number of fireplaces: 1
- Fireplace features: Wood Burning Stove
Interior area
- Total structure area: 2,656
- Total interior livable area: 2,428 sqft
- Finished area above ground: 1,648
- Finished area below ground: 780
Property
Parking
- Total spaces: 3
- Parking features: Off Street, 3+ Cars
- Attached garage spaces: 2
Features
- Levels: 2
- Stories: 2
- Patio & porch: Porch, Deck
- Exterior features: Lighting, Private Yard
- Has spa: Yes
- Spa features: Hot Tub
- Fencing: None
- Has view: Yes
- View description: Panoramic
- Waterfront features: Lake Front, Access, Beach Front
Lot
- Size: 0.68 Acres
- Dimensions: 205 x 176 x 181 x 150
- Features: Level, Landscaped
Details
- Parcel number: 06002416
- Zoning description: Single Family Residential
Construction
Type & style
- Home type: SingleFamily
- Architectural style: Log Cabin
- Property subtype: Single Family Residence
Materials
- Log, Stone, Log Siding
- Foundation: Masonry
- Roof: Metal
Condition
- Year built: 1985
Utilities & green energy
- Electric: 200 Amps
- Sewer: Public Sewer
- Water: Public
Community & HOA
Community
- Features: Park, Playground, Pool, Tennis Court(s), Golf, Health Club, Library, Gated, Clubhouse
- Subdivision: Alpine Lake Resort
HOA
- Has HOA: Yes
- Services included: Accounting/Legal, Management, Salaries/Payroll, Pool Service, Security, Snow Removal, Common Areas
- HOA fee: $3,922 annually
Location
- Region: Terra Alta
Financial & listing details
- Price per square foot: $195/sqft
- Tax assessed value: $4,700
- Annual tax amount: $976
- Date on market: 7/7/2026
- Electric utility on property: Yes
Estimated market value
$456,600
$434,000 - $479,000
$1,753/mo
Price history
| Date | Event | Price |
|---|---|---|
| 7/27/2026 | Contingent | $474,000$195/sqft |
Source:  NCWV REIN #10165722 Report a problem NCWV REIN #10165722 Report a problem | ||
| 7/7/2026 | Listed for sale | $474,000+146.9%$195/sqft |
Source: NCWV REIN #10165722 Report a problem | ||
| 12/23/2019 | Sold | $192,000-10.6%$79/sqft |
Source: Agent Provided Report a problem | ||
| 11/20/2019 | Pending sale | $214,700$88/sqft |
Source: Long & Foster Real Estate, Inc. #WVPR103858 Report a problem | ||
| 10/24/2019 | Listed for sale | $214,700$88/sqft |
Source: Long & Foster Real Estate, Inc. #WVPR103858 Report a problem | ||
| 10/5/2019 | Pending sale | $214,700$88/sqft |
Source: Long & Foster Real Estate, Inc. #WVPR103858 Report a problem | ||
| 9/20/2019 | Listed for sale | $214,700+53.4%$88/sqft |
Source: Long & Foster Real Estate, Inc. #WVPR103858 Report a problem | ||
| 1/11/2016 | Sold | $140,000+1766.7%$58/sqft |
Source: Agent Provided Report a problem | ||
| 4/5/1996 | Sold | $7,500$3/sqft |
Source: Agent Provided Report a problem | ||
Public tax history
| Year | Property taxes | Tax assessment |
|---|---|---|
| 2024 | $48 -20.4% | $2,820 |
| 2023 | $60 +24.7% | $2,820 +27% |
| 2022 | $48 | $2,220 |
| 2021 | -- | $2,220 |
| 2020 | -- | $2,220 |
| 2019 | $24 +24% | $2,220 |
| 2018 | $19 +2.8% | $2,220 |
| 2017 | $19 | $2,220 |
| 2016 | $19 -1.3% | $2,220 |
| 2015 | $19 -22% | $2,220 -21.3% |
| 2014 | $25 -11.7% | $2,820 -13% |
| 2013 | $28 | $3,240 +14.9% |
| 2012 | $28 -43.9% | $2,820 -42% |
| 2011 | $49 +33% | $4,860 |
| 2010 | $37 -3.7% | $4,860 -4.7% |
| 2009 | $39 | $5,100 +123.7% |
| 2004 | -- | $2,280 |
| 2003 | -- | $2,280 |
| 2002 | -- | $2,280 |
| 2001 | -- | $2,280 |
Find assessor info on the county website
Monthly payment
Est. payment
Payment breakdown
Explore the cost of this home by adjusting the details. Changes won't be saved.Climate risks
Neighborhood: 26764
Nearby schools
GreatSchools rating
- 5/10Terra Alta/East Preston SchoolGrades: PK-8Distance: 3.5 mi
- 3/10Preston High SchoolGrades: 9-12Distance: 9.9 mi
Schools provided by the listing agent
- Elementary: Terra Alta/East Preston School
- Middle: Terra Alta/East Preston School
- High: Preston High
- District: Preston
Source: NCWV REIN. This data may not be complete. We recommend contacting the local school district to confirm school assignments for this home.
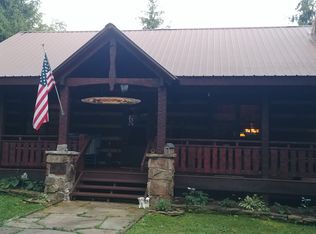
- $298,0002 bd2 ba1.6k sqft118 Bluebird Dr, Terra Alta, WV 26764Off Market
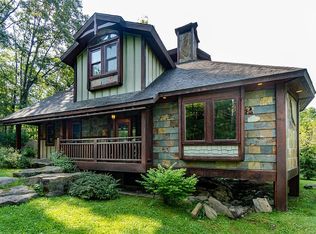
- $410,7004 bd5 ba2.8k sqft78 Bluebird Dr, Terra Alta, WV 26764Off Market
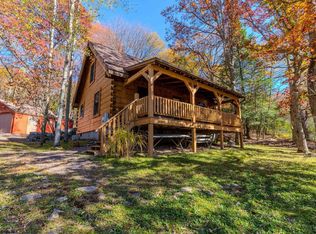
- $285,0001 bd2 ba1.1k sqft16 Goldfinch Ln, Terra Alta, WV 26764Sold
- $4,500-- bd-- ba-- sqft118 Bluebird Dr, Terra Alta, WV 26764Off Market
- $472,3003 bd4 ba2.8k sqft17 Goldfinch Ln, Terra Alta, WV 26764Off Market
- $318,6003 bd2 ba1.7k sqft186 Bluebird Dr, Terra Alta, WV 26764Off Market
- $5,000-- bd-- ba-- sqft17 Goldfinch Ln, Terra Alta, WV 26764Off Market
- $352,5003 bd3 ba2.2k sqft203 Bluebird Dr, Terra Alta, WV 26764Sold
A local agent can set up tours, give advice and negotiate with sellers.
Similar homes
- $449,0003 bd3 ba1.9k sqft533 Windflower Dr, Terra Alta, WV 26764For Sale
 MLS ID #10164130, AMANDA TRUSLER. NCWV REIN
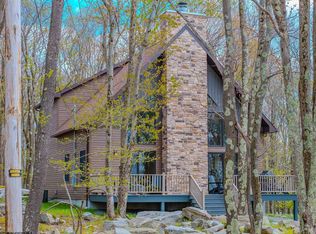
 - $425,0003 bd3 ba1.9k sqft134 Day Lily Cir, Terra Alta, WV 26764For Sale
 MLS ID #10164769, AMANDA TRUSLER. NCWV REIN
 - $510,0004 bd2 ba2.7k sqft888 E Alpine Dr, Terra Alta, WV 26764For Sale
 MLS ID #10164914, AMANDA TRUSLER. NCWV REIN
 - $330,0005 bd3 ba2.5k sqft18 Catbird Ln, Terra Alta, WV 26764For Sale
 MLS ID #10164051, SHERI BALL. NCWV REIN
 - $319,0003 bd3 ba2.1k sqft576 Hemlock Cir, Terra Alta, WV 26764For SaleMLS ID #10164325, AMANDA TRUSLER. NCWV REIN
- $295,0002 bd2 ba1.3k sqft183 Fern Ct, Terra Alta, WV 26764For SaleMLS ID #10163910, KARI MORENO. NCWV REIN
- $329,0003 bd2 ba1.2k sqft347 Windflower Dr, Terra Alta, WV 26764For SaleMLS ID #10163100, SHERI BALL. NCWV REIN
- $279,0003 bd2 ba1.2k sqft182 Redwood Dr, Terra Alta, WV 26764For SaleMLS ID #10164790, SHERI BALL. NCWV REIN
- $459,9003 bd2 ba1.4k sqft718 Boy Scout Crosscut Rd, Oakland, MD 21550For Sale
 MLS ID #MDGA2012430, Jeremy Cunningham, Railey Realty, Inc.. Bright MLS
 - $280,0003 bd2 ba1.4k sqft1471 E Alpine Dr, Terra Alta, WV 26764For SaleMLS ID #10165517, SHERI BALL. NCWV REIN
- $549,9004 bd3 ba2.5k sqft995 Betts Ln, Oakland, MD 21550For SaleMLS ID #MDGA2012114, Jay Ferguson, Taylor-Made Deep Creek Real Estate, LLC. Bright MLS
- $499,9003 bd2 ba1.9k sqft101 Sobriety Way, Oakland, MD 21550For SaleMLS ID #MDGA2012278, Brent Housley, Railey Realty, Inc.. Bright MLS
- $--3 bd2 ba1.7k sqft987 Blooming Rose Rd, Friendsville, MD 21531AuctionAuction.com 2
- $525,0005 bd3 ba2.4k sqft611 Timber Trail Rd, Mc Henry, MD 21541For SaleMLS ID #MDGA2012288, Charlotte Savoy, The KW Collective. Bright MLS
- $375,0004 bd2 ba2.2k sqft1499 Foster Rd, Oakland, MD 21550For SaleMLS ID #MDGA2012068, Kelsey Meyers, Railey Realty, Inc.. Bright MLS
- $485,0003 bd3 ba1.3k sqft203 Woodland Way, Swanton, MD 21561For SaleMLS ID #MDGA2012272, Michelle Kenney, Appalachian Realty. Bright MLS
- $515,0003 bd4 ba2.3k sqft74 Sugar Maple Ln, Mc Henry, MD 21541For SaleMLS ID #MDGA2011290, Nick Fratz-Orr, Railey Realty, Inc.. Bright MLS
- $449,0003 bd2 ba1.5k sqft249 Hazelhurst Rd, Swanton, MD 21561For SaleMLS ID #MDGA2012098, Nick Fratz-Orr, Railey Realty, Inc.. Bright MLS
- $524,9003 bd2 ba2k sqft365 Ridge Rd, Swanton, MD 21561For SaleMLS ID #MDGA2011862, Laura Newhall, Taylor-Made Deep Creek Real Estate, LLC. Bright MLS
- $499,9004 bd3 ba2.2k sqft126 Leo Friend Rd, Oakland, MD 21550For SaleMLS ID #MDGA2009940, Jon Bell, Railey Realty, Inc.. Bright MLS
