Located at 2762 Upper Pleasant Creek Road near Philippi in Barbour County, West Virginia, and just minutes from Tygart Lake, this 142± acre property offers a versatile combination of rural acreage, wooded terrain, open ground, water, residential improvements, and agricultural potential. The property features a raised ranch-style home with approximately 1,593 square feet of living space, a detached garage with furnace and AC, a full basement, a landscaped exterior, and a covered porch. The land provides a mix of rolling rural terrain, woods, open field, and a creek that crosses the property, creating a setting well suited for a variety of country property uses. The home includes three bedrooms, two full bathrooms, and one half bathroom. A fireplace in the living room provides a central gathering space, while the porch offers an inviting place to enjoy the surrounding rural setting. The home is served by well water with a whole-house water filtration system, and the property comes with free gas, a valuable benefit that helps keep ongoing utility costs down. The full basement has concrete floors and provides substantial additional space for storage, equipment, a workshop area, or other uses depending on the needs of the next owner. Outside, the property expands well beyond the house and immediate yard. The 142± acres include wooded ground and open acreage, giving the property a balanced combination of cover and usable field. A large field provides potential for horse pasture, hay production, gardening, recreation, or other agricultural uses. The rolling layout creates a varied landscape with wooded areas, open ground, and natural features throughout the acreage. Water is another notable feature of the property, with a stream or creek running through the acreage. The combination of creek frontage, wooded areas, open fields, and rolling terrain contributes to the property's recreational character and provides natural habitat diversity. Wildlife may be present throughout the property, particularly around the transition areas between timber, fields, and water. Beyond the property lines, Tygart Lake is only minutes away, offering boating, fishing, swimming, and state park amenities close to home. The wooded portions of the property provide privacy and outdoor recreation while the open acreage adds flexibility for agricultural and rural uses. The combination of timbered ground and fields can also provide opportunities for trail systems, hiking, outdoor recreation, wildlife observation, and land management. The creek and varied terrain add additional interest to the acreage and create natural features that are increasingly sought after by buyers looking for a larger rural property. The raised ranch-style home is positioned within a landscaped setting and provides a practical residential base from which to enjoy the surrounding acreage. The 3-bedroom layout, 2 full bathrooms, 1 half bathroom, living room fireplace, porch, and full concrete-floor basement provide the basic components for a comfortable rural residence. The detached garage adds utility and storage capacity beyond the home. It's equipped with its own furnace and AC, so it stays comfortable year-round as a workshop, hobby space, or climate-controlled storage. For someone searching for a larger tract of West Virginia land with a home, acreage, woods, pasture potential, water, and a detached garage, this property offers a diverse package in Barbour County. The combination of 142± acres, a residence, free gas, filtered well water, open field, wooded ground, creek, rolling terrain, and agricultural potential gives the property multiple possible uses while maintaining the character of a private rural setting. Additional LAND Available if interested. Whether the goal is to establish a horse property, produce hay, enjoy recreational acreage, manage woodland, pursue outdoor activities, or simply own a larger tract of West Virginia land with a residence already in place just mi
Pending
Price cut: $82.5K (9/21)
$617,500
2762 Upper Pleasant Creek Rd, Philippi, WV 26416
3beds
1,593sqft
Farm
Built in 2000
142 Acres Lot
$590,200 Zestimate®
$388/sqft
$-- HOA
What's special
Three bedroomsRaised ranch-style homeLandscaped exteriorCovered porch
- 37 days
- 485
- 38
Likely to sell faster than
Zillow last checked:
Listing updated:
Listed by:
TRE KERNS 304-780-5856,
WHITETAIL PROPERTIES REAL ESTATE, LLC
Source: NCWV REIN,MLS#: 10167039
Facts & features
Interior
Bedrooms & bathrooms
- Bedrooms: 3
- Bathrooms: 3
- Full bathrooms: 2
- 1/2 bathrooms: 1
Primary bedroom
- Level: First
- Area: 206.64
- Dimensions: 16.4 x 12.6
Bedroom 2
- Level: First
- Area: 149.1
- Dimensions: 14.2 x 10.5
Bedroom 3
- Level: First
- Area: 120.64
- Dimensions: 10.4 x 11.6
Family room
- Level: First
- Area: 177.6
- Dimensions: 18.5 x 9.6
Kitchen
- Features: Vinyl Flooring
- Level: First
- Area: 182.7
- Dimensions: 14.5 x 12.6
Living room
- Features: Vinyl Flooring
- Level: First
- Area: 371.25
- Dimensions: 22.5 x 16.5
Basement
- Level: Basement
Heating
- Forced Air, Natural Gas
Cooling
- Central Air
Appliances
- Included: Range, Dishwasher, Refrigerator, Gas Stove Connection
Features
- Single Level Living
- Flooring: Carpet, Vinyl
- Basement: Full,Concrete
- Attic: None
- Number of fireplaces: 1
- Fireplace features: Stove Insert
Interior area
- Total structure area: 1,593
- Total interior livable area: 1,593 sqft
- Finished area above ground: 1,593
- Finished area below ground: 0
Property
Parking
- Total spaces: 3
- Parking features: 3+ Cars
- Has garage: Yes
Features
- Levels: 2
- Stories: 2
- Patio & porch: Porch
- Exterior features: Other
- Fencing: None
- Has view: Yes
- View description: Mountain(s)
- Waterfront features: Stream/Creek
Lot
- Size: 142 Acres
- Dimensions: +/-142
- Features: Wooded, Addl Land Available, Rural, Rolling Slope, Landscaped
Details
- Parcel number: 09800100000
- Horses can be raised: Yes
- Horse amenities: Horse Property
Construction
Type & style
- Home type: SingleFamily
- Architectural style: Raised Ranch
- Property subtype: Farm
Materials
- Modular, Vinyl Siding
- Foundation: Block
- Roof: Metal
Condition
- Year built: 2000
Utilities & green energy
- Electric: 200 Amps
- Sewer: Septic Tank
- Water: Well
Community & HOA
Community
- Features: Other
- Security: Smoke Detector(s)
HOA
- Has HOA: No
Location
- Region: Philippi
Financial & listing details
- Price per square foot: $388/sqft
- Tax assessed value: $8,800
- Annual tax amount: $623
- Date on market: 9/21/2026
- Electric utility on property: Yes
Estimated market value
$590,200
$561,000 - $620,000
$1,741/mo
Price history
| Date | Event | Price |
|---|---|---|
| 10/9/2026 | Pending sale | $617,500$388/sqft |
Source:  NCWV REIN #10167039 Report a problem | ||
| 9/21/2026 | Price change | $617,500-11.8%$388/sqft |
Source: NCWV REIN #10167039 Report a problem | ||
| 7/14/2026 | Listed for sale | $700,000+79.9%$439/sqft |
Source: Owner Report a problem | ||
| 11/4/2020 | Listing removed | $389,000$244/sqft |
Source: BOWIE HOME & LAND, LLC #10133616 Report a problem | ||
| 8/17/2020 | Listed for sale | $389,000$244/sqft |
Source: BOWIE HOME & LAND, LLC #10133616 Report a problem | ||
Public tax history
| Year | Property taxes | Tax assessment |
|---|---|---|
| 2025 | $35 +1.4% | $5,280 |
| 2024 | $34 +7.3% | $5,280 +7.3% |
| 2023 | $32 -91% | $4,920 -90.4% |
| 2022 | $355 | $51,420 +52.5% |
| 2021 | -- | $33,720 +585.4% |
| 2020 | -- | $4,920 |
| 2019 | $33 | $4,920 |
| 2018 | $33 | $4,920 |
| 2017 | $33 | $4,920 |
| 2016 | $33 +1.7% | $4,920 |
| 2015 | $33 +1.2% | $4,920 |
| 2014 | $32 -91.7% | $4,920 -92.7% |
| 2013 | $390 | $67,740 +13.4% |
| 2012 | $390 +7.1% | $59,760 +9.8% |
| 2011 | $364 -0.9% | $54,420 +0.6% |
| 2010 | $367 +5% | $54,120 +5% |
| 2009 | $349 -16% | $51,540 +2.1% |
| 2008 | $416 -4.3% | $50,460 -1.1% |
| 2007 | $435 -7.1% | $51,000 -1.2% |
| 2006 | $468 +0.9% | $51,600 +4.8% |
| 2005 | $464 | $49,260 +2% |
| 2004 | -- | $48,300 |
| 2003 | -- | $48,300 -2.1% |
| 2002 | -- | $49,320 |
Find assessor info on the county website
Monthly payment
Est. payment
Payment breakdown
Explore the cost of this home by adjusting the details. Changes won't be saved.Climate risks
Neighborhood: 26416
Nearby schools
Schools provided by the listing agent
- Elementary: Belington Elementary
- Middle: Belington Middle
- High: Philip Barbour High
- District: Barbour
Source: NCWV REIN. This data may not be complete. We recommend contacting the local school district to confirm school assignments for this home.
- $179,7003 bd3 ba1.5k sqft2762 Upper Pleasant Creek Rd, Philippi, WV 26416Off Market
- $242,300242 acresUpper Pleasant Creek Rd, Philippi, WV 26416Off Market
- $242,300242 acresUpper Pleasant Creek Rd, Philippi, WV 26416Off Market
- $543,7005 bd4 ba5.1k sqft2421 Upper Pleasant Creek Rd, Philippi, WV 26416Off Market
Similar homes
- $394,0003 bd3 ba1.7k sqft94 Tygart Dr, Philippi, WV 26416For Sale
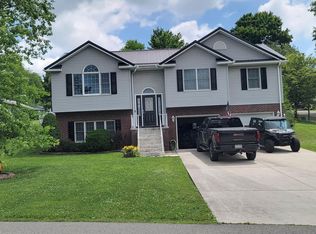 MLS ID #10165348, RON WILES. NCWV REIN
- $395,0003 bd2 ba1.8k sqft611 Mount Liberty Rd, Philippi, WV 26416For Sale
 MLS ID #10162570, JULIE KNIGHT. NCWV REIN
- $310,0001 bd1 ba1k sqft10518 Morgantown Pike, Philippi, WV 26416For Sale
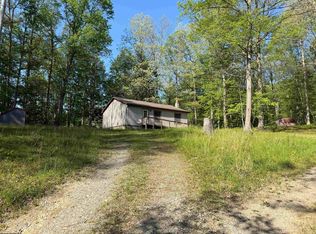 MLS ID #10164923, BETH A LONG. NCWV REIN
- $346,5003 bd3 ba2.1k sqft579 Black Cherry Dr, Fairmont, WV 26554For Sale
 MLS ID #10165986, JENNY MCVANEY. NCWV REIN
