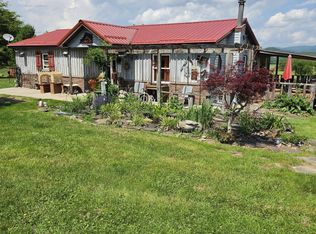
Take a look at this beautifully updated Homestead House located in Valley Bend, WV. The house comes with 1.24 acres, 1 large 20x30 garage, 1 smaller garage with a cellar, 3 outbuildings, and a 24x52 swimming pool! This house is located close to schools, and shopping, but still has the country feel! Schedule your tour today!
For sale
Price cut: $20K (10/15)
$155,500
26 Browning Ln, Valley Bend, WV 26293
3beds
1,368sqft
Single Family Residence
Built in 1935
1.24 Acres Lot
$-- Zestimate®
$114/sqft
$-- HOA
What's special
Beautifully updated homestead house
- 191 days
- 298
- 13
Zillow last checked:
Listing updated:
Listed by:
AMBER NESTOR 304-940-0834,
HOUSE HUNTERS REAL ESTATE & LAND
Source: NCWV REIN,MLS#: 10164094
Facts & features
Interior
Bedrooms & bathrooms
- Bedrooms: 3
- Bathrooms: 2
- Full bathrooms: 2
Rooms
- Room types: First Floor Laundry/Util., First Floor Primary Bed
Primary bedroom
- Level: First
- Area: 203.74
- Dimensions: 12.2 x 16.7
Bedroom 2
- Features: Wood Floor
- Level: Second
- Area: 165.2
- Dimensions: 14 x 11.8
Bedroom 3
- Features: Wood Floor
- Level: Second
- Area: 131
- Dimensions: 10 x 13.1
Kitchen
- Features: Laminate Flooring
- Level: First
- Area: 157.32
- Dimensions: 13.8 x 11.4
Living room
- Features: Wood Floor
- Level: First
- Area: 210
- Dimensions: 15 x 14
Basement
- Level: Basement
Heating
- Central, Natural Gas
Cooling
- Central Air
Appliances
- Included: Range, Refrigerator
Features
- High Speed Internet, Garden Tub
- Flooring: Wood, Laminate
- Basement: Crawl Space,Interior Entry
- Attic: Pull Down Stairs
- Has fireplace: No
- Fireplace features: None
Interior area
- Total structure area: 1,368
- Total interior livable area: 1,368 sqft
- Finished area above ground: 1,368
- Finished area below ground: 0
Video & virtual tour
Property
Parking
- Total spaces: 3
- Parking features: Carport, Off Street, 3+ Cars
- Garage spaces: 2
- Has carport: Yes
Features
- Levels: Two
- Stories: 2
- Patio & porch: Porch
- Fencing: None
- Has view: Yes
- View description: Neighborhood
- Waterfront features: None
Lot
- Size: 1.24 Acres
- Features: Level
Details
- Additional structures: Storage Shed/Outbuilding
- Parcel number: 4217000300230000
Construction
Type & style
- Home type: SingleFamily
- Property subtype: Single Family Residence
Materials
- Frame, Brick/Vinyl
- Foundation: Block
- Roof: Shingle
Condition
- Year built: 1935
Utilities & green energy
- Electric: 200 Amps
- Sewer: Public Sewer
- Water: Public
- Utilities for property: Cable Available
Community & HOA
Community
- Features: Other
HOA
- Has HOA: No
- Services included: Other
Location
- Region: Valley Bend
Financial & listing details
- Price per square foot: $114/sqft
- Annual tax amount: $303
- Date on market: 4/7/2026
- Electric utility on property: Yes
Estimated market value
Not available
Estimated sales range
Not available
$1,235/mo
Price history
| Date | Event | Price |
|---|---|---|
| 10/15/2026 | Price change | $155,500-11.4%$114/sqft |
Source:  NCWV REIN #10164094 Report a problem NCWV REIN #10164094 Report a problem | ||
| 10/2/2026 | Price change | $175,500-2.8%$128/sqft |
Source: NCWV REIN #10164094 Report a problem | ||
| 9/10/2026 | Price change | $180,500-2.7%$132/sqft |
Source: NCWV REIN #10164094 Report a problem | ||
| 8/5/2026 | Price change | $185,500-2.3%$136/sqft |
Source: NCWV REIN #10164094 Report a problem | ||
| 7/1/2026 | Price change | $189,900-5%$139/sqft |
Source: NCWV REIN #10164094 Report a problem | ||
| 5/19/2026 | Price change | $199,900-9.1%$146/sqft |
Source: NCWV REIN #10164094 Report a problem | ||
| 4/7/2026 | Listed for sale | $220,000$161/sqft |
Source: NCWV REIN #10164094 Report a problem | ||
Public tax history
Tax history is unavailable.
Monthly payment
Est. payment
Payment breakdown
Explore the cost of this home by adjusting the details. Changes won't be saved.Climate risks
Neighborhood: 26293
Nearby schools
Schools provided by the listing agent
- Elementary: George Ward Elementary
- Middle: Tygarts Valley Middle
- High: Tygarts Valley High
- District: Randolph
Source: NCWV REIN. This data may not be complete. We recommend contacting the local school district to confirm school assignments for this home.
Similar homes
- $159,0003 bd2 ba1.7k sqft38 Shimier Pl, Mill Creek, WV 26280For Sale
 MLS ID #10166743, AMBER NESTOR. NCWV REIN
 - $--3 bd2 ba1.2k sqft129 Poplar Dr, Beverly, WV 26253Auction
 Auction.com 1
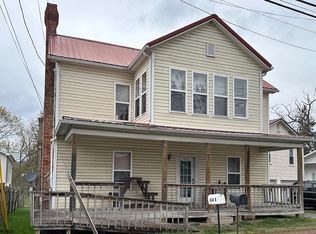
 - $215,0004 bd2 ba1.7k sqft11575 Georgetown Rd, Beverly, WV 26253For Sale
 MLS ID #10165256, STACY WILSON. NCWV REIN
 - $129,0003 bd2 ba1.6k sqft434 Main St, Beverly, WV 26253For Sale
 MLS ID #10158891, CARRIE LYNN. NCWV REIN
