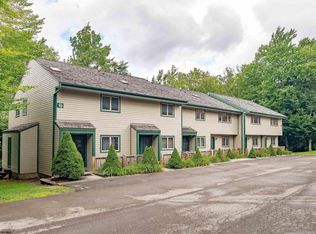
Welcome to your own cozy corner of Canaan Valley! This charming one-bedroom condo at Deerfield Village is the perfect place to relax, play, and enjoy all that mountain life has to offer. The open-concept living area features beautiful hardwood floors and a dramatic floor-to-ceiling, stone-faced wood-burning fireplace—the perfect spot to curl up after a day on the slopes or a hike through the mountains. Upstairs, the inviting loft-style bedroom offers a private full bath and step-in closet, creating a comfortable and peaceful retreat. Step outside—or simply look out the windows—and enjoy a lovely view of Deerfield Village's beautifully manicured grounds. And when you're ready to have some fun, Deerfield Village delivers! Owners enjoy access to a pool, tennis courts, pickleball, fishing pond, and children's play area, making this an ideal getaway for weekends, vacations, or simply escaping to the mountains. Whether you're looking for a cozy Canaan Valley retreat, a low-maintenance second home, or a place to make four-season memories, this little gem has the perfect combination of mountain charm, amenities, and fun!
For sale
$224,900
11 Deerfield Vlg #11, Davis, WV 26260
1beds
896sqft
Condominium
Built in 1986
-- sqft lot
$-- Zestimate®
$251/sqft
$193/mo HOA
What's special
Beautiful hardwood floorsInviting loft-style bedroomStep-in closet
- 4 days |
- 143 |
- 5 |
Zillow last checked:
Listing updated:
Listed by:
AMY BARB 304-866-8680,
BEST OF CANAAN, LLC
Source: NCWV REIN,MLS#: 10166439
Facts & features
Interior
Bedrooms & bathrooms
- Bedrooms: 1
- Bathrooms: 2
- Full bathrooms: 1
- 1/2 bathrooms: 1
Primary bedroom
- Level: Second
- Area: 180
- Dimensions: 15 x 12
Kitchen
- Features: Wood Floor, Dining Area, Pantry
- Level: First
- Area: 110
- Dimensions: 10 x 11
Living room
- Features: Fireplace, Wood Floor, Cathedral/Vaulted Ceiling, Balcony/Deck
- Level: First
- Area: 210
- Dimensions: 14 x 15
Basement
- Level: Basement
Heating
- Baseboard, Electric
Cooling
- Ceiling Fan(s)
Appliances
- Included: Dishwasher, Dryer, Microwave, Range, Refrigerator, Washer
Features
- High Speed Internet, Vaulted Ceiling(s)
- Flooring: Carpet, Wood
- Windows: Window Treatments
- Basement: None
- Attic: None
- Number of fireplaces: 1
- Fireplace features: Pre-Fab
Interior area
- Total structure area: 896
- Total interior livable area: 896 sqft
- Finished area above ground: 896
- Finished area below ground: 0
Video & virtual tour
Property
Parking
- Total spaces: 2
- Parking features: 2 Cars
Features
- Levels: 2
- Stories: 2
- Patio & porch: Deck
- Fencing: None
- Has view: Yes
- View description: Mountain(s), Neighborhood
- Waterfront features: Access, Pond
Lot
- Features: Level, Landscaped
Details
- Parcel number: 470503500002C011
- Zoning description: Single Family & Duplex Res.
Construction
Type & style
- Home type: Condo
- Architectural style: Contemporary
- Property subtype: Condominium
- Attached to another structure: Yes
Materials
- Frame, Cedar
- Foundation: Block
- Roof: Shingle
Condition
- Year built: 1986
Utilities & green energy
- Electric: 200+ Amp Service
- Sewer: Public Sewer
- Water: Private
Community & HOA
Community
- Features: Park, Playground, Pool, Tennis Court(s)
- Security: Smoke Detector(s)
- Subdivision: Deerfield Village
HOA
- Has HOA: Yes
- Services included: Common Areas, Grass Cutting, Maintenance Grounds, Insurance, Other, Pool Service, Security, Snow Removal
- HOA fee: $193 monthly
Location
- Region: Davis
Financial & listing details
- Price per square foot: $251/sqft
- Annual tax amount: $1,984
- Date on market: 8/14/2026
- Electric utility on property: Yes
Estimated market value
Not available
Estimated sales range
Not available
Not available
Price history
| Date | Event | Price |
|---|---|---|
| 8/14/2026 | Listed for sale | $224,900$251/sqft |
Source:  NCWV REIN #10166439 Report a problem NCWV REIN #10166439 Report a problem | ||
Public tax history
Tax history is unavailable.
Monthly payment
Est. payment
Payment breakdown
Explore the cost of this home by adjusting the details. Changes won't be saved.Climate risks
Neighborhood: 26260
Nearby schools
GreatSchools rating
- 6/10Davis Thomas Elementary Middle SchoolGrades: PK-8Distance: 7.2 mi
- 10/10Tucker County High SchoolGrades: 9-12Distance: 9.7 mi
Schools provided by the listing agent
- Elementary: Davis Thomas Elementary
- Middle: Davis Thomas Middle
- High: Tucker County High
- District: Tucker
Source: NCWV REIN. This data may not be complete. We recommend contacting the local school district to confirm school assignments for this home.
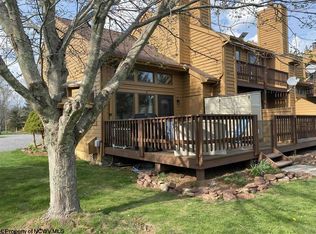
- $250,0001 bd2 ba896 sqft100 Deerfield Vlg #5, Davis, WV 26260For Sale
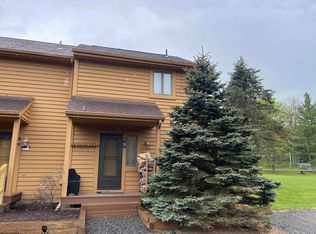
- $218,5001 bd2 ba896 sqft5 Deerfield Vlg, Davis, WV 26260Sold
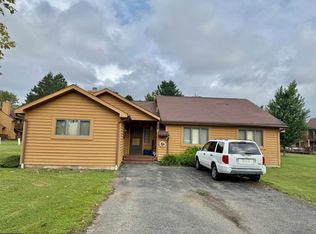
- $400,0003 bd2 ba1.9k sqft37 Village Ct, Davis, WV 26260Sold
- $350,0003 bd3 ba1.3k sqft36 Deerfield Vlg, Davis, WV 26260Sold

- $306,7002 bd3 ba1.3k sqft96 Deerfield Vlg, Davis, WV 26260Off Market
- $290,0003 bd3 ba1.3k sqft27 Deerfield Vlg #27, Davis, WV 26260Sold
- $305,0002 bd3 ba1.3k sqft26 Deerfield Vlg #26, Davis, WV 26260Sold
- $410,6003 bd3 ba1.9k sqft15 Deerfield, Davis, WV 26260Off Market
A local agent can set up tours, give advice and negotiate with sellers.
Similar homes
- $249,0003 bd2 ba1.1k sqft164 Talheim Rd #A12, Davis, WV 26260For Sale
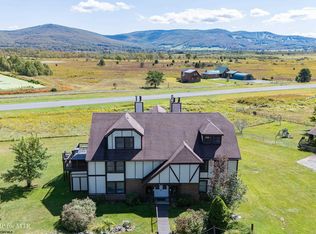 MLS ID #10161720, GERALD JOHNSTON. NCWV REIN
 - $209,0002 bd1 ba576 sqft5570 Appalachian Hwy #B7, Davis, WV 26260For Sale
 MLS ID #10165104, AMY BARB. NCWV REIN
 - $237,0002 bd1 ba938 sqft72 Whitetail Way, Davis, WV 26260For Sale
 MLS ID #10164629, CAT VON GERSDORFF. NCWV REIN
 - $265,0001 bd1 ba612 sqft19 Snowflake Cir #F2, Davis, WV 26260For Sale
 MLS ID #10166256, GERALD JOHNSTON. NCWV REIN
 - $259,5002 bd1 ba938 sqft89 Honey Pot Ln, Davis, WV 26260For SaleMLS ID #10164985, KENDRA CURRAN. NCWV REIN
- $240,0002 bd1 ba938 sqft64 Hibernation Way, Davis, WV 26260For SaleMLS ID #10162461, TODD RHODES. NCWV REIN
- $130,0001 bd1 ba532 sqft121 Grizzly Way #121, Davis, WV 26260For SaleMLS ID #10166305, RON WHITEHAIR. NCWV REIN
- $194,7501 bd1 ba938 sqft77 Wildflower Way, Davis, WV 26260For SaleMLS ID #10164117, DEBBIE STEVENS. NCWV REIN
- $250,0002 bd1 ba938 sqft123 Wildflower Way, Davis, WV 26260For SaleMLS ID #10162423, TODD RHODES. NCWV REIN
- $289,0002 bd1 ba987 sqft77 Honey Pot Ln, Davis, WV 26260For SaleMLS ID #10164525, KENDRA CURRAN. NCWV REIN
- $319,0003 bd3 ba1.3k sqft97 Deerfield Cir, Davis, WV 26260For Sale By Owner
- $140,0001 bd1 ba530 sqft16 Grizzly Way #142, Davis, WV 26260For SaleMLS ID #10160960, STACY WILSON. NCWV REIN
- $135,0001 bd1 ba529 sqft16 Grizzly Way #121, Davis, WV 26260For SaleMLS ID #10162823, DEBORAH STEVENS. NCWV REIN
- $229,9002 bd1 ba792 sqft378 Indian Trl, Seneca Rocks, WV 26884For Sale
 MLS ID #WVPT2001212, Mr. Jeremy S. Harper, Seneca Rocks Realty, LLC. Bright MLS
 - $190,0002 bd2 ba942 sqft603 Woodside Dr #603, Thomas, WV 26292For SaleMLS ID #10162340, KIM LANDIS. NCWV REIN
- $179,0003 bd1 ba960 sqft114 Cherry Ridge Rd, Mount Storm, WV 26739For SaleMLS ID #WVGT2001520, Eric Riggleman, Coldwell Banker Home Town Realty. Bright MLS
- $229,0003 bd2 ba1.3k sqft45 Ridge Rd, Upper Tract, WV 26866For SaleMLS ID #WVPT2001132, Jeffrey Bowers, Sugar Grove Realty. Bright MLS
- $299,9002 bd2 ba1.2k sqft162 Stratus Dr, Cabins, WV 26855For SaleMLS ID #WVGT2001486, Mr. Jeremy S. Harper, Seneca Rocks Realty, LLC. Bright MLS
- $190,0002 bd2 ba942 sqft601 Woodside Dr #601, Thomas, WV 26292For SaleMLS ID #10162228, KIM LANDIS. NCWV REIN
- $190,0002 bd2 ba942 sqft505 Woodside Dr #505, Thomas, WV 26292For SaleMLS ID #10162224, KIM LANDIS. NCWV REIN
