Beautiful ranch home situated on 1.19 acres in the desirable Sky Valley community! This well-maintained home features 2 bedrooms and 2 bathrooms, including a recently updated bathroom with new flooring and toilets, along with new flooring in the dining room. A new architectural shingle roof, installed less than a year ago, provides added peace of mind for years to come. The home offers efficient baseboard electric heat with two backup propane wall heaters, while a wood stove in the basement provides additional warmth during the colder months and helps reduce heating costs. An oversized attached garage offers plenty of room for parking, a workshop, or extra storage. The basement features ample space for another bath, den, workout room, laundry and another finished area that could be utilized as a third bedroom Outside, you'll find three outbuildings, providing ample space for equipment, hobbies, and recreational toys. The spacious front, side, and rear yards offer plenty of room for children, pets, gardening, or outdoor activities. Relax on the rear deck and take in the beautiful mountain views while enjoying the peaceful surroundings. Best of all, the county maintains the access road, giving you year-round convenience without the added maintenance. Don't miss this wonderful opportunity to own a peaceful country property with modern updates and scenic views. Schedule your private showing today!
For sale
Price cut: $40K (9/17)
$259,900
162 Stratus Dr, Cabins, WV 26855
2beds
1,216sqft
Single Family Residence
Built in 1991
1.19 Acres Lot
$252,300 Zestimate®
$214/sqft
$8/mo HOA
What's special
Efficient baseboard electric heatOversized attached garageRecently updated bathroomNew architectural shingle roof
- 93 days
- 315
- 9
Zillow last checked:
Listing updated:
Listed by:
Mr. Jeremy S. Harper 304-521-5871,
Seneca Rocks Realty, LLC
Source: Bright MLS,MLS#: WVGT2001486
Facts & features
Interior
Bedrooms & bathrooms
- Bedrooms: 2
- Bathrooms: 2
- Full bathrooms: 2
- Main level bathrooms: 2
- Main level bedrooms: 2
Basement
- Area: 1120
Heating
- Baseboard, Wall Unit, Electric, Propane
Cooling
- Ceiling Fan(s), Window Unit(s), Electric
Appliances
- Included: Refrigerator, Oven/Range - Gas, Electric Water Heater
- Laundry: In Basement
Features
- Dry Wall
- Flooring: Carpet, Luxury Vinyl
- Basement: Connecting Stairway,Partially Finished,Rear Entrance
- Has fireplace: No
Interior area
- Total structure area: 2,240
- Total interior livable area: 1,216 sqft
- Finished area above ground: 1,120
- Finished area below ground: 96
Property
Parking
- Total spaces: 5
- Parking features: Garage Faces Front, Garage Door Opener, Inside Entrance, Attached, Driveway
- Attached garage spaces: 2
- Uncovered spaces: 3
- Details: Garage Sqft: 784
Accessibility
- Accessibility features: Accessible Doors
Features
- Levels: One
- Stories: 1
- Pool features: None
- Has view: Yes
- View description: Mountain(s), Panoramic
- Frontage type: Road Frontage
Lot
- Size: 1.19 Acres
- Features: Cleared, Front Yard, Level, Open Lot, Rear Yard
Details
- Additional structures: Above Grade, Below Grade, Outbuilding
- Parcel number: 03 427004400000000
- Zoning: 101
- Special conditions: Standard
Construction
Type & style
- Home type: SingleFamily
- Architectural style: Ranch/Rambler
- Property subtype: Single Family Residence
Materials
- Aluminum Siding, Brick Front
- Foundation: Block
- Roof: Shingle
Condition
- Very Good
- New construction: No
- Year built: 1991
Utilities & green energy
- Electric: 200+ Amp Service
- Sewer: On Site Septic
- Water: Public
- Utilities for property: Cable Available, Phone Connected, Propane, Broadband, Satellite Internet Service
Community & HOA
Community
- Subdivision: Sky Valley
HOA
- Has HOA: Yes
- HOA fee: $100 annually
Location
- Region: Cabins
- Municipality: Milroy
Financial & listing details
- Price per square foot: $214/sqft
- Tax assessed value: $64,800
- Annual tax amount: $504
- Date on market: 7/6/2026
- Listing agreement: Exclusive Right To Sell
- Listing terms: Cash,Conventional,FHA,USDA Loan,VA Loan
- Ownership: Fee Simple
Estimated market value
$252,300
$240,000 - $265,000
$1,121/mo
Price history
| Date | Event | Price |
|---|---|---|
| 10/7/2026 | Listed for sale | $259,900$214/sqft |
Source:  Bright MLS #WVGT2001486 Report a problem Bright MLS #WVGT2001486 Report a problem | ||
| 9/24/2026 | Pending sale | $259,900$214/sqft |
Source: Bright MLS #WVGT2001486 Report a problem | ||
| 9/17/2026 | Price change | $259,900-13.3%$214/sqft |
Source: Bright MLS #WVGT2001486 Report a problem | ||
| 7/6/2026 | Listed for sale | $299,900$247/sqft |
Source: Bright MLS #WVGT2001486 Report a problem | ||
Public tax history
| Year | Property taxes | Tax assessment |
|---|---|---|
| 2025 | $349 -4.3% | $64,800 -0.9% |
| 2024 | $364 +7.2% | $65,400 +4.9% |
| 2023 | $340 -2.5% | $62,340 -1.7% |
| 2022 | $349 | $63,420 +2.2% |
| 2021 | -- | $62,040 +1.4% |
| 2020 | -- | $61,200 -0.8% |
| 2019 | $283 -1.3% | $61,680 -0.9% |
| 2018 | $287 -1.3% | $62,220 -0.9% |
| 2017 | $290 -1.3% | $62,760 -0.9% |
| 2016 | $294 -1.2% | $63,300 -0.8% |
| 2015 | $298 | $63,840 |
| 2014 | $298 +6.9% | $63,840 -0.8% |
| 2013 | $279 | $64,380 +5.5% |
| 2012 | $279 -1.3% | $61,020 -0.9% |
| 2011 | $282 -1.1% | $61,560 -0.8% |
| 2010 | $285 +0.7% | $62,040 +6.2% |
| 2009 | $283 +8.5% | $58,440 -0.9% |
| 2008 | $261 +23.6% | $58,980 +14.4% |
| 2007 | $211 +5.5% | $51,540 +4.5% |
| 2006 | $200 +16.8% | $49,320 +10.2% |
| 2005 | $172 | $44,760 +5.1% |
| 2004 | -- | $42,600 +4.3% |
| 2003 | -- | $40,860 -3.7% |
| 2002 | -- | $42,420 +2.2% |
| 2001 | -- | $41,520 |
Find assessor info on the county website
Monthly payment
Est. payment
Payment breakdown
Explore the cost of this home by adjusting the details. Changes won't be saved.Climate risks
Neighborhood: 26855
Nearby schools
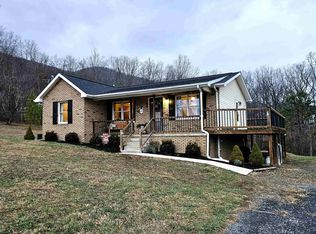
Similar homes
- $274,9003 bd2 ba1.8k sqft8462 N Fork Hwy, Cabins, WV 26855For Sale

 MLS ID #WVGT2001470, Mr. Jeremy S. Harper, Seneca Rocks Realty, LLC. Bright MLS
 - $229,0003 bd1 ba1.1k sqft348 Clems Meadow Ln, Petersburg, WV 26847For Sale
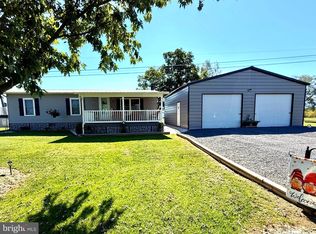 MLS ID #WVGT2001592, Ken Judy, Exp Realty, LLC. Bright MLS
 - $239,9993 bd2 ba1.4k sqft496 Haven Farms Cir, Petersburg, WV 26847For Sale
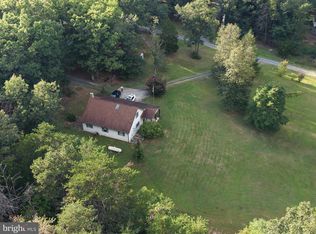 MLS ID #WVGT2001546, Joyce Riggleman, Potomac River Properties, LLC. Bright MLS
 - $200,0003 bd2 ba960 sqft156 Squirrel Den Rd, Maysville, WV 26833For Sale
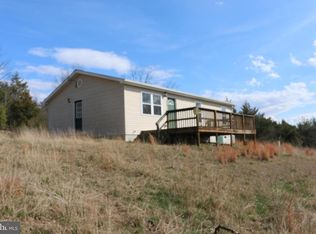 MLS ID #WVGT2001312, Kelli Riggleman, Potomac Valley Real Estate, LLC. Bright MLS
 - $250,0004 bd2 ba1.3k sqft35 Bentwood Dr, Upper Tract, WV 26866For SaleMLS ID #WVPT2001302, Kelli Riggleman, Potomac Valley Real Estate, LLC. Bright MLS
- $339,9003 bd2 ba1.4k sqft2520 Ridge Rd, Upper Tract, WV 26866For SaleMLS ID #WVPT2001394, Mr. Jeremy S. Harper, Seneca Rocks Realty, LLC. Bright MLS
- $299,9003 bd2 ba1.7k sqft4309 Old Fields Rd, Old Fields, WV 26845For SaleMLS ID #WVHD2003482, H.D. Coppe, Old Dominion Realty. Bright MLS
- $205,0003 bd1 ba1.4k sqft70 Greenwood Dr, Moorefield, WV 26836For SaleMLS ID #WVHD2003544, Josh See, Old Dominion Realty. Bright MLS
- $159,9003 bd2 ba960 sqft58 Creek St, Petersburg, WV 26847For SaleMLS ID #WVGT2001522, Danielle Sisler, Coldwell Banker Home Town Realty. Bright MLS
- $229,9002 bd1 ba792 sqft378 Indian Trl, Seneca Rocks, WV 26884For SaleMLS ID #WVPT2001212, Mr. Jeremy S. Harper, Seneca Rocks Realty, LLC. Bright MLS
- $360,0003 bd2 ba1.7k sqft140 Jacob Dr, Moorefield, WV 26836For SaleMLS ID #WVHD2003796, Josh See, Old Dominion Realty. Bright MLS
- $179,9003 bd1 ba1k sqft177 Death Valley Rd, Maysville, WV 26833For SaleMLS ID #WVGT2001544, Ken Judy, Exp Realty, LLC. Bright MLS
- $205,0003 bd2 ba920 sqft2531 Bismarck Rd, Mount Storm, WV 26739For SaleMLS ID #WVGT2001562, Michelle Kitzmiller, The KW Collective. Bright MLS
- $299,0001 bd1 ba681 sqft1721 Highland Springs, Old Fields, WV 26845For SaleMLS ID #WVHD2003760, Tony Cappaert, Blue Valley Real Estate. Bright MLS
