Step back in time and experience the charm of historic Davis, West Virginia, in this beautifully remodeled 1900 home. Rich with character, this 3-bedroom residence showcases stunning original hardwood floors and exquisite wood trim throughout, blending timeless craftsmanship with modern comforts. A spacious loft provides flexible living space for guests, a home office, or recreation area. Situated on three city lots, the property offers ample outdoor space along with a detached garage. Located just minutes from Timberline Mountain, this home is ideally positioned for year-round adventure. Stroll to local breweries, restaurants, the art gallery, and the vibrant shops of Davis and Thomas. Enjoy easy access to renowned hiking trails, mountain biking, skiing, and the breathtaking natural beauty of Tucker County. Whether you're seeking a full-time residence, mountain getaway, or investment opportunity, this one-of-a-kind home captures the spirit of small-town mountain living while preserving the elegance of a bygone era.
For sale
$265,000
383 Fifth St, Davis, WV 26260
3beds
1,800sqft
Single Family Residence
Built in 1900
7,840 Square Feet Lot
$230,300 Zestimate®
$147/sqft
$-- HOA
What's special
Exquisite wood trim throughoutDetached garageStunning original hardwood floorsAmple outdoor spaceSpacious loft
- 13 hours
- 135
- 26
Zillow last checked:
Listing updated:
Listed by:
KIM LANDIS 304-704-4363,
KIM LANDIS REALTY
Source: NCWV REIN,MLS#: 10167906
Facts & features
Interior
Bedrooms & bathrooms
- Bedrooms: 3
- Bathrooms: 3
- Full bathrooms: 2
- 1/2 bathrooms: 1
Primary bedroom
- Level: First
- Area: 272
- Dimensions: 16 x 17
Bedroom 2
- Features: Wood Floor
- Level: Second
- Area: 99
- Dimensions: 11 x 9
Bedroom 3
- Features: Wood Floor
- Level: Second
- Area: 195
- Dimensions: 15 x 13
Kitchen
- Features: Wood Floor
- Level: First
- Area: 120
- Dimensions: 12 x 10
Living room
- Features: Wood Floor
- Level: First
- Area: 475
- Dimensions: 25 x 19
Basement
- Level: Basement
Heating
- Natural Gas
Cooling
- Central Air
Appliances
- Included: Dishwasher, Range, Refrigerator
Features
- Flooring: Tile, Wood
- Basement: Dirt Floor,Exterior Entry
- Attic: Interior Access Only,Pull Down Stairs
- Has fireplace: No
- Fireplace features: None
Interior area
- Total structure area: 1,800
- Total interior livable area: 1,800 sqft
- Finished area above ground: 1,800
- Finished area below ground: 0
Property
Parking
- Total spaces: 3
- Parking features: 3+ Cars
- Has garage: Yes
Features
- Levels: Two
- Stories: 2
- Patio & porch: Porch
- Exterior features: Private Yard
- Fencing: None
- Has view: Yes
- View description: City Lights, Mountain(s)
- Waterfront features: None
Lot
- Size: 7,840 Square Feet
- Features: Level, Sloped
Details
- Additional structures: Storage Shed/Outbuilding
- Parcel number: 540934704
Construction
Type & style
- Home type: SingleFamily
- Property subtype: Single Family Residence
Materials
- Frame, Vinyl Siding
- Foundation: Block
- Roof: Shingle
Condition
- Year built: 1900
Utilities & green energy
- Electric: 200 Amps
- Sewer: Public Sewer
- Water: Public
Community & HOA
Community
- Features: Other
- Security: Smoke Detector(s)
HOA
- Has HOA: No
Location
- Region: Davis
Financial & listing details
- Price per square foot: $147/sqft
- Annual tax amount: $974
- Date on market: 11/19/2026
- Electric utility on property: Yes
Estimated market value
$230,300
$191,000 - $269,000
$1,390/mo
Price history
| Date | Event | Price |
|---|---|---|
| 11/19/2026 | Listed for sale | $265,000+381.8%$147/sqft |
Source:  NCWV REIN #10167906 Report a problem | ||
| 6/27/2016 | Listing removed | $55,000$31/sqft |
Source: LANDIS REALTY #10104088 Report a problem | ||
| 5/16/2016 | Pending sale | $55,000$31/sqft |
Source: LANDIS REALTY #10104088 Report a problem | ||
| 4/6/2016 | Price change | $55,000-15.4%$31/sqft |
Source: LANDIS REALTY #10104088 Report a problem | ||
| 11/16/2015 | Price change | $65,000-13.3%$36/sqft |
Source: LANDIS REALTY #10104088 Report a problem | ||
| 8/18/2015 | Listed for sale | $75,000$42/sqft |
Source: LANDIS REALTY #10104088 Report a problem | ||
| 7/19/2015 | Listing removed | $75,000$42/sqft |
Source: Owner Report a problem | ||
| 12/19/2014 | Price change | $75,000-99%$42/sqft |
Source: Owner Report a problem | ||
| 11/17/2014 | Listed for sale | $7,500,000$4,167/sqft |
Source: Owner Report a problem | ||
Public tax history
Tax history is unavailable.
Monthly payment
Est. payment
Payment breakdown
Explore the cost of this home by adjusting the details. Changes won't be saved.Climate risks
Neighborhood: 26260
Nearby schools
Schools provided by the listing agent
- Elementary: Davis Thomas Elementary
- Middle: Davis Thomas Middle
- High: Tucker County High
- District: Tucker
Source: NCWV REIN. This data may not be complete. We recommend contacting the local school district to confirm school assignments for this home.
Similar homes
- $258,0003 bd2 ba1.7k sqft633 Blackwater Ave, Davis, WV 26260For Sale
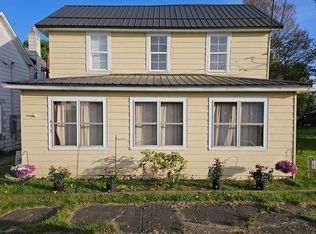 MLS ID #10166592, AUDRA JERDEN. NCWV REIN
- $295,0005 bd2 ba2.2k sqft352 Kent Ave, Davis, WV 26260For Sale
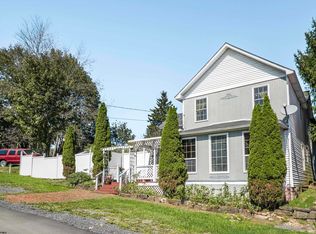 MLS ID #10167255, DAVID DOWNS. NCWV REIN
- $335,0004 bd2 ba2.2k sqft579 Kent Ave, Davis, WV 26260For Sale
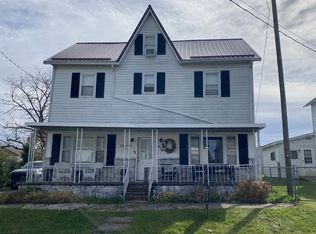 MLS ID #10167679, ANNIE SNYDER. NCWV REIN
- $149,0003 bd2 ba1.4k sqft676 Henry Ave, Davis, WV 26260New Construction
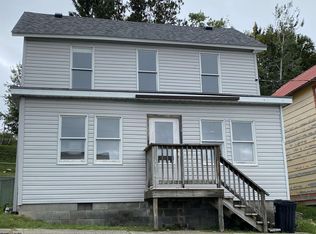 MLS ID #10167097, ANNIE SNYDER. NCWV REIN
- $269,9002 bd2 ba1k sqft1050 Christopher Way, Oakland, MD 21550For Sale
 MLS ID #MDGA2012956, Mike Fenton, Railey Realty, Inc.. Bright MLS
- $280,0002 bd2 ba1.1k sqft3772 Jordan Run Rd, Maysville, WV 26833For SaleMLS ID #WVGT2001622, Kelli Riggleman, Potomac Valley Real Estate, LLC. Bright MLS
