Discover your private mountain retreat at 1050 Christophers Way, situated on 13 acres spanning three separate parcels in the Backbone Ridge community. Showcasing breathtaking panoramic mountain views, this inviting home features warm wood accents, vaulted ceilings, a spacious loft, and a modern kitchen with stainless steel appliances. The walkout lower level offers additional living space, while the expansive deck provides the perfect setting to enjoy the spectacular scenery and peaceful surroundings. Additional features include an electric heat pump and water treatment system. Offering exceptional privacy, incredible views, and endless opportunities to enjoy the outdoors, this property is ideal as a full-time residence or personal getaway. Experience mountain living at its finest... Call today for details!
For sale
$269,900
1050 Christopher Way, Oakland, MD 21550
2beds
1,050sqft
Single Family Residence
Built in 1994
3 Acres Lot
$266,800 Zestimate®
$257/sqft
$42/mo HOA
What's special
Spacious loftBreathtaking panoramic mountain viewsIncredible viewsPeaceful surroundingsExpansive deckVaulted ceilingsWarm wood accents
- 9 days
- 937
- 92
Likely to sell faster than
Zillow last checked:
Listing updated:
Listed by:
Mike Fenton 484-716-7228,
Railey Realty, Inc. 301-387-2000
Source: Bright MLS,MLS#: MDGA2012956
Facts & features
Interior
Bedrooms & bathrooms
- Bedrooms: 2
- Bathrooms: 2
- Full bathrooms: 2
- Main level bathrooms: 2
- Main level bedrooms: 1
Rooms
- Room types: Living Room, Dining Room, Bedroom 2, Kitchen, Bedroom 1, Utility Room, Bathroom 1, Bathroom 2
Bedroom 1
- Features: Flooring - HardWood
- Level: Main
- Area: 90 Square Feet
- Dimensions: 10 X 9
Bedroom 2
- Features: Flooring - HardWood
- Level: Upper
- Area: 208 Square Feet
- Dimensions: 13 X 16
Bathroom 1
- Features: Flooring - Ceramic Tile
- Level: Main
- Area: 45 Square Feet
- Dimensions: 9 X 5
Bathroom 2
- Features: Flooring - Ceramic Tile
- Level: Lower
- Area: 91 Square Feet
- Dimensions: 13 X 7
Dining room
- Features: Flooring - HardWood
- Level: Main
- Area: 91 Square Feet
- Dimensions: 13 X 7
Kitchen
- Features: Flooring - Ceramic Tile
- Level: Main
- Area: 99 Square Feet
- Dimensions: 11 X 9
Living room
- Features: Ceiling Fan(s), Flooring - HardWood
- Level: Main
- Area: 190 Square Feet
- Dimensions: 10 X 19
Living room
- Features: Flooring - Ceramic Tile
- Level: Lower
- Area: 234 Square Feet
- Dimensions: 13 X 18
Utility room
- Features: Flooring - Ceramic Tile
- Level: Lower
- Area: 50 Square Feet
- Dimensions: 10 X 5
Heating
- Other, Heat Pump, Electric
Cooling
- Ceiling Fan(s), Electric
Appliances
- Included: Dishwasher, Dryer, Microwave, Oven/Range - Electric, Refrigerator, Washer, Stainless Steel Appliance(s), Electric Water Heater
Features
- Ceiling Fan(s), Floor Plan - Traditional, Recessed Lighting, Bathroom - Tub Shower
- Flooring: Wood
- Windows: Skylight(s)
- Basement: Finished
- Has fireplace: No
Interior area
- Total structure area: 1,100
- Total interior livable area: 1,050 sqft
- Finished area above ground: 700
- Finished area below ground: 350
Property
Parking
- Parking features: Driveway, Off Street
- Has uncovered spaces: Yes
Accessibility
- Accessibility features: None
Features
- Levels: Two and One Half
- Stories: 2.5
- Pool features: None
- Has view: Yes
- View description: Scenic Vista, Trees/Woods, Mountain(s), Panoramic
Lot
- Size: 3 Acres
- Features: Wooded
Details
- Additional structures: Above Grade, Below Grade
- Additional parcels included: See agent remarks
- Parcel number: 1208014337
- Zoning: R
- Special conditions: Standard
Construction
Type & style
- Home type: SingleFamily
- Architectural style: Traditional,Cabin/Lodge
- Property subtype: Single Family Residence
Materials
- Frame
- Foundation: Permanent
Condition
- New construction: No
- Year built: 1994
Utilities & green energy
- Sewer: Septic Exists
- Water: Well
Community & HOA
Community
- Subdivision: Backbone Ridge
HOA
- Has HOA: Yes
- HOA fee: $500 annually
- HOA name: BACKBONE RIDGE- BRIAN BOAL
Location
- Region: Oakland
Financial & listing details
- Price per square foot: $257/sqft
- Tax assessed value: $113,000
- Annual tax amount: $1,257
- Date on market: 10/12/2026
- Listing agreement: Exclusive Right To Sell
- Ownership: Fee Simple
Estimated market value
$266,800
$253,000 - $280,000
Not available
Price history
| Date | Event | Price |
|---|---|---|
| 10/12/2026 | Listed for sale | $269,900$257/sqft |
Source:  Bright MLS #MDGA2012956 Report a problem | ||
Public tax history
Tax history is unavailable.
Monthly payment
Est. payment
Payment breakdown
Explore the cost of this home by adjusting the details. Changes won't be saved.Climate risks
Neighborhood: 21550
Nearby schools
Schools provided by the listing agent
- Middle: Southern
- High: Southern Garrett
- District: Garrett County Public Schools
Source: Bright MLS. This data may not be complete. We recommend contacting the local school district to confirm school assignments for this home.
Similar homes
- $295,0003 bd2 ba1.5k sqft228 N 4th St, Oakland, MD 21550For Sale
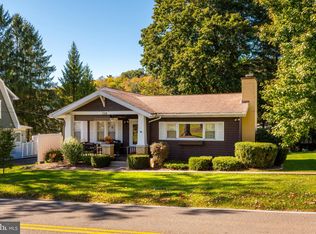
 MLS ID #MDGA2012944, Jay Ferguson, Taylor-Made Deep Creek Real Estate, LLC. Bright MLS
- $225,000-- bd1 ba720 sqft5423 Gorman Rd, Oakland, MD 21550For Sale
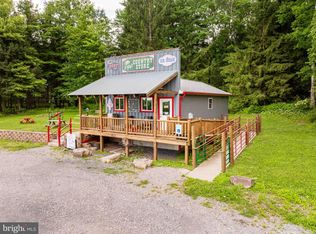 MLS ID #MDGA2012924, Betsy Spiker Holcomb, Taylor-Made Deep Creek Real Estate, LLC. Bright MLS
- $189,9003 bd3 ba1.5k sqft16 E Pennington St, Oakland, MD 21550For Sale
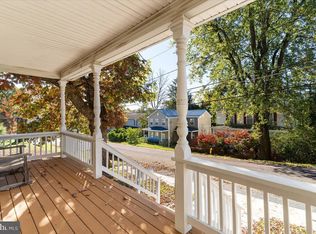 MLS ID #MDGA2013006, Charlotte Savoy, The KW Collective. Bright MLS
- $219,0001 bd2 ba912 sqft141 Montana Ln, Oakland, MD 21550For Sale
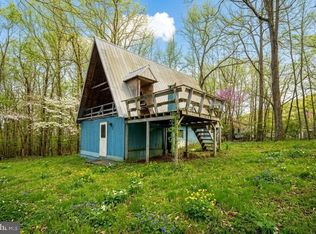 MLS ID #MDGA2011248, Larry Smith, Railey Realty, Inc.. Bright MLS
- $225,0003 bd1 ba1.2k sqft210 Seneca Ave, Oakland, MD 21550For SaleMLS ID #MDGA2012886, Dan Shockey, Taylor-Made Deep Creek Real Estate, LLC. Bright MLS
- $249,0004 bd1 ba1.4k sqft106G Mountain Rd, Oakland, MD 21550For SaleMLS ID #MDGA2012192, Kelsey Meyers, Railey Realty, Inc.. Bright MLS
- $350,0002 bd2 ba1.4k sqft18948 Garrett Hwy, Oakland, MD 21550For SaleMLS ID #MDGA2012540, Dan Duggan, 1 Real Estate Source LLC. Bright MLS
- $350,0005 bd2 ba1.5k sqft511 Main St, Deer Park, MD 21550For SaleMLS ID #MDGA2008298, Dan Duggan, 1 Real Estate Source LLC. Bright MLS
- $259,9002 bd2 ba1.4k sqft5 Laurel Brook Dr #5, Oakland, MD 21550For SaleMLS ID #MDGA2012388, Jay Ferguson, Taylor-Made Deep Creek Real Estate, LLC. Bright MLS
- $374,9003 bd2 ba1.4k sqft181 Glotfelty Dr, Oakland, MD 21550For SaleMLS ID #MDGA2012496, Kathy Gibson, Railey Realty, Inc.. Bright MLS
- $205,0003 bd2 ba920 sqft2531 Bismarck Rd, Mount Storm, WV 26739For SaleMLS ID #WVGT2001562, Michelle Kitzmiller, The KW Collective. Bright MLS
