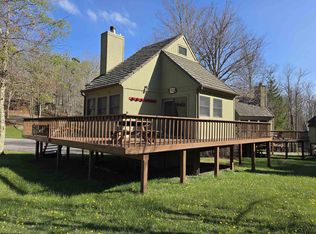
A warm welcome meets you at the door of this newer construction unit built in 2007. One owner and never rented, this cabin offers quality construction throughout with bamboo floors, stone fireplace mantle, 50-year metal roof, manufactured quartz countertops, two full bathrooms with modern features including an air-jetted jacuzzi tub, and hot water on demand. Additional features include home theater surround sound, new furnace in 2025, central air, cable hook-up in bedrooms, wood stove insert, and Amish made Borkholder cherry wood furniture. A beautiful wooden full staircase gives access to the second level bedroom complete with its own full bath. Downstairs, enjoy a full modern kitchen, dining area and living room with sliding doors that step onto a spacious deck and offer outdoor views. *Deck is scheduled for refurbishing/maintenance in August! Solid teak wood deck furniture conveys, along with a telescope and Big Green Egg. Allow yourself to be spoiled with this one-of-a-kind, must- see property that is truly a rare opportunity not to be missed!
For sale
$295,000
26 Whitetail Way, Davis, WV 26260
2beds
988sqft
Single Family Residence
Built in 2007
5,096 Square Feet Lot
$282,300 Zestimate®
$299/sqft
$405/mo HOA
What's special
Stone fireplace mantleHot water on demandBeautiful wooden full staircaseWood stove insertFull modern kitchenOutdoor viewsCable hook-up in bedrooms
- 60 days
- 229
- 6
Zillow last checked:
Listing updated:
Listed by:
MICHELLE RHODES 304-940-0880,
BLACK BEAR WOODS OWNERS ASSOC. INC
Source: NCWV REIN,MLS#: 10165972
Facts & features
Interior
Bedrooms & bathrooms
- Bedrooms: 2
- Bathrooms: 2
- Full bathrooms: 2
Rooms
- Room types: Other
Primary bedroom
- Level: First
- Area: 99
- Dimensions: 9 x 11
Bedroom 2
- Features: Ceiling Fan(s), Linen Closet, Wood Floor, Interior Balcony
- Level: Second
- Area: 130
- Dimensions: 10 x 13
Kitchen
- Features: Wood Floor, Cathedral/Vaulted Ceiling
- Level: First
- Area: 76
- Dimensions: 8 x 9.5
Living room
- Features: Fireplace, Wood Floor, Cathedral/Vaulted Ceiling, Dining Area, Balcony/Deck
- Level: First
- Area: 181.5
- Dimensions: 16.5 x 11
Basement
- Level: Basement
Heating
- Central, Natural Gas, Wood
Cooling
- Ceiling Fan(s), Central Air
Appliances
- Included: Dishwasher, Dryer, Microwave, Range, Refrigerator, Washer
- Laundry: Washer Hookup
Features
- High Speed Internet, Beamed Ceilings, Vaulted Ceiling(s)
- Flooring: Ceramic Tile, Wood
- Basement: Partial
- Attic: None
- Number of fireplaces: 1
- Fireplace features: Wood Burning Stove
Interior area
- Total structure area: 988
- Total interior livable area: 988 sqft
- Finished area above ground: 988
- Finished area below ground: 0
Property
Parking
- Total spaces: 2
- Parking features: 2 Cars
Features
- Levels: 2
- Stories: 2
- Patio & porch: Deck
- Has spa: Yes
- Fencing: None
- Has view: Yes
- View description: Canyon/Valley, Mountain(s)
- Waterfront features: None
Lot
- Size: 5,096 Square Feet
- Features: Level, Wooded
Details
- Parcel number: 4705310A00760000
Construction
Type & style
- Home type: SingleFamily
- Architectural style: Other
- Property subtype: Single Family Residence
Materials
- Block, Metal, Wood, Hardboard
- Foundation: Block
- Roof: Metal,Shake
Condition
- Year built: 2007
Utilities & green energy
- Electric: 200 Amps
- Sewer: Private Sewer
- Water: Private
Community & HOA
Community
- Features: Other, Playground, Pool, Tennis Court(s)
- Security: Smoke Detector(s)
- Subdivision: Black Bear Resort
HOA
- Has HOA: Yes
- Services included: Common Areas, Grass Cutting, Maintenance Grounds, Pool Service, Security, Snow Removal
- HOA fee: $405 monthly
Location
- Region: Davis
Financial & listing details
- Price per square foot: $299/sqft
- Annual tax amount: $2,186
- Date on market: 7/18/2026
- Electric utility on property: Yes
Estimated market value
$282,300
$268,000 - $296,000
$1,127/mo
Price history
| Date | Event | Price |
|---|---|---|
| 7/18/2026 | Listed for sale | $295,000$299/sqft |
Source:  NCWV REIN #10165972 Report a problem NCWV REIN #10165972 Report a problem | ||
Public tax history
Tax history is unavailable.
Monthly payment
Est. payment
Payment breakdown
Explore the cost of this home by adjusting the details. Changes won't be saved.Climate risks
Neighborhood: 26260
Nearby schools
Schools provided by the listing agent
- Elementary: Davis Thomas Elementary
- Middle: Davis Thomas Middle
- High: Tucker County High
- District: Tucker
Source: NCWV REIN. This data may not be complete. We recommend contacting the local school district to confirm school assignments for this home.
Similar homes
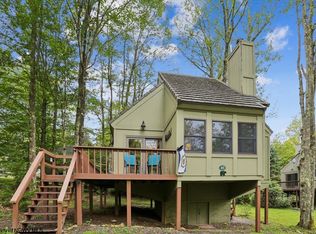
- $235,0002 bd1 ba940 sqft40 Whitetail Way, Davis, WV 26260For Sale
 MLS ID #10166934, AMY BARB. NCWV REIN
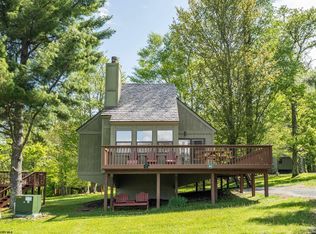
 - $259,5002 bd1 ba938 sqft89 Honey Pot Ln, Davis, WV 26260For Sale
 MLS ID #10164985, KENDRA CURRAN. NCWV REIN
 - $237,0002 bd1 ba938 sqft72 Whitetail Way, Davis, WV 26260For Sale
 MLS ID #10164629, CAT VON GERSDORFF. NCWV REIN
 - $250,0002 bd1 ba938 sqft123 Wildflower Way, Davis, WV 26260For Sale
 MLS ID #10162423, TODD RHODES. NCWV REIN
 - $299,9002 bd2 ba1.2k sqft162 Stratus Dr, Cabins, WV 26855For Sale
 MLS ID #WVGT2001486, Mr. Jeremy S. Harper, Seneca Rocks Realty, LLC. Bright MLS
 - $249,9993 bd2 ba1.4k sqft496 Haven Farms Cir, Petersburg, WV 26847For SaleMLS ID #WVGT2001546, Joyce Riggleman, Potomac River Properties, LLC. Bright MLS
- $215,0003 bd2 ba960 sqft156 Squirrel Den Rd, Maysville, WV 26833For SaleMLS ID #WVGT2001312, Kelli Riggleman, Potomac Valley Real Estate, LLC. Bright MLS
- $205,0003 bd2 ba920 sqft2531 Bismarck Rd, Mount Storm, WV 26739For SaleMLS ID #WVGT2001562, Michelle Kitzmiller, The KW Collective. Bright MLS
