DOLLY SODS | 2.2 MILES TO BEAR ROCKS PRESERVE | TURNKEY MOUNTAIN RETREAT BUILT IN 2025 Just 2.2 miles from Bear Rocks Preserve, this newly built, fully furnished mountain retreat offers a rare opportunity to own a private home base at the doorstep of Dolly Sods. Situated on approximately 2.1 +/- wooded acres within Wilderness Retreat at Dolly Sods, this 2-bedroom, 1-bath cabin combines an exceptional location with the comfort and convenience of a nearly new home. Completed in 2025, the cabin was thoughtfully designed for easy mountain living. The open-concept living, dining, and kitchen area features a vaulted tongue-and-groove wood ceiling, abundant natural light, quartz countertops, stainless steel appliances, and a warm, modern-mountain interior. The bathroom features a tiled walk-in shower, while two comfortable bedrooms provide flexible sleeping space for family and guests. A stacked washer and dryer adds everyday convenience. Offered fully furnished and truly turnkey, the property includes furniture, beds and mattresses, kitchenware, cookware, linens, television, décor, and other furnishings. Skip the time and expense of furnishing and equipping a mountain getaway and start enjoying your retreat from day one. Thoughtful features extend beyond the interior, including a private cistern water system with filtration, conventional septic system, and ducted dual-fuel HVAC with an electric heat pump and propane backup heat, plus central air conditioning. Starlink satellite internet equipment is installed and will convey, subject to buyer activation and service availability. Additional features include Andersen 400 Series windows, an EV charging station, generator-ready transfer hookup, metal roof, seamless gutters, LP SmartSide engineered siding, and useful storage within the dry, partially finished crawlspace. Outside, enjoy approximately 2.1 +/- wooded acres in a peaceful mountain setting. Gather around the fire pit, relax in the Adirondack chairs beneath the trees, or head out to explore the dramatic overlooks, hiking trails, wildlife, and changing seasons that make Dolly Sods and Bear Rocks such sought-after destinations. Located within a private mountain community with controlled access, the property offers a sense of seclusion while keeping outdoor adventure close at hand. Short-term rentals are permitted, subject to community requirements, providing flexibility for a private getaway, second home, potential vacation rental, or a combination of both. Beyond Dolly Sods, Seneca Rocks is approximately 20 miles away, while Canaan Valley and Timberline Mountain Resort are approximately 40 miles away, offering year-round opportunities for hiking, climbing, skiing, mountain biking, and sightseeing. Deep Creek Lake, Maryland, is approximately 50 miles away, providing additional opportunities for boating, fishing, and waterfront recreation. Washington, DC, is approximately 150 miles away, making this an appealing escape from the pace of city life. Finding land this close to Bear Rocks is one thing. Finding a recently built cabin on more than two wooded acres that is already furnished, equipped, and ready to enjoy is something entirely different. Whether you're seeking a private mountain retreat, a second home, or a property with short-term rental potential, this turnkey getaway offers an opportunity to experience one of West Virginia's most extraordinary mountain landscapes.
New construction
$395,000
362 Goldenseal Rd, Maysville, WV 26833
2beds
864sqft
Single Family Residence
Built in 2025
2.1 Acres Lot
$-- Zestimate®
$457/sqft
$13/mo HOA
What's special
Peaceful mountain settingTiled walk-in showerVaulted tongue-and-groove wood ceilingFire pitMetal roofGenerator-ready transfer hookupStacked washer and dryer
- 21 hours
- 38
- 1
Zillow last checked:
Listing updated:
Listed by:
Jimmy Galusky 304-692-5831,
Railey WV Properties
Source: Bright MLS,MLS#: WVGT2001602
Facts & features
Interior
Bedrooms & bathrooms
- Bedrooms: 2
- Bathrooms: 1
- Full bathrooms: 1
- Main level bathrooms: 1
- Main level bedrooms: 2
Rooms
- Room types: Living Room, Dining Room, Bedroom 2, Kitchen, Bedroom 1, Laundry, Bathroom 1
Bedroom 1
- Features: Ceiling Fan(s), Flooring - Luxury Vinyl Plank
- Level: Main
- Area: 121 Square Feet
- Dimensions: 11 X 11
Bedroom 2
- Features: Ceiling Fan(s), Flooring - Luxury Vinyl Plank
- Level: Main
- Area: 121 Square Feet
- Dimensions: 11 X 11
Bathroom 1
- Features: Flooring - Luxury Vinyl Plank
- Level: Main
- Area: 64 Square Feet
- Dimensions: 8 X 8
Dining room
- Features: Flooring - Luxury Vinyl Plank
- Level: Main
- Area: 84 Square Feet
- Dimensions: 6 X 14
Kitchen
- Features: Cathedral/Vaulted Ceiling, Flooring - Luxury Vinyl Plank
- Level: Main
- Area: 112 Square Feet
- Dimensions: 8 X 14
Laundry
- Features: Flooring - Luxury Vinyl Plank
- Level: Main
- Area: 28 Square Feet
- Dimensions: 4 X 7
Living room
- Features: Flooring - Luxury Vinyl Plank
- Level: Main
- Area: 112 Square Feet
- Dimensions: 8 X 14
Heating
- Heat Pump, Electric
Cooling
- Central Air, Electric
Appliances
- Included: Dryer, Microwave, Oven/Range - Electric, Washer, Refrigerator, Electric Water Heater
- Laundry: Dryer In Unit, Has Laundry, Main Level, Washer In Unit, Laundry Room
Features
- Combination Kitchen/Living, Dining Area, Entry Level Bedroom, Family Room Off Kitchen, Open Floorplan, Kitchen - Country, Primary Bath(s), Recessed Lighting, Vaulted Ceiling(s)
- Flooring: Luxury Vinyl
- Has basement: No
- Has fireplace: No
Interior area
- Total structure area: 864
- Total interior livable area: 864 sqft
- Finished area above ground: 864
- Finished area below ground: 0
Property
Parking
- Total spaces: 4
- Parking features: Driveway
- Uncovered spaces: 4
Accessibility
- Accessibility features: None
Features
- Levels: One
- Stories: 1
- Exterior features: Lighting
- Pool features: None
- Has view: Yes
- View description: Mountain(s), Trees/Woods
Lot
- Size: 2.1 Acres
- Features: Backs to Trees, Front Yard, Interior Lot, Level, Mountainous, Premium, Private, Rural, Secluded, Wooded, Near National Forest
Details
- Additional structures: Above Grade, Below Grade
- Parcel number: 05 385006900000000
- Zoning: 101
- Special conditions: Standard
Construction
Type & style
- Home type: SingleFamily
- Architectural style: Cabin/Lodge
- Property subtype: Single Family Residence
Materials
- Stick Built
- Foundation: Permanent
- Roof: Metal
Condition
- Excellent
- New construction: Yes
- Year built: 2025
Utilities & green energy
- Electric: 200+ Amp Service
- Sewer: On Site Septic
- Water: Cistern, Rainwater Harvesting, Filter
- Utilities for property: Electricity Available, Underground Utilities, Satellite Internet Service
Community & HOA
Community
- Security: Smoke Detector(s), Security System
- Subdivision: None Available
HOA
- Has HOA: Yes
- HOA fee: $150 annually
- HOA name: WILDERNESS RETREAT AT DOLLY SODS
Location
- Region: Maysville
Financial & listing details
- Price per square foot: $457/sqft
- Tax assessed value: $54,780
- Annual tax amount: $425
- Date on market: 10/29/2026
- Listing agreement: Exclusive Right To Sell
- Ownership: Fee Simple
- Road surface type: Gravel
Estimated market value
Not available
Estimated sales range
Not available
Not available
Price history
| Date | Event | Price |
|---|---|---|
| 10/29/2026 | Listed for sale | $395,000$457/sqft |
Source:  Bright MLS #WVGT2001602 Report a problem | ||
Public tax history
Tax history is unavailable.
Monthly payment
Est. payment
Payment breakdown
Explore the cost of this home by adjusting the details. Changes won't be saved.Climate risks
Neighborhood: 26833
Nearby schools
Schools provided by the listing agent
- Elementary: Union Educational Complex
- Middle: Union Educational Complex
- High: Union Educational Complex
- District: Grant County Schools
Source: Bright MLS. This data may not be complete. We recommend contacting the local school district to confirm school assignments for this home.
Similar homes
- $259,9002 bd2 ba1.2k sqft162 Stratus Dr, Cabins, WV 26855For Sale

 MLS ID #WVGT2001486, Mr. Jeremy S. Harper, Seneca Rocks Realty, LLC. Bright MLS
- $269,9002 bd2 ba1k sqft1050 Christopher Way, Oakland, MD 21550For Sale
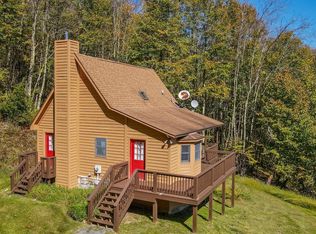 MLS ID #MDGA2012956, Mike Fenton, Railey Realty, Inc.. Bright MLS
- $205,0003 bd2 ba920 sqft2531 Bismarck Rd, Mount Storm, WV 26739For Sale
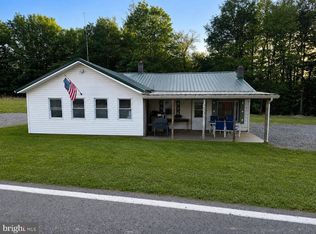 MLS ID #WVGT2001562, Michelle Kitzmiller, The KW Collective. Bright MLS
- $229,0003 bd1 ba1.1k sqft348 Clems Meadow Ln, Petersburg, WV 26847For Sale
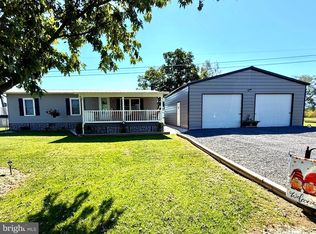 MLS ID #WVGT2001592, Ken Judy, Exp Realty, LLC. Bright MLS
- $229,9002 bd1 ba792 sqft378 Indian Trl, Seneca Rocks, WV 26884For SaleMLS ID #WVPT2001212, Mr. Jeremy S. Harper, Seneca Rocks Realty, LLC. Bright MLS
- $299,0001 bd1 ba681 sqft1721 Highland Springs, Old Fields, WV 26845For SaleMLS ID #WVHD2003760, Tony Cappaert, Blue Valley Real Estate. Bright MLS
