JUMP START ON THE MARKET - Brand-new construction in scenic Thomas, West Virginia! This thoughtfully designed home offers three bedrooms and 2.5 baths, including a spacious primary suite with a private en suite bathroom, while the two additional bedrooms share a convenient Jack-and-Jill bath. The main level features an inviting open-concept living, kitchen and dining area, along with a designated laundry space. Dual furnaces and central air-conditioning units provide efficient, zoned comfort throughout the home. Additional highlights include an attached single-car garage, covered front porch and a low-maintenance lot—perfect for year-round living, a mountain retreat or an investment property. Enjoy easy access to the vibrant shops, galleries, dining and live music of Thomas and nearby Davis, along with Blackwater Falls State Park, Canaan Valley and Timberline ski resorts, Dolly Sods Wilderness, Monongahela National Forest, hiking, biking, fishing, rafting and countless other outdoor adventures. Experience new construction and modern comfort in the heart of West Virginia’s sought-after mountain tourism region. Contact the listing agent for additional information and a private tour! HOME IS NEARING COMPLETION AND INTERIOR PHOTOS WILL FOLLOW!
New construction
$359,000
317 Buxton St, Thomas, WV 26292
3beds
1,269sqft
Single Family Residence
Built in 2026
3,005 Square Feet Lot
$355,800 Zestimate®
$283/sqft
$-- HOA
What's special
Low-maintenance lotThree bedroomsCovered front porchAttached single-car garageDesignated laundry space
- 46 days
- 366
- 10
Likely to sell faster than
Zillow last checked:
Listing updated:
Listed by:
CHRISTOPHER PUDDER 304-614-2435,
HOUSE HUNTERS REAL ESTATE & LAND
Source: NCWV REIN,MLS#: 10166792
Facts & features
Interior
Bedrooms & bathrooms
- Bedrooms: 3
- Bathrooms: 3
- Full bathrooms: 2
- 1/2 bathrooms: 1
Primary bedroom
- Level: Second
- Area: 140.61
- Dimensions: 12.9 x 10.9
Bedroom 2
- Features: Ceiling Fan(s), Wood Floor
- Level: Second
- Area: 91
- Dimensions: 10 x 9.1
Bedroom 3
- Features: Ceiling Fan(s), Wood Floor
- Level: Second
- Area: 100
- Dimensions: 10 x 10
Dining room
- Features: Wood Floor
- Level: First
- Area: 108
- Dimensions: 12 x 9
Kitchen
- Features: Wood Floor
- Level: First
- Area: 156.09
- Dimensions: 12.9 x 12.1
Living room
- Features: Ceiling Fan(s), Wood Floor
- Level: First
- Area: 182.09
- Dimensions: 13.1 x 13.9
Basement
- Level: Basement
Heating
- Central, Natural Gas
Cooling
- Central Air
Appliances
- Included: Range, Dishwasher, Refrigerator
Features
- Flooring: Wood, Tile
- Basement: Crawl Space
- Attic: Scuttle
- Has fireplace: No
- Fireplace features: None
Interior area
- Total structure area: 1,269
- Total interior livable area: 1,269 sqft
- Finished area above ground: 1,269
- Finished area below ground: 0
Property
Parking
- Total spaces: 1
- Parking features: Garage Door Opener, Off Street
- Attached garage spaces: 1
Features
- Levels: 2
- Stories: 2
- Patio & porch: Porch
- Exterior features: Lighting
- Fencing: None
- Has view: Yes
- View description: Neighborhood
Lot
- Size: 3,005 Square Feet
- Dimensions: 0.069
- Features: Corner Lot, Level, Cleared
Details
- Parcel number: 4712000201820000
Construction
Type & style
- Home type: SingleFamily
- Architectural style: Contemporary
- Property subtype: Single Family Residence
Materials
- Frame, Hardboard
- Foundation: Block
- Roof: Shingle
Condition
- New construction: Yes
- Year built: 2026
Utilities & green energy
- Electric: 200 Amps
- Sewer: Public Sewer
- Water: Public
Community & HOA
Community
- Features: Park
- Security: Smoke Detector(s)
HOA
- Has HOA: No
Location
- Region: Thomas
Financial & listing details
- Price per square foot: $283/sqft
- Annual tax amount: $800
- Date on market: 9/4/2026
- Electric utility on property: Yes
Estimated market value
$355,800
$338,000 - $374,000
$1,678/mo
Price history
| Date | Event | Price |
|---|---|---|
| 9/4/2026 | Listed for sale | $359,000$283/sqft |
Source:  NCWV REIN #10166792 Report a problem NCWV REIN #10166792 Report a problem | ||
Public tax history
Tax history is unavailable.
Monthly payment
Est. payment
Payment breakdown
Explore the cost of this home by adjusting the details. Changes won't be saved.Climate risks
Neighborhood: 26292
Nearby schools
Schools provided by the listing agent
- Elementary: Tucker Valley Elementary
- Middle: Tucker Valley Middle
- High: Tucker County High
- District: Tucker
Source: NCWV REIN. This data may not be complete. We recommend contacting the local school district to confirm school assignments for this home.
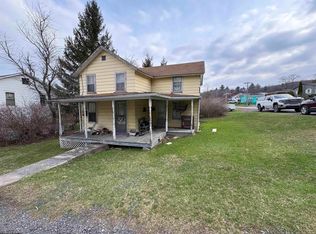
Similar homes
- $389,0004 bd2 ba1.6k sqft197 2nd St, Thomas, WV 26292For Sale
 MLS ID #10167294, ALEXIS BAKER. NCWV REIN
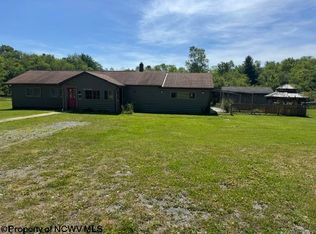
 - $265,0004 bd2 ba1.8k sqft33 N Euclid Ave, Thomas, WV 26292For Sale
 MLS ID #10166757, KIM LANDIS. NCWV REIN
 - $269,0004 bd2 ba1.6k sqft357 S Euclid Ave, Thomas, WV 26292For Sale
 MLS ID #10165412, SCOTT BARNETTE. NCWV REIN
 - $459,9992 bd1 ba1.1k sqft10 Wooten Dr, Thomas, WV 26292For Sale
 MLS ID #10165865, ALEXIS BAKER. NCWV REIN
 - $355,0004 bd3 ba1.8k sqft723 Kings Ct, Mount Lake Park, MD 21550For Sale
 MLS ID #MDGA2012934, Monica Sisler, Taylor-Made Deep Creek Real Estate, LLC. Bright MLS
 - $274,9003 bd2 ba1.8k sqft8462 N Fork Hwy, Cabins, WV 26855For SaleMLS ID #WVGT2001470, Mr. Jeremy S. Harper, Seneca Rocks Realty, LLC. Bright MLS
- $205,0003 bd2 ba920 sqft2531 Bismarck Rd, Mount Storm, WV 26739For SaleMLS ID #WVGT2001562, Michelle Kitzmiller, The KW Collective. Bright MLS
- $259,9002 bd2 ba1.2k sqft162 Stratus Dr, Cabins, WV 26855For SaleMLS ID #WVGT2001486, Mr. Jeremy S. Harper, Seneca Rocks Realty, LLC. Bright MLS
