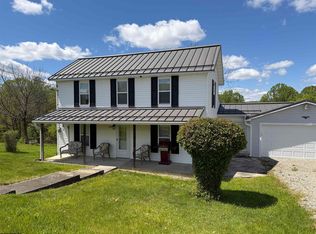
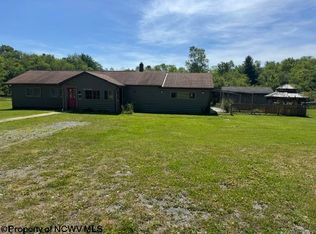
Escape to the peace and beauty of country living with this charming 17-acre farm offering breathtaking panoramic views and endless possibilities. The inviting 1,600-square-foot home features 2 bedrooms, 1 full bath, and comes partially furnished, making it easy to settle in and enjoy the rural lifestyle. Whether you’re looking for a hobby farm, a weekend retreat, or a place to build your dream homestead, this property provides the space and privacy you’ve been searching for. Surrounded by scenic countryside, you’ll enjoy spectacular sunrises, rolling landscapes, and the tranquility of nature right outside your door. Don’t miss this rare opportunity to own a beautiful piece of the countryside with room to grow, explore, and make it your own!
Contingent
$325,000
884 Breedlove Rd, Eglon, WV 26716
2beds
1,676sqft
Single Family Residence
Built in 2021
17.11 Acres Lot
$309,200 Zestimate®
$194/sqft
$-- HOA
What's special
Partially furnishedRolling landscapesBreathtaking panoramic viewsSurrounded by scenic countrysideSpectacular sunrises
- 90 days
- 258
- 5
Likely to sell faster than
Zillow last checked:
Listing updated:
Listed by:
KACI PRICE 304-698-6385,
HOUSES & MORE INC
Source: NCWV REIN,MLS#: 10165891
Facts & features
Interior
Bedrooms & bathrooms
- Bedrooms: 2
- Bathrooms: 1
- Full bathrooms: 1
Primary bedroom
- Level: Second
- Area: 644
- Dimensions: 28 x 23
Bedroom 2
- Features: Ceiling Fan(s), Bay/Bow Windows, Luxury Vinyl Plank
- Level: First
- Area: 132
- Dimensions: 11 x 12
Kitchen
- Features: Luxury Vinyl Plank
- Level: First
- Area: 264
- Dimensions: 22 x 12
Living room
- Features: Ceiling Fan(s), Luxury Vinyl Plank
- Level: First
- Area: 336
- Dimensions: 28 x 12
Basement
- Level: Basement
Heating
- Heat Pump, Central
Cooling
- Central Air, Electric
Appliances
- Included: Range, Microwave, Dishwasher, Refrigerator, Washer, Dryer
Features
- High Speed Internet
- Flooring: Luxury Vinyl Plank
- Basement: Crawl Space
- Attic: Storage Only
- Has fireplace: No
- Fireplace features: None
Interior area
- Total structure area: 1,676
- Total interior livable area: 1,676 sqft
- Finished area above ground: 1,676
- Finished area below ground: 0
Property
Parking
- Total spaces: 3
- Parking features: 3+ Cars
Features
- Levels: Two
- Stories: 2
- Patio & porch: Screen Porch
- Exterior features: Balcony, Private Yard
- Fencing: Partial
- Has view: Yes
- View description: Mountain(s)
- Waterfront features: None
Lot
- Size: 17.11 Acres
- Dimensions: 17.11
- Features: Rural, Rolling Slope
Details
- Parcel number: 540773905350007.0006
Construction
Type & style
- Home type: SingleFamily
- Architectural style: Barn
- Property subtype: Single Family Residence
Materials
- Wood, T-111
- Foundation: Footing
- Roof: Metal
Condition
- Year built: 2021
Utilities & green energy
- Electric: 200 Amps
- Sewer: Septic Tank
- Water: Well
Community & HOA
Community
- Features: Other
HOA
- Has HOA: No
Location
- Region: Eglon
Financial & listing details
- Price per square foot: $194/sqft
- Tax assessed value: $152,000
- Annual tax amount: $869
- Date on market: 7/15/2026
- Electric utility on property: Yes
Estimated market value
$309,200
$294,000 - $325,000
$1,335/mo
Price history
| Date | Event | Price |
|---|---|---|
| 9/10/2026 | Contingent | $325,000$194/sqft |
Source:  NCWV REIN #10165891 Report a problem NCWV REIN #10165891 Report a problem | ||
| 7/15/2026 | Listed for sale | $325,000+114%$194/sqft |
Source: NCWV REIN #10165891 Report a problem | ||
| 1/14/2021 | Sold | $151,900$91/sqft |
Source: Public Record Report a problem | ||
Public tax history
| Year | Property taxes | Tax assessment |
|---|---|---|
| 2024 | $770 -18% | $91,200 +3% |
| 2023 | $939 +5.9% | $88,560 +7.8% |
| 2022 | $887 | $82,140 |
Find assessor info on the county website
Monthly payment
Est. payment
Payment breakdown
Explore the cost of this home by adjusting the details. Changes won't be saved.Climate risks
Neighborhood: 26716
Nearby schools
Schools provided by the listing agent
- Elementary: Aurora School
- Middle: Aurora School
- High: Preston High
- District: Preston
Source: NCWV REIN. This data may not be complete. We recommend contacting the local school district to confirm school assignments for this home.
Similar homes
- $353,5003 bd2 ba1.7k sqft4397 Location Rd, Parsons, WV 26287For Sale
 MLS ID #10165345, LEATRIONA KENNEDY. NCWV REIN
 - $349,0002 bd3 ba1.9k sqft1167 Tall Oaks Dr, Oakland, MD 21550For Sale

 MLS ID #MDGA2011356, Kellyann Green, Railey Realty, Inc.. Bright MLS
 - $269,0004 bd2 ba1.6k sqft357 S Euclid Ave, Thomas, WV 26292For Sale
 MLS ID #10165412, SCOTT BARNETTE. NCWV REIN
 - $338,0004 bd2 ba2.2k sqft579 Kent Ave, Davis, WV 26260For Sale
 MLS ID #10166037, JARROD HARPER. NCWV REIN
 - $350,0005 bd2 ba1.5k sqft511 Main St, Deer Park, MD 21550For SaleMLS ID #MDGA2008298, Dan Duggan, 1 Real Estate Source LLC. Bright MLS
- $325,0005 bd3 ba2.1k sqft112 E Pennington St, Oakland, MD 21550For SaleMLS ID #MDGA2012308, Sheila Howell, Lake Homes Realty, LLC. Bright MLS
- $430,0005 bd3 ba2.5k sqft704 Old Crellin Rd, Oakland, MD 21550For SaleMLS ID #MDGA2012604, Andrew Orr, The KW Collective. Bright MLS
- $375,0004 bd2 ba2.2k sqft1499 Foster Rd, Oakland, MD 21550For SaleMLS ID #MDGA2012068, Kelsey Meyers, Railey Realty, Inc.. Bright MLS
