Located near the end of South Euclid on a level 0.42 acre lot, the house sits behind a red front door with a partially fenced back yard. It’s a 1974 ranch just outside Thomas city limits, with Davis and Blackwater Falls up the road and Canaan Valley close enough to enjoy all the activities. Inside, the house opens into the rooms people actually use: a wood paneled sunroom, a large gathering room, a living room with an electric fireplace and vaulted ceiling, and an open kitchen. Four bedrooms and two full baths keep the layout straightforward. Outside, enjoy the deck space and a gazebo, and utilize the large storage outbuilding. It’s not trying to be more complicated than it is: a one-story house with room to gather, a yard that makes sense, and City of Thomas right there when you need it.
For sale
$269,000
357 S Euclid Ave, Thomas, WV 26292
4beds
1,670sqft
Single Family Residence
Built in 1974
0.42 Acres Lot
$256,900 Zestimate®
$161/sqft
$-- HOA
What's special
Large storage outbuildingWood paneled sunroomLarge gathering roomOpen kitchenDeck space
- 9 days
- 242
- 3
Zillow last checked:
Listing updated:
Listed by:
SCOTT BARNETTE 304-539-2097,
FULTON REALTY LLC,
ALEXIS BAKER 304-642-4702,
FULTON REALTY LLC
Source: NCWV REIN,MLS#: 10165412
Facts & features
Interior
Bedrooms & bathrooms
- Bedrooms: 4
- Bathrooms: 2
- Full bathrooms: 2
Rooms
- Room types: Gathering Room, Laundry/Utility, Sun Room, First Floor Laundry/Util.
Primary bedroom
- Level: First
- Area: 143
- Dimensions: 11 x 13
Bedroom 2
- Level: First
- Area: 99
- Dimensions: 9 x 11
Bedroom 3
- Level: First
- Area: 99
- Dimensions: 9 x 11
Bedroom 4
- Level: First
- Area: 99
- Dimensions: 9 x 11
Family room
- Level: First
- Area: 352
- Dimensions: 22 x 16
Kitchen
- Features: Cathedral/Vaulted Ceiling
- Level: First
- Area: 230
- Dimensions: 23 x 10
Living room
- Features: Fireplace, Cathedral/Vaulted Ceiling
- Level: First
- Area: 322
- Dimensions: 23 x 14
Basement
- Level: Basement
Heating
- Baseboard, Electric, Natural Gas
Cooling
- Ceiling Fan(s)
Appliances
- Included: Range, Refrigerator, Gas Stove Connection
Features
- Vaulted Ceiling(s), Single Level Living
- Flooring: Laminate, Vinyl, Carpet
- Basement: Crawl Space
- Attic: None
- Fireplace features: Electric
Interior area
- Total structure area: 1,670
- Total interior livable area: 1,670 sqft
- Finished area above ground: 1,670
- Finished area below ground: 0
Property
Parking
- Total spaces: 2
- Parking features: 2 Cars, Off Street
Features
- Levels: 1
- Stories: 1
- Patio & porch: Deck
- Fencing: Other,Partial
- Has view: Yes
- View description: Neighborhood
- Waterfront features: None
Lot
- Size: 0.42 Acres
- Dimensions: 140 x 130
- Features: Level
Details
- Additional structures: Storage Shed/Outbuilding, Gazebo
- Parcel number: None
Construction
Type & style
- Home type: SingleFamily
- Architectural style: Ranch
- Property subtype: Single Family Residence
Materials
- Frame, Modular, Other, Log Siding
- Foundation: Block, Other
- Roof: Shingle
Condition
- Year built: 1974
Utilities & green energy
- Electric: 200 Amps
- Sewer: Public Sewer
- Water: Public
- Utilities for property: Cable Available
Community & HOA
Community
- Features: Other
HOA
- Has HOA: No
- Services included: Other
Location
- Region: Thomas
Financial & listing details
- Price per square foot: $161/sqft
- Annual tax amount: $702
- Date on market: 10/9/2026
- Electric utility on property: Yes
Estimated market value
$256,900
$244,000 - $270,000
$1,650/mo
Price history
| Date | Event | Price |
|---|---|---|
| 10/9/2026 | Listed for sale | $269,000-8.8%$161/sqft |
Source:  NCWV REIN #10165412 Report a problem NCWV REIN #10165412 Report a problem | ||
| 10/1/2026 | Listing removed | $295,000$177/sqft |
Source: NCWV REIN #10165412 Report a problem | ||
| 6/18/2026 | Listed for sale | $295,000+96.7%$177/sqft |
Source: NCWV REIN #10165412 Report a problem | ||
| 7/14/2024 | Listing removed | -- |
Source: NCWV REIN #10136648 Report a problem | ||
| 6/14/2021 | Pending sale | $150,000$90/sqft |
Source: NCWV REIN #10136648 Report a problem | ||
| 3/15/2021 | Listed for sale | $150,000$90/sqft |
Source: NCWV REIN #10136648 Report a problem | ||
Public tax history
Tax history is unavailable.
Monthly payment
Est. payment
Payment breakdown
Explore the cost of this home by adjusting the details. Changes won't be saved.Climate risks
Neighborhood: 26292
Nearby schools
Schools provided by the listing agent
- Elementary: Davis Thomas Elementary
- Middle: Davis Thomas Middle
- High: Tucker County High
- District: Tucker
Source: NCWV REIN. This data may not be complete. We recommend contacting the local school district to confirm school assignments for this home.
Similar homes
- $265,0004 bd2 ba1.8k sqft33 N Euclid Ave, Thomas, WV 26292For Sale
 MLS ID #10166757, KIM LANDIS. NCWV REIN
 - $389,0004 bd2 ba1.6k sqft197 2nd St, Thomas, WV 26292For Sale
 MLS ID #10167294, ALEXIS BAKER. NCWV REIN
 - $295,0005 bd2 ba2.2k sqft352 Kent Ave, Davis, WV 26260For Sale
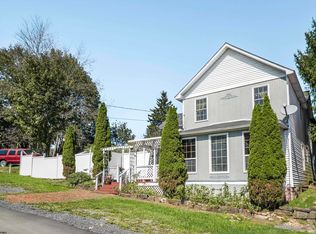 MLS ID #10167255, DAVID DOWNS. NCWV REIN
 - $260,0002 bd2 ba942 sqft410 Pineview Dr #410, Thomas, WV 26292For Sale
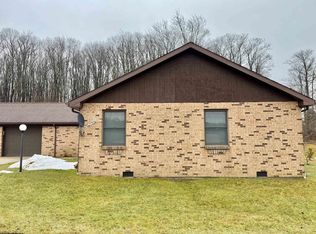 MLS ID #10162866, KIM LANDIS. NCWV REIN
 - $175,0003 bd2 ba1.7k sqft378 Spruce St, Thomas, WV 26292For Sale
 MLS ID #WVTU2000172, Christie Jones, RE/MAX Gateway. Bright MLS
 - $274,9003 bd2 ba1.8k sqft8462 N Fork Hwy, Cabins, WV 26855For SaleMLS ID #WVGT2001470, Mr. Jeremy S. Harper, Seneca Rocks Realty, LLC. Bright MLS
- $259,9002 bd2 ba1.2k sqft162 Stratus Dr, Cabins, WV 26855For SaleMLS ID #WVGT2001486, Mr. Jeremy S. Harper, Seneca Rocks Realty, LLC. Bright MLS
