Nestled along the scenic North Fork River, this beautifully maintained and remodeled 3-bedroom, 2-bath ranch-style home offers the perfect blend of comfort, convenience, and outdoor recreation. The home has been meticulously cared for and features numerous updates, including a recently remodeled kitchen designed for gathering with family and friends. Spacious bedrooms, a large living area, and a cozy wood stove insert provide plenty of room to relax and enjoy the mountain lifestyle. Recent improvements include a new metal roof, updated interior paint and flooring, new water lines installed during the kitchen renovation, and an insulated crawl space for added efficiency. The property also includes two spacious outbuildings with electric service, an outdoor grilling area, and a whole-house propane generator for added peace of mind. Located directly across the road from the North Fork River, you'll enjoy easy access to some of the area's best fishing, boating, swimming, and other water activities. Smoke Hole Caverns is within walking distance, while Seneca Rocks, Dolly Sods, Spruce Knob, and the Monongahela National Forest are all just a short drive away, providing endless opportunities for hiking, sightseeing, and outdoor adventure. Whether you're searching for a full-time residence, vacation getaway, or investment property, this move-in-ready home is ready to be enjoyed. Call today to schedule your private showing!
For sale
$279,900
8462 N Fork Hwy, Cabins, WV 26855
3beds
1,810sqft
Single Family Residence
Built in 1975
1.7 Acres Lot
$269,300 Zestimate®
$155/sqft
$-- HOA
What's special
Cozy wood stove insertOutdoor grilling areaNew metal roofSpacious bedrooms
- 29 days |
- 1,552 |
- 29 |
Likely to sell faster than
Zillow last checked:
Listing updated:
Listed by:
Mr. Jeremy S. Harper 304-521-5871,
Seneca Rocks Realty, LLC
Source: Bright MLS,MLS#: WVGT2001470
Facts & features
Interior
Bedrooms & bathrooms
- Bedrooms: 3
- Bathrooms: 2
- Full bathrooms: 2
- Main level bathrooms: 2
- Main level bedrooms: 3
Basement
- Area: 0
Heating
- Heat Pump, Electric
Cooling
- Central Air, Electric
Appliances
- Included: Dishwasher, Dryer, Microwave, Oven/Range - Electric, Washer, Water Heater, Electric Water Heater
- Laundry: Main Level
Features
- Ceiling Fan(s), Combination Kitchen/Dining, Dining Area, Entry Level Bedroom, Floor Plan - Traditional, Kitchen - Gourmet, Pantry, Primary Bath(s), Dry Wall, Paneled Walls, Wood Walls
- Flooring: Luxury Vinyl
- Has basement: No
- Number of fireplaces: 1
Interior area
- Total structure area: 1,810
- Total interior livable area: 1,810 sqft
- Finished area above ground: 1,810
- Finished area below ground: 0
Property
Parking
- Total spaces: 4
- Parking features: Driveway
- Uncovered spaces: 4
Accessibility
- Accessibility features: 2+ Access Exits, Accessible Doors
Features
- Levels: One
- Stories: 1
- Pool features: None
- Has view: Yes
- View description: Mountain(s), Panoramic, River, Trees/Woods
- Has water view: Yes
- Water view: River
- Waterfront features: River
- Frontage length: Water Frontage Ft: 100
Lot
- Size: 1.7 Acres
Details
- Additional structures: Above Grade, Below Grade, Outbuilding
- Parcel number: 03 445004000030000
- Zoning: 101
- Special conditions: Standard
Construction
Type & style
- Home type: SingleFamily
- Architectural style: Ranch/Rambler
- Property subtype: Single Family Residence
Materials
- Brick
- Foundation: Crawl Space, Block
- Roof: Metal
Condition
- Very Good
- New construction: No
- Year built: 1975
- Major remodel year: 2023
Utilities & green energy
- Electric: 200+ Amp Service
- Sewer: On Site Septic
- Water: Public
- Utilities for property: Cable Connected, Phone, Propane, Broadband
Community & HOA
Community
- Subdivision: None Available
HOA
- Has HOA: No
Location
- Region: Cabins
- Municipality: Milroy
Financial & listing details
- Price per square foot: $155/sqft
- Tax assessed value: $51,120
- Annual tax amount: $397
- Date on market: 6/23/2026
- Listing agreement: Exclusive Right To Sell
- Listing terms: Cash,Conventional,FHA,USDA Loan,VA Loan
- Ownership: Fee Simple

Jeremy Harper
(304) 521-5871
By pressing Contact Agent, you agree that the real estate professional identified above may call/text you about your search, which may involve use of automated means and pre-recorded/artificial voices. You don't need to consent as a condition of buying any property, goods, or services. Message/data rates may apply. You also agree to our Terms of Use. Zillow does not endorse any real estate professionals. We may share information about your recent and future site activity with your agent to help them understand what you're looking for in a home.
Estimated market value
$269,300
$256,000 - $283,000
$1,122/mo
Price history
| Date | Event | Price |
|---|---|---|
| 6/23/2026 | Listed for sale | $279,900+483.1%$155/sqft |
Source:  Bright MLS #WVGT2001470 Report a problem Bright MLS #WVGT2001470 Report a problem | ||
| 8/22/2013 | Sold | $48,000$27/sqft |
Source: Public Record Report a problem | ||
Public tax history
| Year | Property taxes | Tax assessment |
|---|---|---|
| 2025 | $202 -3.1% | $25,920 |
| 2024 | $208 +2.6% | $25,920 +2.6% |
| 2023 | $203 +4.7% | $25,260 +4.7% |
| 2022 | $194 | $24,120 +2.6% |
| 2021 | -- | $23,520 +2.6% |
| 2020 | -- | $22,920 -22% |
| 2019 | $200 | $29,400 |
| 2018 | $200 | $29,400 |
| 2017 | $200 | $29,400 |
| 2016 | $200 | $29,400 |
| 2015 | $200 -6.7% | $29,400 -6.7% |
| 2014 | $214 +7.1% | $31,500 |
| 2013 | $200 | $31,500 +7.1% |
| 2012 | $200 | $29,400 |
| 2011 | $200 | $29,400 |
| 2010 | $200 -4.4% | $29,400 -3.2% |
| 2009 | $209 +2.6% | $30,360 |
| 2008 | $203 +6.1% | $30,360 +6.1% |
| 2007 | $192 +244.9% | $28,620 +1.7% |
| 2006 | $56 +59.9% | $28,140 +12.5% |
| 2005 | $35 | $25,020 +2.5% |
| 2004 | -- | $24,420 +3.8% |
| 2003 | -- | $23,520 -11.9% |
| 2002 | -- | $26,700 -0.2% |
| 2001 | -- | $26,760 |
Find assessor info on the county website
Monthly payment
Est. payment
Payment breakdown
Explore the cost of this home by adjusting the details. Changes won't be saved.Climate risks
Neighborhood: 26855
Getting around
0 / 100
Car-DependentNearby schools
GreatSchools rating
- 5/10Petersburg Elementary SchoolGrades: PK-6Distance: 8.3 mi
- 5/10Petersburg High SchoolGrades: 7-12Distance: 8 mi
Schools provided by the listing agent
- District: Grant County Schools
Source: Bright MLS. This data may not be complete. We recommend contacting the local school district to confirm school assignments for this home.
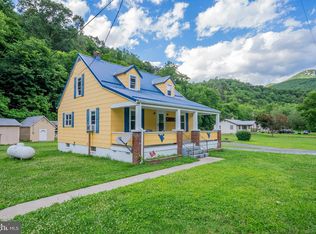
- $169,9003 bd1 ba1.3k sqft8472 N Fork Hwy, Cabins, WV 26855Pending
- $165,3003 bd1 ba1k sqft8438 N Fork Hwy, Cabins, WV 26855Off Market
- $156,6004 bd1 ba1.5k sqft8396 N Fork Hwy, Cabins, WV 26855Off Market
- $166,8003 bd1 ba1k sqft8510 N Fork Hwy, Maysville, WV 26855Off Market
- $173,1004 bd1 ba1.4k sqft8376 N Fork Hwy, Cabins, WV 26855Off Market
- $157,0003 bd1 ba1.1k sqft8346 N Fork Hwy, Cabins, WV 26855Off Market
- $14,500-- bd-- ba-- sqft1543 Wildcat Rd, Cabins, WV 26855Off Market
- $103,1002 bd1 ba768 sqft1465 Wildcat Rd, Cabins, WV 26855Off Market
Similar homes
- $299,9002 bd2 ba1.2k sqft162 Stratus Dr, Cabins, WV 26855For Sale

 MLS ID #WVGT2001486, Mr. Jeremy S. Harper, Seneca Rocks Realty, LLC. Bright MLS
 - $239,3443 bd2 ba1.7k sqft98 Noreaster Dr, Cabins, WV 26855For Sale
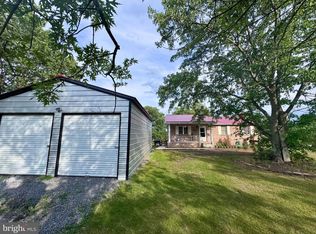 MLS ID #WVGT2001472, Jessica Hagerty, Coldwell Banker Home Town Realty. Bright MLS
 - $220,0003 bd2 ba1.6k sqft409 Sky Valley Dr, Cabins, WV 26855For Sale
 MLS ID #WVGT2001428, Kelli Riggleman, Potomac Valley Real Estate, LLC. Bright MLS
 - $265,0004 bd2 ba1.3k sqft35 Bentwood Dr, Upper Tract, WV 26866For Sale
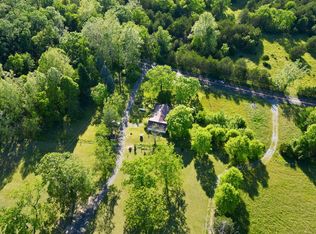 MLS ID #WVPT2001302, Kelli Riggleman, Potomac Valley Real Estate, LLC. Bright MLS
 - $289,9005 bd3 ba2.5k sqft105 S Main St, Petersburg, WV 26847For SaleMLS ID #WVGT2001452, Jessica Hagerty, Coldwell Banker Home Town Realty. Bright MLS
- $259,9005 bd3 ba1.8k sqft107 Early Ave, Petersburg, WV 26847For SaleMLS ID #11674975, Earl Snyder, Cypress Properties. My State MLS
- $239,9003 bd2 ba2.1k sqft98 Wolford Ln, Dryfork, WV 26263For SaleMLS ID #10165483, BARBARA M BROWN. NCWV REIN
- $265,9003 bd2 ba2k sqft633 Blackwater Ave, Davis, WV 26260For Sale By Owner
- $295,0004 bd2 ba1.6k sqft357 S Euclid Ave, Thomas, WV 26292For SaleMLS ID #10165412, SCOTT BARNETTE. NCWV REIN
- $415,0003 bd2 ba1.6k sqft440 Bobcat Rd, Davis, WV 26260For SaleMLS ID #WVTU2000176, Devin Moore, Innovation Properties, LLC. Bright MLS
- $229,0003 bd2 ba1.3k sqft45 Ridge Rd, Upper Tract, WV 26866For SaleMLS ID #WVPT2001132, Jeffrey Bowers, Sugar Grove Realty. Bright MLS
- $210,0004 bd2 ba1.7k sqft125 Pine St, Petersburg, WV 26847For SaleMLS ID #WVGT2001440, Jessica Hagerty, Coldwell Banker Home Town Realty. Bright MLS
- $390,0003 bd2 ba2.1k sqft544 Summit Dr, Moorefield, WV 26836For SaleMLS ID #WVHD2003620, Dylan Riggleman, Potomac River Properties, LLC. Bright MLS
- $240,0001 bd1 ba1.6k sqft1934 Appalachian Hwy, Dryfork, WV 26263For Sale By Owner
- $259,0004 bd2 ba1.4k sqft138 Brown St, Thomas, WV 26292For SaleMLS ID #10165841, MICHAEL FINCHAM. NCWV REIN
- $205,0003 bd1 ba1.4k sqft70 Greenwood Dr, Moorefield, WV 26836For SaleMLS ID #WVHD2003544, Josh See, Old Dominion Realty. Bright MLS
- $179,0004 bd2 ba1.1k sqft201 Woodlawn Dr, Petersburg, WV 26847For SaleMLS ID #WVGT2001410, David LaBrozzi, Potomac River Properties, LLC. Bright MLS
- $289,0002 bd1 ba987 sqft77 Honey Pot Ln, Davis, WV 26260For SaleMLS ID #10164525, KENDRA CURRAN. NCWV REIN
- $264,5002 bd1 ba938 sqft89 Honey Pot Ln, Davis, WV 26260For SaleMLS ID #10164985, KENDRA CURRAN. NCWV REIN
- $160,0003 bd1 ba1.7k sqft216 N Main St, Petersburg, WV 26847For SaleMLS ID #WVGT2001382, Kelli Riggleman, Potomac Valley Real Estate, LLC. Bright MLS
