Bordering the scenic North Fork River, this charming and well-maintained home is being offered fully furnished, making it ideal as a full-time residence, vacation retreat, or turnkey short-term rental opportunity. Enjoy some of the best fishing in West Virginia just across the road, along with easy access to swimming, boating, and other outdoor recreation. Numerous updates have been completed over the years, including a metal roof, propane boiler, replacement double-pane vinyl-clad windows, remodeled kitchen and bathroom, vinyl flooring, interior paint, exterior doors, gutters, sidewalks, and vinyl-wrapped porch posts and ceilings. A new water heater was installed approximately two years ago. Combining the character of an older home with the convenience of modern updates, this property is move-in ready and perfectly suited for those looking to enjoy the mountain lifestyle. Conveniently located near Dolly Sods, Seneca Rocks, Smoke Hole Canyon, and the Monongahela National Forest, outdoor adventure is never far away. This property is competitively priced and ready for its next owner. Schedule your private showing today.
Pending
$169,900
8472 N Fork Hwy, Cabins, WV 26855
3beds
1,346sqft
Single Family Residence
Built in 1948
0.43 Acres Lot
$165,800 Zestimate®
$126/sqft
$-- HOA
What's special
Fully furnishedRemodeled kitchenMetal roofInterior paintVinyl flooringReplacement double-pane vinyl-clad windowsExterior doors
- 27 days |
- 1,045 |
- 25 |
Likely to sell faster than
Zillow last checked:
Listing updated:
Listed by:
Mr. Jeremy S. Harper 304-521-5871,
Seneca Rocks Realty, LLC
Source: Bright MLS,MLS#: WVGT2001468
Facts & features
Interior
Bedrooms & bathrooms
- Bedrooms: 3
- Bathrooms: 1
- Full bathrooms: 1
- Main level bathrooms: 1
- Main level bedrooms: 1
Basement
- Area: 596
Heating
- Forced Air, Propane
Cooling
- None
Appliances
- Included: Dryer, Microwave, Oven, Oven/Range - Electric, Refrigerator, Washer, Water Heater, Electric Water Heater
- Laundry: In Basement
Features
- Bathroom - Tub Shower, Combination Kitchen/Dining, Floor Plan - Traditional, Eat-in Kitchen, Dry Wall, Paneled Walls
- Flooring: Luxury Vinyl
- Basement: Connecting Stairway,Partially Finished,Rear Entrance
- Has fireplace: No
Interior area
- Total structure area: 1,846
- Total interior livable area: 1,346 sqft
- Finished area above ground: 1,250
- Finished area below ground: 96
Property
Parking
- Total spaces: 4
- Parking features: Driveway
- Uncovered spaces: 4
Accessibility
- Accessibility features: 2+ Access Exits, Accessible Doors
Features
- Levels: One and One Half
- Stories: 1.5
- Exterior features: Barbecue
- Pool features: None
- On waterfront: Yes
- Waterfront features: Public Access, River
- Frontage length: Water Frontage Ft: 100
Lot
- Size: 0.43 Acres
Details
- Additional structures: Above Grade, Below Grade
- Parcel number: 03 445004000000000
- Zoning: 101
- Special conditions: Standard
Construction
Type & style
- Home type: SingleFamily
- Architectural style: Cape Cod
- Property subtype: Single Family Residence
Materials
- Frame
- Foundation: Block
- Roof: Metal
Condition
- New construction: No
- Year built: 1948
- Major remodel year: 2013
Utilities & green energy
- Sewer: On Site Septic
- Water: Public
- Utilities for property: Cable Available, Electricity Available, Phone Connected, Propane, Broadband
Community & HOA
Community
- Subdivision: None Available
HOA
- Has HOA: No
Location
- Region: Cabins
- Municipality: Milroy
Financial & listing details
- Price per square foot: $126/sqft
- Tax assessed value: $25,920
- Annual tax amount: $201
- Date on market: 6/23/2026
- Listing agreement: Exclusive Right To Sell
- Listing terms: Cash,Conventional,FHA,USDA Loan,VA Loan
- Ownership: Fee Simple

Jeremy Harper
(304) 521-5871
By pressing Contact Agent, you agree that the real estate professional identified above may call/text you about your search, which may involve use of automated means and pre-recorded/artificial voices. You don't need to consent as a condition of buying any property, goods, or services. Message/data rates may apply. You also agree to our Terms of Use. Zillow does not endorse any real estate professionals. We may share information about your recent and future site activity with your agent to help them understand what you're looking for in a home.
Estimated market value
$165,800
$158,000 - $174,000
$856/mo
Price history
| Date | Event | Price |
|---|---|---|
| 6/30/2026 | Pending sale | $169,900$126/sqft |
Source:  Bright MLS #WVGT2001468 Report a problem Bright MLS #WVGT2001468 Report a problem | ||
| 6/23/2026 | Listed for sale | $169,900$126/sqft |
Source: Bright MLS #WVGT2001468 Report a problem | ||
Public tax history
| Year | Property taxes | Tax assessment |
|---|---|---|
| 2025 | $242 -5.3% | $51,120 -1.4% |
| 2024 | $256 -36.9% | $51,840 +2.7% |
| 2023 | $405 +1.6% | $50,460 +1.6% |
| 2022 | $399 | $49,680 +1.3% |
| 2021 | -- | $49,020 +2.9% |
| 2020 | -- | $47,640 -0.1% |
| 2019 | $324 | $47,700 |
| 2018 | $324 -1.4% | $47,700 -1.4% |
| 2017 | $328 | $48,360 |
| 2016 | $328 -1.4% | $48,360 -1.3% |
| 2015 | $333 | $49,020 |
| 2014 | $333 +3% | $49,020 -1.2% |
| 2013 | $323 | $49,620 +4.3% |
| 2012 | $323 -1.2% | $47,580 -1.2% |
| 2011 | $327 | $48,180 |
| 2010 | $327 -2% | $48,180 -0.2% |
| 2009 | $334 +3.1% | $48,300 |
| 2008 | $324 +2.7% | $48,300 +2.7% |
| 2007 | $315 +0.8% | $47,040 +2.8% |
| 2006 | $313 +7.1% | $45,780 +8.5% |
| 2005 | $292 | $42,180 +2.8% |
| 2004 | -- | $41,040 +4.6% |
| 2003 | -- | $39,240 -16% |
| 2002 | -- | $46,740 +0.3% |
| 2001 | -- | $46,620 |
Find assessor info on the county website
Monthly payment
Est. payment
Payment breakdown
Explore the cost of this home by adjusting the details. Changes won't be saved.Climate risks
Neighborhood: 26855
Nearby schools
GreatSchools rating
- 5/10Petersburg Elementary SchoolGrades: PK-6Distance: 8.3 mi
- 5/10Petersburg High SchoolGrades: 7-12Distance: 8 mi
Schools provided by the listing agent
- District: Grant County Schools
Source: Bright MLS. This data may not be complete. We recommend contacting the local school district to confirm school assignments for this home.
- $279,9003 bd2 ba1.8k sqft8462 N Fork Hwy, Cabins, WV 26855For Sale

- $162,9003 bd1 ba1k sqft8438 N Fork Hwy, Cabins, WV 26855Off Market
- $166,8003 bd1 ba1k sqft8510 N Fork Hwy, Maysville, WV 26855Off Market
- $164,3004 bd1 ba1.5k sqft8396 N Fork Hwy, Cabins, WV 26855Off Market
- $179,0004 bd1 ba1.4k sqft8376 N Fork Hwy, Cabins, WV 26855Off Market
- $157,0003 bd1 ba1.1k sqft8346 N Fork Hwy, Cabins, WV 26855Off Market
- $14,500-- bd-- ba-- sqft1543 Wildcat Rd, Cabins, WV 26855Off Market
- $103,7002 bd1 ba768 sqft1465 Wildcat Rd, Cabins, WV 26855Off Market
Similar homes
- $239,3443 bd2 ba1.7k sqft98 Noreaster Dr, Cabins, WV 26855For Sale
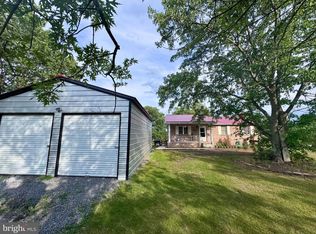
 MLS ID #WVGT2001472, Jessica Hagerty, Coldwell Banker Home Town Realty. Bright MLS
 - $169,9003 bd2 ba1.2k sqft105 Judy St, Petersburg, WV 26847For Sale
 MLS ID #WVGT2001466, Devin Moore, Innovation Properties, LLC. Bright MLS
 - $165,0003 bd1 ba1.7k sqft216 N Main St, Petersburg, WV 26847For Sale
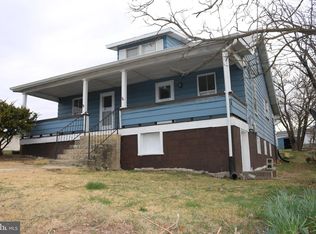 MLS ID #WVGT2001382, Kelli Riggleman, Potomac Valley Real Estate, LLC. Bright MLS
 - $188,0004 bd2 ba1.1k sqft201 Woodlawn Dr, Petersburg, WV 26847For Sale
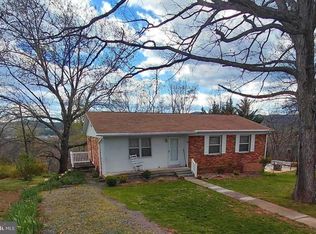 MLS ID #WVGT2001410, David LaBrozzi, Potomac River Properties, LLC. Bright MLS
 - $175,0003 bd2 ba1.7k sqft378 Spruce St, Thomas, WV 26292For SaleMLS ID #WVTU2000172, Christie Jones, RE/MAX Gateway. Bright MLS
- $220,0003 bd2 ba1.6k sqft409 Sky Valley Dr, Cabins, WV 26855For SaleMLS ID #WVGT2001428, Kelli Riggleman, Potomac Valley Real Estate, LLC. Bright MLS
- $205,0003 bd1 ba1.4k sqft70 Greenwood Dr, Moorefield, WV 26836For SaleMLS ID #WVHD2003544, Josh See, Old Dominion Realty. Bright MLS
- $219,9004 bd2 ba1.7k sqft125 Pine St, Petersburg, WV 26847For SaleMLS ID #WVGT2001440, Jessica Hagerty, Coldwell Banker Home Town Realty. Bright MLS
- $90,0002 bd2 ba1.3k sqft570 Happy Hollow Rd, Petersburg, WV 26847AuctionXome
- $229,0003 bd2 ba1.3k sqft45 Ridge Rd, Upper Tract, WV 26866For SaleMLS ID #WVPT2001132, Jeffrey Bowers, Sugar Grove Realty. Bright MLS
- $120,0003 bd1 ba1k sqft26540 Mountaineer Dr, Seneca Rocks, WV 26884For Sale By Owner
- $129,9001 bd1 ba884 sqft60 Black Bear Ln, Dryfork, WV 26263For SaleMLS ID #10163014, KENDRA CURRAN. NCWV REIN
- $229,9002 bd1 ba792 sqft378 Indian Trl, Seneca Rocks, WV 26884For SaleMLS ID #WVPT2001212, Mr. Jeremy S. Harper, Seneca Rocks Realty, LLC. Bright MLS
- $225,0005 bd2 ba1.9k sqft210 Thomas Ave, Davis, WV 26260For SaleMLS ID #10165557, RON WHITEHAIR. NCWV REIN
- $240,0001 bd1 ba1.6k sqft1934 Appalachian Hwy, Dryfork, WV 26263For Sale By Owner
- $194,7501 bd1 ba938 sqft77 Wildflower Way, Davis, WV 26260For SaleMLS ID #10164117, DEBBIE STEVENS. NCWV REIN
- $237,0002 bd1 ba938 sqft72 Whitetail Way, Davis, WV 26260For SaleMLS ID #10164629, CAT VON GERSDORFF. NCWV REIN
- $249,0003 bd2 ba1.1k sqft164 Talheim Rd #A12, Davis, WV 26260For SaleMLS ID #10161720, GERALD JOHNSTON. NCWV REIN
- $190,0002 bd2 ba942 sqft603 Woodside Dr #603, Thomas, WV 26292For SaleMLS ID #10162340, KIM LANDIS. NCWV REIN
- $190,0002 bd2 ba942 sqft505 Woodside Dr #505, Thomas, WV 26292For SaleMLS ID #10162224, KIM LANDIS. NCWV REIN
