Bring your vision and creative touch to this solid 3-bedroom, 1-full-bath rancher situated on an expansive, mostly fenced parcel totaling 0.865 acres (spanning several lots)! Located completely out of the flood plain, this property offers incredible outdoor space, peace of mind, and room to grow. Step inside to find classic hardwood floors and a cozy fireplace already fitted for your pellet stove—perfect for efficient winter warmth. The main level layout provides a comfortable footprint, while the full, unfinished basement offers massive storage or the perfect blank canvas to create a workshop, gym, or additional living space. An integral 1-car garage adds convenience and protection from the elements. While the home needs some TLC, it is structurally promising and has all the ingredients to become a truly spectacular residence or a profitable investment property. Don't miss this rare opportunity to own nearly an acre in town! Sold as-is. Contact the listing agent for a tour and more information!
For sale
$149,000
318 Long St, Parsons, WV 26287
3beds
960sqft
Single Family Residence
Built in 1968
0.87 Acres Lot
$-- Zestimate®
$155/sqft
$-- HOA
What's special
Classic hardwood floorsIncredible outdoor space
- 6 days
- 137
- 5
Zillow last checked:
Listing updated:
Listed by:
CHRISTOPHER PUDDER 304-614-2435,
HOUSE HUNTERS REAL ESTATE & LAND
Source: NCWV REIN,MLS#: 10167593
Facts & features
Interior
Bedrooms & bathrooms
- Bedrooms: 3
- Bathrooms: 1
- Full bathrooms: 1
Primary bedroom
- Level: First
- Area: 115.7
- Dimensions: 9.11 x 12.7
Bedroom 2
- Features: Wood Floor
- Level: First
- Area: 113.22
- Dimensions: 10.2 x 11.1
Bedroom 3
- Features: Wood Floor
- Level: First
- Area: 82.4
- Dimensions: 10.3 x 8
Dining room
- Features: Wood Floor
- Level: First
- Area: 102.6
- Dimensions: 11.4 x 9
Kitchen
- Features: Vinyl Flooring
- Level: First
- Area: 92.45
- Dimensions: 11.4 x 8.11
Living room
- Features: Fireplace, Wood Floor
- Level: First
- Area: 217.6
- Dimensions: 16 x 13.6
Basement
- Level: Basement
Heating
- Other
Cooling
- Ceiling Fan(s)
Appliances
- Included: Dishwasher
Features
- Flooring: Wood, Vinyl
- Basement: Full,Unfinished,Walk-Out Access,Interior Entry,Concrete
- Attic: Scuttle
- Number of fireplaces: 1
- Fireplace features: Pellet Stove
Interior area
- Total structure area: 1,920
- Total interior livable area: 960 sqft
- Finished area above ground: 960
- Finished area below ground: 0
Property
Parking
- Total spaces: 1
- Parking features: Off Street
- Garage spaces: 1
Features
- Levels: 1
- Stories: 1
- Patio & porch: Porch
- Fencing: Chain Link
- Has view: Yes
- View description: Neighborhood
Lot
- Size: 0.87 Acres
- Dimensions: 0.865
- Features: Level
Details
- Parcel number: 471000090072
Construction
Type & style
- Home type: SingleFamily
- Architectural style: Raised Ranch
- Property subtype: Single Family Residence
Materials
- Frame, Vinyl Siding
- Foundation: Block
- Roof: Shingle
Condition
- Year built: 1968
Utilities & green energy
- Electric: 200+ Amp Service
- Sewer: Public Sewer
- Water: Public
Community & HOA
Community
- Features: Pool, Medical Facility
- Security: Smoke Detector(s)
HOA
- Has HOA: No
Location
- Region: Parsons
Financial & listing details
- Price per square foot: $155/sqft
- Tax assessed value: $8,600
- Annual tax amount: $920
- Date on market: 10/28/2026
- Electric utility on property: Yes
Estimated market value
Not available
Estimated sales range
Not available
$1,099/mo
Price history
| Date | Event | Price |
|---|---|---|
| 10/28/2026 | Listed for sale | $149,000$155/sqft |
Source:  NCWV REIN #10167593 Report a problem | ||
Public tax history
| Year | Property taxes | Tax assessment |
|---|---|---|
| 2025 | $43 -6.4% | $5,160 |
| 2024 | $46 +71.7% | $5,160 +75.5% |
| 2023 | $27 -2.1% | $2,940 |
| 2022 | $27 | $2,940 +19.5% |
| 2021 | -- | $2,460 |
| 2020 | -- | $2,460 |
| 2019 | $23 | $2,460 |
| 2018 | $23 +0.2% | $2,460 |
| 2017 | $23 +14.1% | $2,460 +13.9% |
| 2016 | $20 +0.7% | $2,160 |
| 2015 | $20 -2.6% | $2,160 -2.7% |
| 2014 | $20 -1.5% | $2,220 |
| 2013 | $21 | $2,220 +788% |
| 2012 | $21 +0.6% | $250 -88.7% |
| 2011 | $21 +2.4% | $2,220 |
| 2010 | $20 +1.8% | $2,220 |
| 2009 | $20 +41.4% | $2,220 +48% |
| 2008 | $14 -1.4% | $1,500 |
| 2007 | $14 +2.6% | $1,500 |
| 2006 | $14 -3.1% | $1,500 |
| 2005 | $14 | $1,500 |
| 2004 | -- | $1,500 |
| 2003 | -- | $1,500 |
| 2002 | -- | $1,500 |
| 2001 | -- | $1,500 |
Find assessor info on the county website
Monthly payment
Est. payment
Payment breakdown
Explore the cost of this home by adjusting the details. Changes won't be saved.Climate risks
Neighborhood: 26287
Nearby schools
Schools provided by the listing agent
- Elementary: Tucker Valley Elementary
- Middle: Tucker Valley Middle
- High: Tucker County High
- District: Tucker
Source: NCWV REIN. This data may not be complete. We recommend contacting the local school district to confirm school assignments for this home.
Similar homes
- $160,0003 bd2 ba1.3k sqft502 Chestnut St, Parsons, WV 26287For Sale
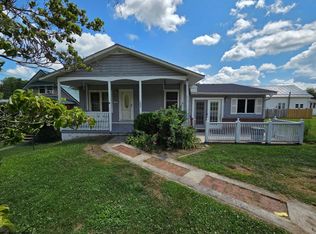 MLS ID #10160455, TODD RHODES. NCWV REIN
- $130,0002 bd1 ba864 sqft152 Spruce St, Parsons, WV 26287For Sale
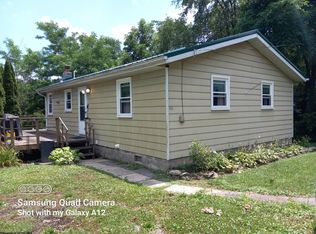 MLS ID #10165852, SHERRY SANDRUCK. NCWV REIN
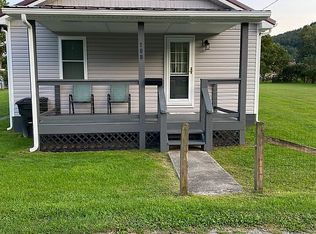
- $180,0003 bd1 ba1.1k sqft108 7th St, Parsons, WV 26287For Sale By Owner
- $159,0002 bd2 ba1.1k sqft13 Short St, Elkins, WV 26241For Sale
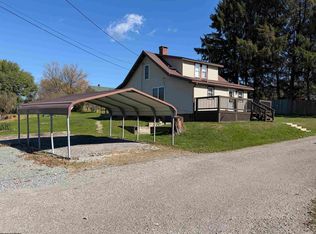 MLS ID #10167665, CHRISTOPHER PUDDER. NCWV REIN
