Nestled on approximately 1.35 acres in scenic Tucker County, this charming farmhouse blends timeless character with everyday comfort. Featuring over 2,500 square feet of living space, this 4-bedroom, 2-bath home offers generous room to spread out, both inside and out. The main floor offers a spacious and functional layout designed for both comfort and convenience. A welcoming living room provides plenty of natural light and features a cozy fireplace, creating a warm gathering space. The large kitchen flows seamlessly into the dining area. Upstairs, you’ll find well-sized bedrooms, including a comfortable primary suite, all designed with functionality in mind. Step outside to enjoy the peaceful surroundings from the covered front porch or entertain guests on the back patio. The property also includes a detached 3+ car garage and additional outbuilding, offering plenty of space for vehicles, storage, or outdoor activities. With city water and sewer, central air, and a whole-house generator already in place, this property combines rural charm with practical amenities. Located just minutes from town and seconds from the elementary/middle school, it offers the perfect balance of privacy and convenience.
For sale
$334,900
28 Crestview Dr, Hambleton, WV 26269
4beds
2,575sqft
Single Family Residence
Built in 1905
1.35 Acres Lot
$309,200 Zestimate®
$130/sqft
$-- HOA
What's special
Cozy fireplaceSpacious and functional layoutAdditional outbuildingBack patioCovered front porchPlenty of natural lightWell-sized bedrooms
- 181 days
- 299
- 20
Zillow last checked:
Listing updated:
Listed by:
JEREMY MAXWELL 304-704-2223,
COMMODORE REALTY LLC,
JONATHAN WOTRING,
COMMODORE REALTY LLC
Source: NCWV REIN,MLS#: 10164382
Facts & features
Interior
Bedrooms & bathrooms
- Bedrooms: 4
- Bathrooms: 2
- Full bathrooms: 2
Primary bedroom
- Level: Second
- Area: 154
- Dimensions: 11 x 14
Bedroom 2
- Level: Second
- Area: 126
- Dimensions: 9 x 14
Bedroom 3
- Features: Laminate Flooring
- Level: Second
- Area: 168
- Dimensions: 12 x 14
Bedroom 4
- Level: Second
- Area: 154
- Dimensions: 11 x 14
Dining room
- Features: Built-in Features
- Level: First
- Area: 224
- Dimensions: 14 x 16
Family room
- Level: First
- Area: 345
- Dimensions: 15 x 23
Kitchen
- Features: Vinyl Flooring
- Level: First
- Area: 231
- Dimensions: 11 x 21
Living room
- Features: Ceiling Fan(s)
- Level: First
- Area: 348
- Dimensions: 12 x 29
Basement
- Level: Basement
Heating
- Forced Air, Natural Gas
Cooling
- Central Air, Ceiling Fan(s)
Appliances
- Included: Range, Refrigerator, Washer, Dryer, Gas Stove Connection, Plumbed For Ice Maker
- Laundry: Washer Hookup
Features
- High Speed Internet, Vaulted Ceiling(s), Other
- Flooring: Carpet, Vinyl, Laminate
- Basement: Crawl Space
- Attic: Scuttle
- Number of fireplaces: 1
- Fireplace features: Wood Burning Stove
Interior area
- Total structure area: 2,575
- Total interior livable area: 2,575 sqft
- Finished area above ground: 2,575
- Finished area below ground: 0
Property
Parking
- Total spaces: 3
- Parking features: Garage Door Opener, 3+ Cars
- Has garage: Yes
Features
- Levels: 2
- Stories: 2
- Patio & porch: Porch, Patio
- Exterior features: Lighting, Other, Private Yard
- Fencing: Partial
- Has view: Yes
- View description: Neighborhood
- Waterfront features: None
Lot
- Size: 1.35 Acres
- Dimensions: 1.35 AC
- Features: Level, Sloped
Details
- Additional structures: Storage Shed/Outbuilding
- Parcel number: 4701028400160002
- Other equipment: Other, Generator
Construction
Type & style
- Home type: SingleFamily
- Architectural style: Farmhouse
- Property subtype: Single Family Residence
Materials
- Frame, Vinyl Siding
- Foundation: Block, Masonry
- Roof: Shingle,Metal
Condition
- Year built: 1905
Utilities & green energy
- Electric: 200 Amps
- Sewer: Public Sewer
- Water: Public, Well
- Utilities for property: Cable Available
Community & HOA
Community
- Features: Park, Playground, Tennis Court(s), Health Club, Library, Other
HOA
- Has HOA: No
Location
- Region: Hambleton
Financial & listing details
- Price per square foot: $130/sqft
- Annual tax amount: $445
- Date on market: 4/21/2026
- Electric utility on property: Yes
Estimated market value
$309,200
$294,000 - $325,000
Not available
Price history
| Date | Event | Price |
|---|---|---|
| 7/3/2026 | Price change | $334,900-4.3%$130/sqft |
Source:  NCWV REIN #10164382 Report a problem NCWV REIN #10164382 Report a problem | ||
| 4/21/2026 | Listed for sale | $349,900-12.3%$136/sqft |
Source: NCWV REIN #10164382 Report a problem | ||
| 4/1/2026 | Listing removed | $399,000$155/sqft |
Source: NCWV REIN #10161807 Report a problem | ||
| 10/1/2025 | Listed for sale | $399,000$155/sqft |
Source: NCWV REIN #10161807 Report a problem | ||
Public tax history
Tax history is unavailable.
Monthly payment
Est. payment
Payment breakdown
Explore the cost of this home by adjusting the details. Changes won't be saved.Climate risks
Neighborhood: 26269
Nearby schools
Schools provided by the listing agent
- Elementary: Tucker Valley Elementary
- Middle: Tucker Valley Middle
- High: Tucker County High
- District: Tucker
Source: NCWV REIN. This data may not be complete. We recommend contacting the local school district to confirm school assignments for this home.
Similar homes
- $355,0005 bd3 ba3.3k sqft23 Whispering Willow Rd, Montrose, WV 26283For Sale
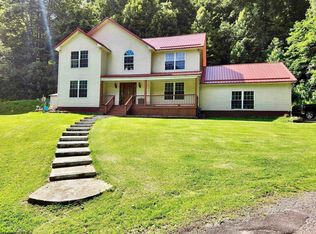 MLS ID #10165731, CHRISTOPHER PUDDER. NCWV REIN
 - $425,0004 bd3 ba3.4k sqft25 Woodland Dr, Hambleton, WV 26269For Sale By Owner
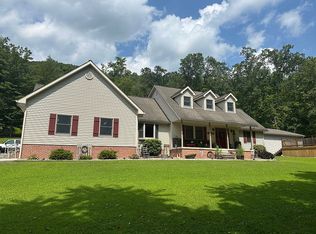
- $353,5003 bd2 ba1.7k sqft4397 Location Rd, Parsons, WV 26287For Sale
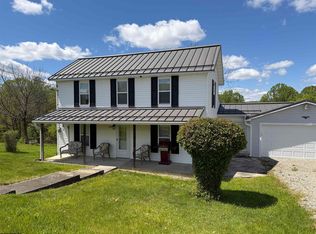 MLS ID #10165345, LEATRIONA KENNEDY. NCWV REIN
 - $365,0004 bd3 ba2.8k sqft112 Hillside Dr, Thomas, WV 26292For Sale
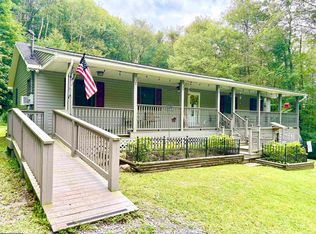 MLS ID #10166571, KIM LANDIS. NCWV REIN
