Built in 1900, this stately historic home offers a rare combination of Tucker County history, architectural character, and thoughtful modern updates. The home was built by Judge A. Jay Valentine, a prominent Tucker County attorney and director and vice president of Tucker County Bank. Born in 1866, Judge Valentine lived here with his wife, Columbia Jane "Lummie" Kalar Valentine, and their six children: Jessie, Elsie, Zilah, Arthur, Mark Twain, and Paul. Judge Valentine's reputation was recorded in Men of West Virginia, Volume II, which described him as "a hard student in his profession, prompt and unfailing in his engagements and honest in his dealings." More than 125 years later, the home retains an extraordinary amount of its original character. Nine-foot ceilings, original flooring, beautiful oak trim, multiple bay windows, and a custom ceiling in the dining room reflect the craftsmanship of an earlier era. The Judge's sitting room features its original wallpaper and a beautiful antique Art Deco ceiling light, while the elegant parlor retains its original fireplace, now enhanced with a gas insert. A charming small room tucked within the home offers a particularly delightful glimpse into its history. Originally the nursery for the Valentine children, the room was later converted into additional closet space and retains its cozy window seat. Today, this versatile space could easily be transformed into a private reading nook, home office, writing room, or quiet retreat-adding another layer of character to this remarkable home. The updated kitchen blends historic charm with modern luxury, featuring KraftMaid cabinetry, quartz countertops, and hardwood flooring. The spacious master suite offers a private dressing room with walk-in closet, access to the exterior balcony, and a separate pocket-door entrance to a luxurious hall bathroom complete with a walk-in shower and jetted garden tub. One of the generously sized guest bedrooms also opens onto the exterior balcony. Outside, mature, old-growth landscaping-including lilacs, rhododendrons, Japanese pear, maple, and holly trees-provides beauty and seasonal color throughout the year. From the welcoming front porch, enjoy a beautiful view of Parsons and the surrounding mountains. This is more than a historic house-it is a piece of Tucker County history, thoughtfully preserved while offering the comfort and amenities of today. A truly distinctive opportunity to own a home with architectural character, a remarkable story, and an enduring connection to the community's past.
For sale
Price cut: $10K (10/16)
$229,900
306 Sunnyside Ln, Parsons, WV 26287
3beds
2,672sqft
Single Family Residence
Built in 1900
-- sqft lot
$-- Zestimate®
$86/sqft
$-- HOA
What's special
Beautiful oak trimKraftmaid cabinetryNine-foot ceilingsWelcoming front porchOriginal flooringMultiple bay windowsQuartz countertops
- 55 days
- 924
- 76
Zillow last checked:
Listing updated:
Listed by:
Nicholas Dawkins 304-931-3585,
Joe R. Pyle Complete Auction and Realty Service
Source: My State MLS,MLS#: 11948919
Facts & features
Interior
Bedrooms & bathrooms
- Bedrooms: 3
- Bathrooms: 2
- Full bathrooms: 1
- 1/2 bathrooms: 1
Basement
- Area: 0
Heating
- Gas
Features
- Basement: Unfinished
- Has fireplace: No
Interior area
- Total structure area: 2,672
- Total interior livable area: 2,672 sqft
- Finished area above ground: 2,672
Property
Parking
- Parking features: Detached
- Has garage: Yes
Features
- Stories: 4
- Patio & porch: Deck
Details
- Parcel number: 4710000400970000
- Lease amount: $0
Construction
Type & style
- Home type: SingleFamily
- Property subtype: Single Family Residence
Materials
- Roof: Metal
Condition
- New construction: No
- Year built: 1900
Utilities & green energy
- Electric: Amps(0)
Community & HOA
HOA
- Has HOA: No
Location
- Region: Parsons
Financial & listing details
- Price per square foot: $86/sqft
- Annual tax amount: $1,275
- Date on market: 8/25/2026
- Date available: 08/24/2026
- Listing agreement: Exclusive
Estimated market value
Not available
Estimated sales range
Not available
$1,795/mo
Price history
| Date | Event | Price |
|---|---|---|
| 10/16/2026 | Price change | $229,900-4.2%$86/sqft |
Source: My State MLS #11948919 Report a problem | ||
| 10/7/2026 | Price change | $239,900-7.7%$90/sqft |
Source: My State MLS #11948919 Report a problem | ||
| 10/1/2026 | Price change | $259,900-10.3%$97/sqft |
Source: My State MLS #11948919 Report a problem | ||
| 9/4/2026 | Listed for sale | $289,900$108/sqft |
Source: My State MLS #11948919 Report a problem | ||
Public tax history
Tax history is unavailable.
Monthly payment
Est. payment
Payment breakdown
Explore the cost of this home by adjusting the details. Changes won't be saved.Climate risks
Neighborhood: 26287
Similar homes
- $160,0003 bd2 ba1.3k sqft502 Chestnut St, Parsons, WV 26287For Sale
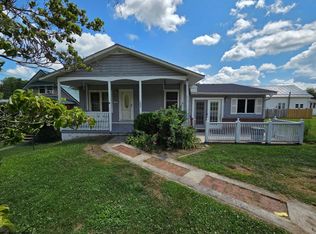 MLS ID #10160455, TODD RHODES. NCWV REIN
- $334,9004 bd2 ba2.5k sqft28 Crestview Dr, Hambleton, WV 26269For Sale
 MLS ID #10164382, JEREMY MAXWELL. NCWV REIN
- $229,0003 bd2 ba1.4k sqft197 N Sturmer St, Belington, WV 26250For Sale
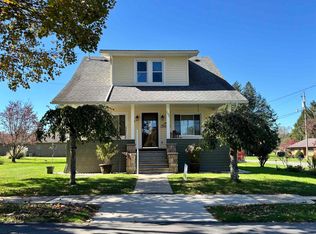 MLS ID #10167272, RHONDA ROBINSON. NCWV REIN
- $234,9994 bd2 ba1.7k sqft4907 Nestorville Rd, Philippi, WV 26416For Sale
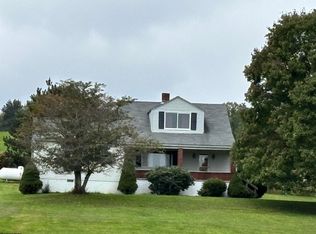 MLS ID #10165895, RHONDA ROBINSON. NCWV REIN
- $124,9003 bd2 ba1.7k sqft36 7th St, Hambleton, WV 26269For Sale
 MLS ID #WVTU2000188, Paul A Macy, Garrett Land Sales, PC. Bright MLS
