🏡 Charming Brick Home with Scenic Views – Must See! 🌄 Welcome home to this beautiful 4-bedroom, 1 full bath, 1 half bath brick home nestled in a quiet, desirable neighborhood. This well-maintained property offers the perfect blend of comfort, space, and location. Step outside and enjoy a stunning view from the backyard, ideal for relaxing evenings, family gatherings, or simply taking in the natural beauty of West Virginia. Conveniently located just minutes from town, you’ll have easy access to shopping, dining, and everyday essentials—while still being close to some of the area’s most breathtaking outdoor destinations, including Seneca Rocks, Dolly Sods Wilderness, and Spruce Knob. ✨ Property Highlights: 4 bedrooms 1 full bath + 1 half bath Classic, low-maintenance brick exterior Beautiful backyard views Peaceful neighborhood setting Close to town and outdoor recreation 💲 Wonderfully priced – a fantastic opportunity for families, first-time buyers, or anyone looking to enjoy the best of country living with modern convenience. 📞 Don’t miss your chance to own this gem—schedule your showing today!
Pending
Price cut: $9K (7/21)
$179,000
201 Woodlawn Dr, Petersburg, WV 26847
4beds
1,175sqft
Single Family Residence
Built in 1970
8,999 Square Feet Lot
$-- Zestimate®
$152/sqft
$4/mo HOA
What's special
Beautiful backyard viewsClassic low-maintenance brick exterior
- 137 days |
- 665 |
- 25 |
Zillow last checked:
Listing updated:
Listed by:
David LaBrozzi 410-292-9740,
Potomac River Properties, LLC,
Co-Listing Agent: Dylan Daniel Riggleman 304-703-6343,
Potomac River Properties, LLC
Source: Bright MLS,MLS#: WVGT2001410
Facts & features
Interior
Bedrooms & bathrooms
- Bedrooms: 4
- Bathrooms: 2
- Full bathrooms: 1
- 1/2 bathrooms: 1
- Main level bathrooms: 2
- Main level bedrooms: 4
Basement
- Area: 0
Heating
- Baseboard
Cooling
- None
Appliances
- Included: Electric Water Heater
Features
- Basement: Exterior Entry
- Has fireplace: No
Interior area
- Total structure area: 1,175
- Total interior livable area: 1,175 sqft
- Finished area above ground: 1,175
- Finished area below ground: 0
Property
Parking
- Parking features: Driveway
- Has uncovered spaces: Yes
Accessibility
- Accessibility features: None
Features
- Levels: One
- Stories: 1
- Pool features: None
Lot
- Size: 8,999 Square Feet
Details
- Additional structures: Above Grade, Below Grade
- Parcel number: 03 5004700000000
- Zoning: 101
- Special conditions: Standard
Construction
Type & style
- Home type: SingleFamily
- Architectural style: Ranch/Rambler
- Property subtype: Single Family Residence
Materials
- Brick
- Foundation: Block
- Roof: Shingle
Condition
- New construction: No
- Year built: 1970
Utilities & green energy
- Sewer: Public Sewer
- Water: Public
Community & HOA
Community
- Subdivision: Monarch Heights
HOA
- Has HOA: Yes
- HOA fee: $50 annually
Location
- Region: Petersburg
- Municipality: Milroy
Financial & listing details
- Price per square foot: $152/sqft
- Tax assessed value: $46,680
- Annual tax amount: $363
- Date on market: 4/6/2026
- Listing agreement: Exclusive Right To Sell
- Listing terms: Cash,Conventional,FHA,USDA Loan
- Ownership: Fee Simple
Estimated market value
Not available
Estimated sales range
Not available
$1,161/mo
Price history
| Date | Event | Price |
|---|---|---|
| 8/17/2026 | Pending sale | $179,000$152/sqft |
Source:  Bright MLS #WVGT2001410 Report a problem Bright MLS #WVGT2001410 Report a problem | ||
| 7/21/2026 | Price change | $179,000-4.8%$152/sqft |
Source: Bright MLS #WVGT2001410 Report a problem | ||
| 5/9/2026 | Price change | $188,000-3.6%$160/sqft |
Source: Bright MLS #WVGT2001410 Report a problem | ||
| 4/6/2026 | Listed for sale | $195,000$166/sqft |
Source: Bright MLS #WVGT2001410 Report a problem | ||
Public tax history
| Year | Property taxes | Tax assessment |
|---|---|---|
| 2025 | $208 -3.1% | $46,680 |
| 2024 | $214 +4.7% | $46,680 +2.6% |
| 2023 | $205 +1.9% | $45,480 +1.1% |
| 2022 | $201 | $45,000 +2.9% |
| 2021 | -- | $43,740 -3.1% |
| 2020 | -- | $45,120 |
| 2019 | $171 | $45,120 |
| 2018 | $171 | $45,120 |
| 2017 | $171 | $45,120 |
| 2016 | $171 | $45,120 |
| 2015 | $171 | $45,120 |
| 2014 | $171 +4.8% | $45,120 +0.3% |
| 2013 | $163 | $45,000 +2.3% |
| 2012 | $163 | $43,980 |
| 2011 | $163 | $43,980 |
| 2010 | $163 -16.6% | $43,980 -6.4% |
| 2009 | $195 +8% | $46,980 |
| 2008 | $181 -2.2% | $46,980 -1.3% |
| 2007 | $185 +56.2% | $47,580 +27.5% |
| 2006 | $118 +11% | $37,320 +5.4% |
| 2005 | $107 | $35,400 +5.2% |
| 2004 | -- | $33,660 +2% |
| 2003 | -- | $33,000 |
| 2002 | -- | $33,000 |
| 2001 | -- | $33,000 |
Find assessor info on the county website
Monthly payment
Est. payment
Payment breakdown
Explore the cost of this home by adjusting the details. Changes won't be saved.Climate risks
Neighborhood: 26847
Nearby schools
GreatSchools rating
- 5/10Petersburg Elementary SchoolGrades: PK-6Distance: 1.6 mi
- 5/10Petersburg High SchoolGrades: 7-12Distance: 1.3 mi
Schools provided by the listing agent
- District: Grant County Schools
Source: Bright MLS. This data may not be complete. We recommend contacting the local school district to confirm school assignments for this home.
- $228,3004 bd1 ba1.5k sqft185 Woodlawn Dr, Petersburg, WV 26847Off Market
- $174,6003 bd1 ba1.2k sqft198 Woodlawn Dr, Petersburg, WV 26847Off Market
- $9,900-- bd-- ba-- sqftWoodlawn, Petersburg, WV 26847Off Market
- $205,3003 bd2 ba1.6k sqft217 Woodlawn Dr, Petersburg, WV 26847Off Market
- $6,000-- bd-- ba-- sqft217 Woodlawn Dr, Petersburg, WV 26847Off Market
- $11,600-- bd-- ba-- sqft217 Woodlawn Dr, Petersburg, WV 26847Off Market
- $267,5003 bd2 ba2.3k sqft180 Woodlawn Dr, Petersburg, WV 26847Off Market
- $309,00015.19 acres261 Hicks Dr, Petersburg, WV 26847Sold
A local agent can set up tours, give advice and negotiate with sellers.
Similar homes
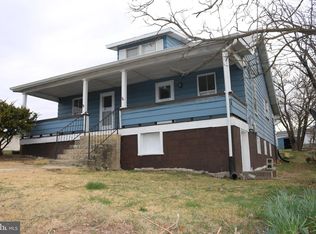
- $160,0003 bd1 ba1.7k sqft216 N Main St, Petersburg, WV 26847For Sale
 MLS ID #WVGT2001382, Kelli Riggleman, Potomac Valley Real Estate, LLC. Bright MLS
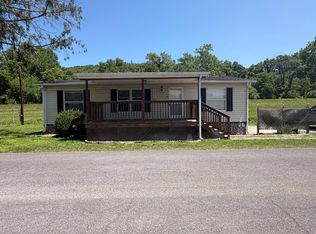
 - $170,0003 bd2 ba960 sqft58 Creek St, Petersburg, WV 26847For Sale
 MLS ID #WVGT2001522, Danielle Sisler, Coldwell Banker Home Town Realty. Bright MLS
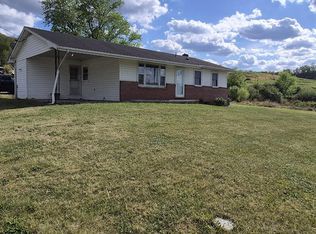
 - $205,0003 bd1 ba1.4k sqft70 Greenwood Dr, Moorefield, WV 26836For Sale
 MLS ID #WVHD2003544, Josh See, Old Dominion Realty. Bright MLS
 - $215,0003 bd2 ba1.6k sqft409 Sky Valley Dr, Cabins, WV 26855For Sale
 MLS ID #WVGT2001428, Kelli Riggleman, Potomac Valley Real Estate, LLC. Bright MLS
 - $250,0004 bd2 ba1.3k sqft35 Bentwood Dr, Upper Tract, WV 26866For SaleMLS ID #WVPT2001302, Kelli Riggleman, Potomac Valley Real Estate, LLC. Bright MLS
- $159,9002 bd1 ba1.2k sqft19692 Overly Holw, Bergton, VA 22811For Sale
 MLS ID #673334, John Clinedinst, Weichert Realtors Nancy Beahm Real Estate. CAAR
 - $195,0002 bd1 ba786 sqft14477 Petersburg Pike, Upper Tract, WV 26866For SaleMLS ID #WVPT2001358, Joyce Riggleman, Potomac River Properties, LLC. Bright MLS
- $229,0003 bd2 ba1.3k sqft45 Ridge Rd, Upper Tract, WV 26866For SaleMLS ID #WVPT2001132, Jeffrey Bowers, Sugar Grove Realty. Bright MLS
- $--3 bd2 ba924 sqft251 Merritt Rd, Purgitsville, WV 26852AuctionServiceLink Auction
- $229,9002 bd1 ba792 sqft378 Indian Trl, Seneca Rocks, WV 26884For SaleMLS ID #WVPT2001212, Mr. Jeremy S. Harper, Seneca Rocks Realty, LLC. Bright MLS
- $194,7501 bd1 ba938 sqft77 Wildflower Way, Davis, WV 26260For SaleMLS ID #10164117, DEBBIE STEVENS. NCWV REIN
- $120,0003 bd1 ba1k sqft26540 Mountaineer Dr, Seneca Rocks, WV 26884For Sale By Owner
- $129,9001 bd1 ba884 sqft60 Black Bear Ln, Dryfork, WV 26263For SaleMLS ID #10163014, KENDRA CURRAN. NCWV REIN
- $237,0002 bd1 ba938 sqft72 Whitetail Way, Davis, WV 26260For SaleMLS ID #10164629, CAT VON GERSDORFF. NCWV REIN
- $224,9001 bd2 ba896 sqft11 Deerfield Vlg #11, Davis, WV 26260For SaleMLS ID #10166439, AMY BARB. NCWV REIN
- $240,0002 bd1 ba938 sqft64 Hibernation Way, Davis, WV 26260For SaleMLS ID #10162461, TODD RHODES. NCWV REIN
- $250,0002 bd1 ba938 sqft123 Wildflower Way, Davis, WV 26260For SaleMLS ID #10162423, TODD RHODES. NCWV REIN
- $259,5002 bd1 ba938 sqft89 Honey Pot Ln, Davis, WV 26260For SaleMLS ID #10164985, KENDRA CURRAN. NCWV REIN
- $249,0003 bd2 ba1.1k sqft164 Talheim Rd #A12, Davis, WV 26260For SaleMLS ID #10161720, GERALD JOHNSTON. NCWV REIN
- $265,0001 bd1 ba612 sqft19 Snowflake Cir #F2, Davis, WV 26260For SaleMLS ID #10166256, GERALD JOHNSTON. NCWV REIN
