Welcome to your private 5 acre mountain retreat in the scenic Lost River Valley. With more than 1,800 square feet, this spacious 3-bedroom, 2-bath home is inviting and comfortable, including a private primary ensuite with jetted tub and separate walk in shower. Enjoy beautiful mountain sunset views and summer storms from the covered front porch, relax on the screened porch, or entertain on the deck before unwinding in the wood fired hot tub. With multiple outdoor living spaces, this home is designed for enjoying the peaceful surroundings in every season. Updated systems provide added comfort and peace of mind, while the generous interior offers plenty of room for full-time living, or weekend escapes. Conveniently located near the George Washington National Forest and Lost River State Park, outdoor recreation, hiking, fishing and natural beauty are always close by. Approximately two hours from Washington, D.C., this lovely Lost River Valley property offers the perfect combination of space, privacy, mountain views, and easy access to the city. **Seller offering $3,000 flooring subsidy to replace bedroom carpet**
For sale
$499,000
459 Kodiak Ct, Baker, WV 26801
3beds
1,822sqft
Single Family Residence
Built in 2006
5 Acres Lot
$478,300 Zestimate®
$274/sqft
$-- HOA
What's special
Beautiful mountain sunset viewsWood fired hot tubUpdated systemsMultiple outdoor living spacesCovered front porchScreened porch
- 77 days
- 855
- 69
Zillow last checked:
Listing updated:
Listed by:
Kimberly Eggert 443-838-7065,
GUEST HOUSE REALTY, LLC
Source: Bright MLS,MLS#: WVHD2003666
Facts & features
Interior
Bedrooms & bathrooms
- Bedrooms: 3
- Bathrooms: 2
- Full bathrooms: 2
- Main level bathrooms: 2
- Main level bedrooms: 3
Rooms
- Room types: Living Room, Dining Room, Bedroom 2, Bedroom 3, Kitchen, Bedroom 1, Bathroom 1, Bathroom 2
Bedroom 1
- Level: Main
Bedroom 2
- Level: Main
Bedroom 3
- Level: Main
Bathroom 1
- Level: Main
Bathroom 2
- Level: Main
Dining room
- Level: Main
Kitchen
- Level: Main
Living room
- Level: Main
Heating
- Heat Pump, Propane
Cooling
- Central Air, Electric
Appliances
- Included: Microwave, Dishwasher, Dryer, Oven/Range - Gas, Refrigerator, Washer, Water Conditioner - Owned, Water Heater, Stainless Steel Appliance(s), Water Treat System, Electric Water Heater
- Laundry: Main Level, Has Laundry
Features
- Soaking Tub, Bathroom - Walk-In Shower, Ceiling Fan(s), Dining Area, Entry Level Bedroom, Eat-in Kitchen, Kitchen Island, Primary Bath(s), Walk-In Closet(s), Dry Wall, Wood Ceilings
- Flooring: Ceramic Tile, Carpet, Wood
- Windows: Bay/Bow, Casement, Double Hung, Double Pane Windows
- Has basement: No
- Number of fireplaces: 1
- Fireplace features: Gas/Propane, Stone
Interior area
- Total structure area: 1,822
- Total interior livable area: 1,822 sqft
- Finished area above ground: 1,822
- Finished area below ground: 0
Property
Parking
- Total spaces: 4
- Parking features: Gravel, Driveway
- Uncovered spaces: 4
Accessibility
- Accessibility features: None
Features
- Levels: One
- Stories: 1
- Patio & porch: Deck, Porch, Screened
- Exterior features: Rain Gutters
- Pool features: None
- Spa features: Bath
- Has view: Yes
- View description: Mountain(s), Scenic Vista, Trees/Woods, Panoramic
Lot
- Size: 5 Acres
- Features: Backs to Trees, Front Yard, Secluded, Sloped, Wooded, Cul-De-Sac, No Thru Street, Private, Premium, Rural, Mountain
Details
- Additional structures: Above Grade, Below Grade
- Parcel number: 02308003800000000
- Zoning: 101
- Special conditions: Standard
Construction
Type & style
- Home type: SingleFamily
- Architectural style: Cabin/Lodge
- Property subtype: Single Family Residence
Materials
- Frame
- Foundation: Concrete Perimeter, Crawl Space
- Roof: Architectural Shingle
Condition
- Excellent
- New construction: No
- Year built: 2006
Utilities & green energy
- Electric: 200+ Amp Service
- Sewer: On Site Septic
- Water: Well
- Utilities for property: Propane, Phone, Cable Available, Fiber Optic
Community & HOA
Community
- Security: Smoke Detector(s)
- Subdivision: Pine Grove Estates
HOA
- Has HOA: No
- Amenities included: None
Location
- Region: Baker
Financial & listing details
- Price per square foot: $274/sqft
- Tax assessed value: $146,520
- Annual tax amount: $1,126
- Date on market: 7/26/2026
- Listing agreement: Exclusive Right To Sell
- Listing terms: Cash,Conventional,FHA
- Inclusions: Hot Tub
- Ownership: Fee Simple
- Road surface type: Gravel
Estimated market value
$478,300
$454,000 - $502,000
$1,711/mo
Price history
| Date | Event | Price |
|---|---|---|
| 7/29/2026 | Listed for sale | $499,000+53.5%$274/sqft |
Source:  Bright MLS #WVHD2003666 Report a problem Bright MLS #WVHD2003666 Report a problem | ||
| 10/20/2020 | Sold | $325,000+16.4%$178/sqft |
Source: Public Record Report a problem | ||
| 1/11/2006 | Sold | $279,100$153/sqft |
Source: Public Record Report a problem | ||
Public tax history
| Year | Property taxes | Tax assessment |
|---|---|---|
| 2024 | $1,093 -0.3% | $141,980 |
| 2023 | $1,097 +3.5% | $141,980 +4.3% |
| 2022 | $1,060 | $136,160 +11.5% |
| 2021 | -- | $122,120 -2.3% |
| 2020 | -- | $125,000 |
| 2019 | $977 +0.1% | $125,000 |
| 2018 | $976 +0% | $125,000 |
| 2017 | $975 -11.7% | $125,000 -11.2% |
| 2016 | $1,104 -4.6% | $140,760 -4.6% |
| 2015 | $1,157 -0.1% | $147,580 |
| 2014 | $1,158 -4.7% | $147,580 |
| 2013 | $1,215 | $147,580 +2.7% |
| 2012 | $1,215 | $143,700 0% |
| 2011 | -- | $143,740 -4.3% |
| 2010 | $1,020 | $150,220 |
| 2009 | $1,020 | $150,220 |
Find assessor info on the county website
Monthly payment
Est. payment
Payment breakdown
Explore the cost of this home by adjusting the details. Changes won't be saved.Climate risks
Neighborhood: 26801
Nearby schools
Schools provided by the listing agent
- Elementary: East Hardy Early-middle School
- Middle: East Hardy Early-middle School
- High: East Hardy
- District: Hardy County Schools
Source: Bright MLS. This data may not be complete. We recommend contacting the local school district to confirm school assignments for this home.
Similar homes
- $469,0004 bd2 ba2.5k sqft4038 Mount Olive Rd, Rio, WV 26755For Sale
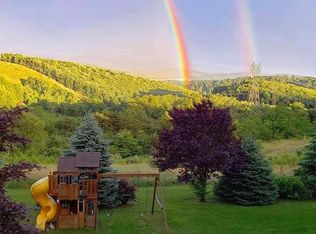
 MLS ID #WVHD2003522, Kelly Dodd, Coldwell Banker Home Town Realty. Bright MLS
 - $475,0003 bd2 ba1.6k sqftTimberline Dr, Lost City, WV 26810New Construction
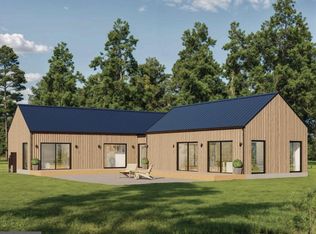 MLS ID #WVHD2003552, Alisha Lowery, Lost River Trading Post Realty. Bright MLS
 - $595,0004 bd3 ba1.9k sqft201 Meadow Ln, Lost River, WV 26810For Sale
 MLS ID #WVHD2003616, Lori Fountain Bales, Keller Williams Realty. Bright MLS
 - $497,0004 bd3 ba2.2k sqft218 Nelson Way, Basye, VA 22810For Sale
 MLS ID #VASH2015272, Sara Anderson, ERA Valley Realty. Bright MLS
 - $399,0004 bd4 ba2.6k sqft6980 State Road 55, Moorefield, WV 26836For SaleMLS ID #WVHD2003658, Alisha Lowery, Lost River Trading Post Realty. Bright MLS
- $439,9004 bd4 ba2.7k sqft77 Bogart Dr, Petersburg, WV 26847For SaleMLS ID #WVGT2001528, Sid Belcher, Coldwell Banker Premier. Bright MLS
- $425,0002 bd3 ba1k sqft689 Snyders Ridge Rd, Mathias, WV 26812For SaleMLS ID #WVHD2003706, Kimberly Eggert, GUEST HOUSE REALTY, LLC. Bright MLS
- $519,5004 bd4 ba2.7k sqft63 Fairway Dr, Basye, VA 22810For SaleMLS ID #VASH2015736, Richard Armell, Creekside Realty. Bright MLS
- $499,9004 bd3 ba2.7k sqft817 Orkney Grade, Basye, VA 22810For SaleMLS ID #VASH2014012, Melissa Andrews, Johnston and Rhodes Real Estate. Bright MLS
- $475,0004 bd2 ba2.3k sqft863 Lee Rd, Basye, VA 22810For SaleMLS ID #VASH2015200, Sara Anderson, ERA Valley Realty. Bright MLS
- $600,0003 bd2 ba2k sqft22251 Senedo Rd, Edinburg, VA 22824For SaleMLS ID #VASH2015702, Chris Roszko, Colony Realty. Bright MLS
- $480,0004 bd2 ba1.8k sqft2334 Ash Ruckman Rd, Augusta, WV 26704For SaleMLS ID #WVHS2007864, Tina Liggett, Samson Properties. Bright MLS
- $359,0002 bd1 ba1.2k sqft774 Whispering Pines Way, Lost City, WV 26810For SaleMLS ID #WVHD2003580, Jessica Sarle, Lost River Trading Post Realty. Bright MLS
- $625,0002 bd4 ba2.2k sqft1265 Bethel Church Rd, Romney, WV 26757For SaleMLS ID #WVHS2008342, Sheila Judy, Pioneer Ridge Realty. Bright MLS
- $415,0002 bd1 ba966 sqft1087 Timberline Dr, Lost City, WV 26810For SaleMLS ID #WVHD2003684, Cheyanne Smith, Lost River Trading Post Realty. Bright MLS
- $360,0003 bd2 ba1.7k sqft140 Jacob Dr, Moorefield, WV 26836For SaleMLS ID #WVHD2003796, Josh See, Old Dominion Realty. Bright MLS
- $399,0004 bd2 ba2.1k sqft1659 Crab Run Rd, Mathias, WV 26812For SaleMLS ID #WVHD2003586, Kathie See, May Kline Realty, Inc. Bright MLS
- $585,0003 bd2 ba1.7k sqft606 Evergreen Farms Dr, Wardensville, WV 26851New ConstructionMLS ID #WVHD2003492, Alisha Lowery, Lost River Trading Post Realty. Bright MLS
- $392,0003 bd2 ba1.4k sqft451 High Ln, Mathias, WV 26812For SaleMLS ID #WVHD2003750, Kathie See, May Kline Realty, Inc. Bright MLS
- $440,0003 bd3 ba2k sqft18 Overlook Dr, Petersburg, WV 26847For SaleMLS ID #WVGT2001530, Aaron Roth, Potomac Valley Real Estate, LLC. Bright MLS
