Welcome to Duncan Hill. Sweeping views of Tom's Knob, open meadows, mature gardens, and surrounding forest create an extraordinary mountain setting that is rarely found in one property. Located in Lost River Property Owners Association, this charming retreat offers the best of both worlds, wooded privacy paired with expansive open space around the home. A tranquil garden and expansive deck create a warm welcome, setting the tone for the inviting spaces within. The updated kitchen flows into the dining area and sitting space, while the adjoining living room centers around a cozy fireplace. Just beyond, a covered porch provides the perfect place to enjoy mountain views, wildlife, and the changing seasons year-round. The main level features a comfortable bedroom with a bay window overlooking the landscape and a full bath. A charming spiral staircase leads to the spacious upper-level bedroom, offering generous closet space and an open loft-style design that overlooks the living area below. Large windows frame stunning mountain views, and a private balcony creates the perfect spot for morning coffee or evening stargazing. With fiber-optic connectivity and a location within two hours of the DC metro area, this remarkable Lost River retreat offers a rare opportunity to enjoy mountain seclusion without feeling disconnected from the modern world. Schedule your private tour today!
For sale
$369,000
774 Whispering Pines Way, Lost City, WV 26810
2beds
1,280sqft
:
Get pre-qualified$2,238/mo
Single Family Residence
Built in 1990
7.17 Acres Lot
$356,500 Zestimate®
$288/sqft
$25/mo HOA
What's special
Surrounding forestOpen meadowsUpdated kitchenTranquil gardenMature gardensExpansive deckDining area
- 49 days |
- 643 |
- 39 |
Likely to sell faster than
Zillow last checked:
Listing updated:
Listed by:
Jessica Sarle 540-481-4922,
Lost River Trading Post Realty,
Co-Listing Agent: Alisha Lowery 540-915-4406,
Lost River Trading Post Realty
Source: Bright MLS,MLS#: WVHD2003580
Facts & features
Interior
Bedrooms & bathrooms
- Bedrooms: 2
- Bathrooms: 1
- Full bathrooms: 1
- Main level bathrooms: 1
- Main level bedrooms: 1
Rooms
- Room types: Living Room, Dining Room, Primary Bedroom, Bedroom 2, Kitchen, Foyer
Primary bedroom
- Features: Flooring - Carpet
- Level: Upper
- Area: 204 Square Feet
- Dimensions: 17 X 12
Bedroom 2
- Features: Flooring - Carpet
- Level: Main
- Area: 99 Square Feet
- Dimensions: 9 X 11
Dining room
- Features: Flooring - Tile/Brick
- Level: Main
- Area: 120 Square Feet
- Dimensions: 10 X 12
Foyer
- Features: Flooring - Tile/Brick
- Level: Main
- Area: 56 Square Feet
- Dimensions: 8 X 7
Kitchen
- Features: Flooring - Tile/Brick
- Level: Main
- Area: 90 Square Feet
- Dimensions: 10 X 9
Living room
- Features: Flooring - Carpet, Fireplace - Wood Burning
- Level: Main
- Area: 272 Square Feet
- Dimensions: 16 X 17
Heating
- Forced Air, Heat Pump, Electric
Cooling
- Ceiling Fan(s), Central Air, Electric
Appliances
- Included: Dishwasher, Oven/Range - Electric, Refrigerator, Washer/Dryer Stacked, Water Conditioner - Owned, Microwave, Electric Water Heater
Features
- Combination Kitchen/Dining, Entry Level Bedroom, Floor Plan - Traditional
- Has basement: No
- Number of fireplaces: 1
Interior area
- Total structure area: 1,280
- Total interior livable area: 1,280 sqft
- Finished area above ground: 1,280
Property
Parking
- Parking features: Gravel, Driveway
- Has uncovered spaces: Yes
Accessibility
- Accessibility features: None
Features
- Levels: Two
- Stories: 2
- Patio & porch: Screened, Deck
- Exterior features: Balcony
- Pool features: None
- Has view: Yes
- View description: Mountain(s)
Lot
- Size: 7.17 Acres
- Features: Landscaped, Wooded, Mountain
Details
- Additional structures: Above Grade
- Parcel number: 02 389008200000000
- Zoning: 101
- Special conditions: Standard
Construction
Type & style
- Home type: SingleFamily
- Architectural style: Cabin/Lodge
- Property subtype: Single Family Residence
Materials
- T-1-11
- Foundation: Crawl Space
- Roof: Metal
Condition
- New construction: No
- Year built: 1990
Utilities & green energy
- Sewer: Septic = # of BR
- Water: Well, Cistern
- Utilities for property: Fiber Optic
Community & HOA
Community
- Subdivision: Lost River Valley Property Owners Association
HOA
- Has HOA: Yes
- Services included: Road Maintenance
- HOA fee: $300 annually
- HOA name: LOST RIVER PROPERTY OWNERS ASSOCIATION
Location
- Region: Lost City
- Municipality: LOST RIVER
Financial & listing details
- Price per square foot: $288/sqft
- Tax assessed value: $79,620
- Annual tax amount: $624
- Date on market: 6/17/2026
- Listing agreement: Exclusive Right To Sell
- Ownership: Fee Simple
- Road surface type: Gravel
Estimated market value
$356,500
$339,000 - $374,000
$1,104/mo
Price history
| Date | Event | Price |
|---|---|---|
| 6/17/2026 | Listed for sale | $369,000+98.9%$288/sqft |
Source:  Bright MLS #WVHD2003580 Report a problem Bright MLS #WVHD2003580 Report a problem | ||
| 11/21/2017 | Sold | $185,500$145/sqft |
Source: Public Record Report a problem | ||
Public tax history
| Year | Property taxes | Tax assessment |
|---|---|---|
| 2025 | $740 -0.1% | $96,240 |
| 2024 | $741 +7.1% | $96,240 +7.4% |
| 2023 | $692 -0.8% | $89,580 |
| 2022 | $697 | $89,580 +3.8% |
| 2021 | -- | $86,280 +6.1% |
| 2020 | -- | $81,300 |
| 2019 | $635 +0.1% | $81,300 |
| 2018 | $634 +2.1% | $81,300 +2.1% |
| 2017 | $621 -0.5% | $79,620 |
| 2016 | $625 +0% | $79,620 |
| 2015 | $624 -0.1% | $79,620 |
| 2014 | $625 -10% | $79,620 -3% |
| 2013 | $694 | $82,080 -5% |
| 2012 | $694 | $86,400 |
| 2011 | -- | $86,400 |
| 2010 | $587 -7.2% | $86,400 -7.2% |
| 2009 | $632 +32% | $93,060 +30.4% |
| 2007 | $479 +12.1% | $71,340 +11.4% |
| 2006 | $427 +8.3% | $64,020 +9.8% |
| 2005 | $394 | $58,320 +12.4% |
| 2004 | -- | $51,900 |
| 2003 | -- | $51,900 -2% |
| 2002 | -- | $52,980 +7.6% |
| 2001 | -- | $49,260 |
Find assessor info on the county website
Monthly payment
Est. payment
Payment breakdown
Explore the cost of this home by adjusting the details. Changes won't be saved.Climate risks
Neighborhood: 26810
Nearby schools
GreatSchools rating
- 4/10East Hardy Elementary SchoolGrades: PK-6Distance: 6.2 mi
- 4/10East Hardy High SchoolGrades: 7-12Distance: 6.1 mi
Schools provided by the listing agent
- High: East Hardy
- District: Hardy County Schools
Source: Bright MLS. This data may not be complete. We recommend contacting the local school district to confirm school assignments for this home.
- $376,0002 bd1 ba1.2k sqft774 Whispering Pines Way, Lost River, WV 26810Off Market
- $435,0002 bd2 ba1.1k sqft646 Whispering Pines Way, Lost City, WV 26810Sold
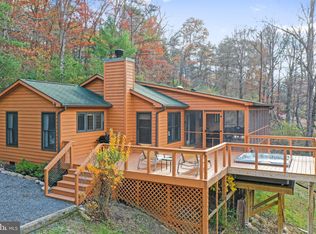
- $54,400-- bd-- ba-- sqft704 Whispering Pines Way, Lost City, WV 26810Off Market
- $55,300-- bd-- ba-- sqftWhispering Pnes, Lost city, WV 26810Off Market
- $397,8002 bd2 ba1.2k sqft1525 Mill Gap Rd, Lost River, WV 26810Off Market
- $42,8001.84 AcresMill Gap Rd, Lost city, WV 26810Off Market
- $300,8002 bd1 ba600 sqft590 Whispering Pines, Lost City, WV 26810Off Market
- $389,0001 bd1 ba576 sqft590 Whispering Pines Way, Lost City, WV 26810For Sale
A local agent can set up tours, give advice and negotiate with sellers.
Similar homes
- $379,0003 bd2 ba1.2k sqft1062 Mill Gap Rd, Lost River, WV 26810For Sale
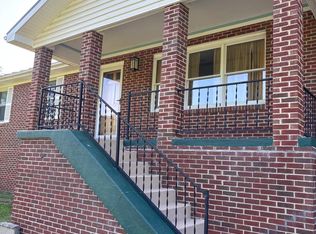
 MLS ID #WVHD2003632, Kevin Willner, Lost River Trading Post Realty. Bright MLS
 - $399,9003 bd2 ba1.2k sqft656 Wildlife Dr, Lost River, WV 26810For Sale
 MLS ID #WVHD2003454, Kimberly Eggert, GUEST HOUSE REALTY, LLC. Bright MLS
 - $400,0003 bd2 ba1.5k sqftTimberline Dr, Lost City, WV 26810New Construction
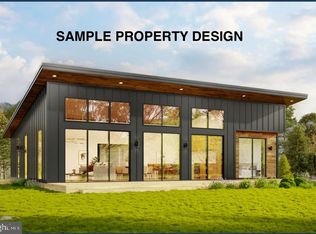 MLS ID #WVHD2003552, Alisha Lowery, Lost River Trading Post Realty. Bright MLS
 - $369,0003 bd3 ba1.8k sqft251 Riffey Mountain Ln, Mathias, WV 26812For Sale
 MLS ID #WVHD2003590, Kevin Willner, Lost River Trading Post Realty. Bright MLS
 - $260,0003 bd1 ba836 sqft61 Grouse Cir, Lost City, WV 26810For SaleMLS ID #WVHD2003450, Cheyanne Smith, Lost River Trading Post Realty. Bright MLS
- $329,0003 bd2 ba1.2k sqft2756 Ridge Hollow Rd, Edinburg, VA 22824For SaleMLS ID #VASH2015216, Amanda Downs, Samson Properties. Bright MLS
- $319,0004 bd2 ba1k sqft304 Holly Ridge Rd, Mount Jackson, VA 22842For SaleMLS ID #VASH2013694, Tony Cappaert, Blue Valley Real Estate. Bright MLS
- $--2 bd1 ba1.3k sqft771 Arkansaw Rd, Baker, WV 26801AuctionServiceLink Auction
- $449,0003 bd2 ba1.5k sqft1311 Hepner Rd, Mount Jackson, VA 22842For SaleMLS ID #VASH2015100, Katy Donovan, Keller Williams Realty. Bright MLS
- $199,9002 bd1 ba680 sqft217 Meadow View Dr, Lost River, WV 26810For SaleMLS ID #WVHD2003418, Larry DeMarco, Century 21 Modern Realty Results. Bright MLS
- $349,0003 bd2 ba1.3k sqft213 Morrie Dr, Basye, VA 22810For SaleMLS ID #VASH2015152, Brooke Hulver, Coldwell Banker Premier. Bright MLS
- $340,0003 bd2 ba1.1k sqft538 Mill Rd, Woodstock, VA 22664For SaleMLS ID #VASH2015242, Cynthia Hawkins, Sager Real Estate. Bright MLS
- $345,0003 bd2 ba1.1k sqft393 Palmer Rd, Basye, VA 22810For SaleMLS ID #VASH2014426, Brooke Hulver, Coldwell Banker Premier. Bright MLS
- $499,0003 bd2 ba1.8k sqft459 Kodiak Ct, Baker, WV 26801For SaleMLS ID #WVHD2003666, Kimberly Eggert, GUEST HOUSE REALTY, LLC. Bright MLS
- $449,0003 bd1 ba1.3k sqft43 Mink Ct, Basye, VA 22810For SaleMLS ID #VASH2015274, Yvonne Proctor, Proctor and Company Realty, LLC. Bright MLS
- $380,0004 bd3 ba1.6k sqft38 Strudel Ct, Basye, VA 22810For SaleMLS ID #VASH2013792, Tana Hoffman, Sager Real Estate. Bright MLS
- $385,0003 bd1 ba912 sqft883 White Oak Crossing Rd, Moorefield, WV 26836For SaleMLS ID #WVHD2003566, Craig See, Pioneer Ridge Realty. Bright MLS
- $275,0002 bd2 ba1.2k sqft148 Warden Lake C Dr, Yellow Spring, WV 26865For SaleMLS ID #WVHD2003642, Dylan Welch, RE/MAX Roots. Bright MLS
- $229,0004 bd2 ba1.5k sqft2600 Middle Cove Rd, Mathias, WV 26812For SaleMLS ID #WVHD2003654, Kevin Willner, Lost River Trading Post Realty. Bright MLS
- $299,0004 bd2 ba1.3k sqft3699 Waites Run Rd, Wardensville, WV 26851For SaleMLS ID #WVHD2003384, Cheyanne Smith, Lost River Trading Post Realty. Bright MLS
