YES, LOOK AGAIN! THIS HOME IS BACK ON WITH FRESH TOUCHES & A MUCH LOWER PRICE!! PROFESSIONAL PHOTOS WILL BE UPLOADED BY MONDAY AS THERE IS STILL WORK BEING COMPLETED BEFORE THE PHOTOGRAPHER CAN COMPLETE THEIR SHOOT. Welcome to your dream getaway! This beautifully updated three-bedroom, two-bath ranch-style cottage at Bryce Resort is perfectly situated near skiing, golf, tennis, and the stunning new member's pool. With dining and recreational activities just a short walk away, you'll have everything you need for a year-round escape. Step inside and discover a home that has been revitalized! The exterior has been freshly cleaned and painted, while the interior boasts a modern touch with new paint and and some upgraded electrical systems. You'll appreciate the easy-maintenance luxury vinyl plank flooring throughout the great room and hallways, complemented by stylish luxury vinyl tile in the bathrooms and cozy carpet in the bedrooms. The primary bedroom features a fall bath with new fixtures and a convenient walk-in shower. Meanwhile, the 2 remaining bedrooms share the hall bath, complete with new vanity, toilet and lighting. The heart of the home—the kitchen—features gorgeous quartz countertops, brand-new cabinetry, and stainless steel appliances. The great room is an inviting space, showcasing soaring vaulted ceilings, abundant natural light from large windows, and a charming stone wood-burning fireplace, perfect for cozy gatherings. Venture outside to the wraparound deck, where you can soak in the serene views of nature and wildlife right in your yard. Whether you're entertaining family and friends or simply enjoying a peaceful moment, this outdoor space is ideal for all occasions. Nestled on a level lot in a sought-after neighborhood, this home combines comfort and convenience. Don’t miss your chance to own this exceptional cabin at an amazing price—schedule your showing today!
For sale
$349,000
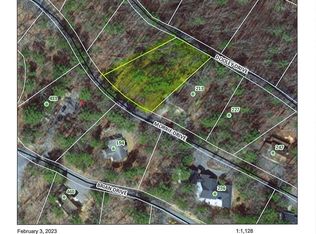
213 Morrie Dr, Basye, VA 22810
3beds
1,358sqft
Single Family Residence
Built in 1992
0.31 Acres Lot
$-- Zestimate®
$257/sqft
$64/mo HOA
What's special
Upgraded electrical systemsCharming stone wood-burning fireplaceWraparound deckSoaring vaulted ceilingsBrand-new cabinetryStainless steel appliances
- 83 days
- 402
- 38
Zillow last checked:
Listing updated:
Listed by:
Brooke Hulver 540-325-3892,
Coldwell Banker Premier 540-856-3100
Source: Bright MLS,MLS#: VASH2015152
Facts & features
Interior
Bedrooms & bathrooms
- Bedrooms: 3
- Bathrooms: 2
- Full bathrooms: 2
- Main level bathrooms: 2
- Main level bedrooms: 3
Rooms
- Room types: Laundry
Laundry
- Level: Main
Heating
- Heat Pump, Electric
Cooling
- Central Air, Ceiling Fan(s), Heat Pump, Electric
Appliances
- Included: Dishwasher, Disposal, Dryer, Oven, Oven/Range - Electric, Refrigerator, Washer, Water Heater, Microwave, Energy Efficient Appliances, Exhaust Fan, Self Cleaning Oven, Stainless Steel Appliance(s), Electric Water Heater
- Laundry: Main Level, Has Laundry, Hookup, Washer In Unit, Dryer In Unit, Laundry Room
Features
- Bathroom - Tub Shower, Bathroom - Walk-In Shower, Ceiling Fan(s), Combination Dining/Living, Dining Area, Entry Level Bedroom, Open Floorplan, Combination Kitchen/Dining, Combination Kitchen/Living, Primary Bath(s), Upgraded Countertops, Other, 9'+ Ceilings, Dry Wall, Vaulted Ceiling(s)
- Flooring: Carpet, Luxury Vinyl
- Windows: Double Pane Windows, Screens, Sliding
- Has basement: No
- Number of fireplaces: 1
- Fireplace features: Corner, Stone, Wood Burning, Glass Doors, Mantel(s), Screen
Interior area
- Total structure area: 1,358
- Total interior livable area: 1,358 sqft
- Finished area above ground: 1,358
- Finished area below ground: 0
Property
Parking
- Total spaces: 6
- Parking features: Gravel, Circular Driveway, Driveway, Off Street
- Uncovered spaces: 4
Accessibility
- Accessibility features: Doors - Swing In
Features
- Levels: One
- Stories: 1
- Exterior features: Lighting
- Pool features: None
- Has view: Yes
- View description: Trees/Woods
Lot
- Size: 0.31 Acres
- Features: Front Yard, Wooded, Level, Rear Yard, Mountain
Details
- Additional structures: Above Grade, Below Grade
- Parcel number: 065A301027
- Zoning: R2
- Special conditions: Standard
Construction
Type & style
- Home type: SingleFamily
- Architectural style: Ranch/Rambler,Cottage
- Property subtype: Single Family Residence
Materials
- T-1-11
- Foundation: Crawl Space
- Roof: Architectural Shingle
Condition
- Good
- New construction: No
- Year built: 1992
- Major remodel year: 2026
Utilities & green energy
- Sewer: Public Sewer
- Water: Public
Community & HOA
Community
- Security: Main Entrance Lock
- Subdivision: Bryce Resort
HOA
- Has HOA: Yes
- Amenities included: Bar/Lounge, Basketball Court, Bike Trail, Boat Ramp, Common Grounds, Convenience Store, Dog Park, Fitness Center, Gift Shop, Golf Course, Golf Course Membership Available, Jogging Path, Lake, Library, Non-Lake Recreational Area, Picnic Area, Indoor Pool, Pool, Pool Mem Avail, Putting Green, Recreation Facilities, Tennis Court(s), Tot Lots/Playground, Volleyball Courts, Other
- Services included: Common Area Maintenance, Road Maintenance, Snow Removal, Trash, Other
- HOA fee: $766 annually
- HOA name: SKY BRYCE ASSOCIATION
Location
- Region: Basye
Financial & listing details
- Price per square foot: $257/sqft
- Tax assessed value: $311,650
- Annual tax amount: $1,152
- Date on market: 7/25/2026
- Listing agreement: Exclusive Right To Sell
- Listing terms: Cash,Conventional,FHA,FNMA,USDA Loan,VA Loan,VHDA
- Ownership: Fee Simple
- Road surface type: Tar and Chip
Estimated market value
Not available
Estimated sales range
Not available
Not available
Price history
| Date | Event | Price |
|---|---|---|
| 7/25/2026 | Listed for sale | $349,000-2.8%$257/sqft |
Source:  Bright MLS #VASH2015152 Report a problem Bright MLS #VASH2015152 Report a problem | ||
| 7/12/2026 | Listing removed | $359,000$264/sqft |
Source: Bright MLS #VASH2014108 Report a problem | ||
| 7/2/2026 | Price change | $359,000-2.7%$264/sqft |
Source: Bright MLS #VASH2014108 Report a problem | ||
| 6/22/2026 | Price change | $369,000-2.6%$272/sqft |
Source: Bright MLS #VASH2014108 Report a problem | ||
| 6/12/2026 | Listed for sale | $379,000+0.5%$279/sqft |
Source: Bright MLS #VASH2014108 Report a problem | ||
| 5/18/2026 | Listing removed | $377,000$278/sqft |
Source:  CAAR #676147 Report a problem CAAR #676147 Report a problem | ||
| 5/8/2026 | Price change | $377,000-5.5%$278/sqft |
Source: Bright MLS #VASH2014108 Report a problem | ||
| 4/22/2026 | Price change | $399,000-4.8%$294/sqft |
Source: CAAR #676147 Report a problem | ||
| 4/21/2026 | Listed for sale | $419,000+109.5%$309/sqft |
Source: Bright MLS #VASH2014108 Report a problem | ||
| 12/18/2025 | Sold | $200,000-28.3%$147/sqft |
Source: Bright MLS #VASH2012770 Report a problem | ||
| 10/10/2025 | Contingent | $279,000$205/sqft |
Source: Bright MLS #VASH2012770 Report a problem | ||
| 10/10/2025 | Listed for sale | $279,000$205/sqft |
Source: Bright MLS #VASH2012770 Report a problem | ||
| 9/29/2025 | Listing removed | $279,000$205/sqft |
Source: Bright MLS #VASH2009230 Report a problem | ||
| 9/11/2025 | Contingent | $279,000$205/sqft |
Source: Bright MLS #VASH2009230 Report a problem | ||
| 9/3/2025 | Listed for sale | $279,000-5.4%$205/sqft |
Source: Bright MLS #VASH2009230 Report a problem | ||
| 2/13/2025 | Price change | $295,000-4.5%$217/sqft |
Source: Bright MLS #VASH2009230 Report a problem | ||
| 2/1/2025 | Listed for sale | $309,000+117.9%$228/sqft |
Source: Bright MLS #VASH2009230 Report a problem | ||
| 9/2/2015 | Listing removed | $141,800$104/sqft |
Source: Home-Land Realty Co, Inc. #200334 Report a problem | ||
| 5/18/2015 | Listed for sale | $141,800-16.1%$104/sqft |
Source: Home-Land Realty Co, Inc. #200334 Report a problem | ||
| 3/9/2010 | Listing removed | $169,000$124/sqft |
Source: Home-Land Realty Co, inc. #SH6981087 Report a problem | ||
| 11/12/2009 | Price change | $169,000-4.2%$124/sqft |
Source: Home-Land Realty Co, inc. #SH6981087 Report a problem | ||
| 11/4/2009 | Listed for sale | $176,500$130/sqft |
Source: Home-Land Realty Co, inc. #SH6981087 Report a problem | ||
Public tax history
| Year | Property taxes | Tax assessment |
|---|---|---|
| 2025 | $1,152 | $180,000 |
| 2024 | $1,152 | $180,000 |
| 2023 | -- | $180,000 |
| 2022 | -- | $180,000 +30.2% |
| 2021 | -- | $138,300 |
| 2020 | -- | $138,300 |
| 2018 | $885 | $138,300 |
| 2017 | -- | $138,300 |
| 2016 | -- | $138,300 -10.7% |
| 2015 | -- | $154,800 |
| 2014 | -- | $154,800 |
| 2013 | -- | $154,800 |
| 2012 | -- | $154,800 |
| 2011 | -- | $154,800 |
| 2010 | -- | $154,800 +20.9% |
| 2009 | -- | $128,000 +3.3% |
| 2007 | $632 +5.2% | $123,900 +40.3% |
| 2005 | $600 | $88,300 |
| 2004 | -- | $88,300 |
| 2003 | $300 -46.9% | -- |
| 2002 | $565 | -- |
| 2001 | -- | $87,800 |
Find assessor info on the county website
Monthly payment
Est. payment
Payment breakdown
Explore the cost of this home by adjusting the details. Changes won't be saved.Climate risks
Neighborhood: 22810
Nearby schools
Schools provided by the listing agent
- Elementary: Ashby-lee
- Middle: North Fork
- High: Stonewall Jackson
- District: Shenandoah County Public Schools
Source: Bright MLS. This data may not be complete. We recommend contacting the local school district to confirm school assignments for this home.

Similar homes
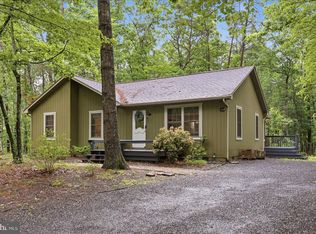
- $349,9003 bd2 ba1.3k sqft513 Straton Way, Basye, VA 22810For Sale

 MLS ID #VASH2014078, Benedict Ferri, Keller Williams Realty. Bright MLS
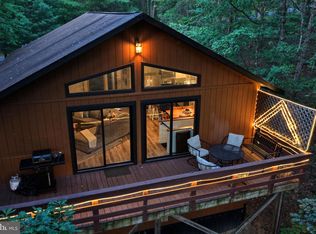
 - $410,0003 bd2 ba1.4k sqft323 Palmer Rd, Basye, VA 22810For Sale
 MLS ID #VASH2014484, Sara Anderson, ERA Valley Realty. Bright MLS
 - $359,0004 bd2 ba1.2k sqft206 Dale, Basye, VA 22810For Sale
 MLS ID #VASH2014632, Brooke Hulver, Coldwell Banker Premier. Bright MLS
 - $439,0003 bd1 ba1.3k sqft43 Mink Ct, Basye, VA 22810For Sale
 MLS ID #VASH2015274, Yvonne Proctor, Proctor and Company Realty, LLC. Bright MLS
 - $299,9003 bd3 ba1.8k sqft7823 Supinlick Ridge Rd, Mount Jackson, VA 22842For SaleMLS ID #VASH2015336, Isaac Hull, Valley Realty Associates. Bright MLS
- $309,0003 bd2 ba1.2k sqft567 Basswood Ln, Mount Jackson, VA 22842For SaleMLS ID #VASH2014884, Anita Rhodes, Johnston and Rhodes Real Estate. Bright MLS
- $392,0003 bd2 ba1.4k sqft451 High Ln, Mathias, WV 26812For SaleMLS ID #WVHD2003750, Kathie See, May Kline Realty, Inc. Bright MLS
- $399,0004 bd2 ba1.4k sqft6117 Alum Springs Rd, Edinburg, VA 22824For SaleMLS ID #VASH2015236, Amanda Downs, Samson Properties. Bright MLS
- $299,9003 bd2 ba1.4k sqftSky Bryce, Mount Jackson, VA 22842For SaleMLS ID #VASH2014908, Jessi Ritenour, Realty ONE Group Old Towne. Bright MLS
- $304,5003 bd2 ba1.7k sqft417 Ironwood Rd, Mount Jackson, VA 22842For SaleMLS ID #VASH2014390, Sara Anderson, ERA Valley Realty. Bright MLS
- $335,0003 bd2 ba1.9k sqft67 Lodge Hall Rd, Mount Jackson, VA 22842For SaleMLS ID #VASH2015848, Amanda Downs, Samson Properties. Bright MLS
- $314,0003 bd2 ba1.2k sqft2756 Ridge Hollow Rd, Edinburg, VA 22824For SaleMLS ID #VASH2015216, Amanda Downs, Samson Properties. Bright MLS
- $325,0003 bd2 ba1.6k sqft245 Hopewell Ave, Mount Jackson, VA 22842For SaleMLS ID #VASH2015860, Robin Gochenour, Skyline Team Real Estate. Bright MLS
- $359,0003 bd3 ba1.7k sqft254 Rayann Ln, Broadway, VA 22815For SaleMLS ID #VARO2003396, Brian Ratliff, Old Dominion Realty. Bright MLS
- $369,0003 bd2 ba1.6k sqft106 Cooper St, Edinburg, VA 22824For SaleMLS ID #VASH2015238, Amanda Downs, Samson Properties. Bright MLS
- $359,0002 bd1 ba1.2k sqft774 Whispering Pines Way, Lost City, WV 26810For SaleMLS ID #WVHD2003580, Jessica Sarle, Lost River Trading Post Realty. Bright MLS
- $399,0003 bd2 ba1.7k sqft17747 Senedo Rd, Edinburg, VA 22824For SaleMLS ID #VASH2015176, Sara Anderson, ERA Valley Realty. Bright MLS
- $318,0002 bd1 ba1.2k sqft10621 Wentworth Dr, Broadway, VA 22815For SaleMLS ID #VARO2003400, Kathie See, May Kline Realty, Inc. Bright MLS
- $299,9003 bd3 ba1.8k sqft251 Riffey Mountain Ln, Mathias, WV 26812For SaleMLS ID #WVHD2003590, Kevin Willner, Lost River Trading Post Realty. Bright MLS
- $345,0003 bd2 ba1.5k sqft170 Clubhouse Ct, Woodstock, VA 22664For SaleMLS ID #VASH2015348, Robin Gochenour, Skyline Team Real Estate. Bright MLS
