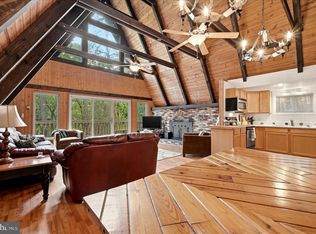
Extensively renovated and reimagined in 2023, this spacious 4-bedroom, 4.5-bath home offers three finished levels and a flexible layout in the Bryce Resort community. The renovation went well beyond cosmetic updates, adding finished square footage, reworking the interior layout, and updating nearly every part of the home. A large foyer/mudroom opens to a large living room with vaulted ceilings, hardwood flooring, a fireplace, and direct access to the new large deck. The living space flows naturally into the dining area and renovated kitchen, creating an open, comfortable setting for gathering and entertaining. Two bedrooms and a full bath are also located on the main level, along with a half bath just off the kitchen. Upstairs, the spacious primary suite features a private bath and large walk-in closet, while a fourth bedroom and another generously sized full bath complete the upper level. The finished lower level provides even more room to spread out with a large recreation area, full bath, utility room, and bonus room currently used as a fifth bedroom. The bonus room does not currently meet bedroom egress requirements. The comprehensive 2023 renovation included a new roof, siding, deck, flooring, drywall, interior doors, kitchen cabinetry, bathroom vanities, tubs and tile, water heater, second-floor A/C, main electrical breaker panel, and all appliances, including the washer and dryer. The main water supply line from the street to the home was also fully replaced approximately two years ago. Outside, access from both Brian Drive and Morrie Drive provides ample parking and added convenience. Historically, the property has enjoyed seasonal winter views toward the Bryce ski slopes, including a great vantage point for watching the resort fireworks when the leaves are down. With extensive improvements already completed, generous living space, and a versatile three-level layout, 433 Brian Drive is well suited as a full-time residence, mountain getaway, or investment property in the four-season Bryce Resort community.
Under contract
$589,000
433 Brian Dr, Basye, VA 22810
4beds
2,951sqft
Single Family Residence
Built in 1986
0.41 Acres Lot
$-- Zestimate®
$200/sqft
$64/mo HOA
What's special
Private bathThree finished levelsGenerous living spaceVersatile three-level layoutNew roofHardwood flooringUtility room
- 38 days
- 110
- 3
Zillow last checked:
Listing updated:
Listed by:
Sara Anderson 540-325-7272,
ERA Valley Realty 540-459-2123
Source: Bright MLS,MLS#: VASH2015596
Facts & features
Interior
Bedrooms & bathrooms
- Bedrooms: 4
- Bathrooms: 5
- Full bathrooms: 4
- 1/2 bathrooms: 1
- Main level bathrooms: 2
- Main level bedrooms: 2
Basement
- Area: 845
Heating
- Heat Pump, Electric
Cooling
- Central Air, Heat Pump, Electric
Appliances
- Included: Dishwasher, Dryer, Exhaust Fan, Microwave, Oven/Range - Electric, Refrigerator, Stainless Steel Appliance(s), Washer, Water Heater, Electric Water Heater
- Laundry: In Basement, Dryer In Unit, Washer In Unit
Features
- Bathroom - Tub Shower, Bathroom - Walk-In Shower, Breakfast Area, Combination Kitchen/Dining, Entry Level Bedroom, Family Room Off Kitchen, Open Floorplan, Eat-in Kitchen, Kitchen - Gourmet, Kitchen Island, Kitchen - Table Space, Upgraded Countertops, Walk-In Closet(s), Other
- Flooring: Hardwood, Engineered Wood, Wood
- Basement: Full,Finished,Heated,Improved,Interior Entry,Walk-Out Access,Windows
- Number of fireplaces: 2
Interior area
- Total structure area: 2,951
- Total interior livable area: 2,951 sqft
- Finished area above ground: 2,106
- Finished area below ground: 845
Property
Parking
- Parking features: Gravel, Private, Driveway
- Has uncovered spaces: Yes
Accessibility
- Accessibility features: None
Features
- Levels: Three
- Stories: 3
- Patio & porch: Deck
- Exterior features: Lighting, Rain Gutters
- Pool features: Community
- Has view: Yes
- View description: Mountain(s), Scenic Vista, Trees/Woods
Lot
- Size: 0.41 Acres
Details
- Additional structures: Above Grade, Below Grade
- Parcel number: 065A301 035
- Zoning: R2
- Special conditions: Standard
Construction
Type & style
- Home type: SingleFamily
- Architectural style: Cabin/Lodge,Chalet
- Property subtype: Single Family Residence
Materials
- Vinyl Siding
- Foundation: Block
- Roof: Architectural Shingle
Condition
- New construction: No
- Year built: 1986
- Major remodel year: 2023
Utilities & green energy
- Electric: Underground, 200+ Amp Service
- Sewer: Public Sewer
- Water: Public
- Utilities for property: Cable Available, Electricity Available, Phone Available, Sewer Available, Water Available, Underground Utilities
Community & HOA
Community
- Features: Pool
- Subdivision: Sky Bryce
HOA
- Has HOA: Yes
- Services included: Trash, Road Maintenance, Snow Removal
- HOA fee: $766 annually
- HOA name: SKY BRYCE POA
Location
- Region: Basye
Financial & listing details
- Price per square foot: $200/sqft
- Tax assessed value: $392,900
- Annual tax amount: $2,515
- Date on market: 9/9/2026
- Listing agreement: Exclusive Right To Sell
- Inclusions: All Appliances And Furniture
- Exclusions: Personal Items And Some Decorative Woodwork (list To Be Provided)
- Ownership: Fee Simple
Estimated market value
Not available
Estimated sales range
Not available
Not available
Price history
| Date | Event | Price |
|---|---|---|
| 9/21/2026 | Contingent | $589,000$200/sqft |
Source:  Bright MLS #VASH2015596 Report a problem Bright MLS #VASH2015596 Report a problem | ||
| 9/20/2026 | Listed for sale | $589,000$200/sqft |
Source: Bright MLS #VASH2015596 Report a problem | ||
| 9/15/2026 | Contingent | $589,000$200/sqft |
Source: Bright MLS #VASH2015596 Report a problem | ||
| 9/9/2026 | Listed for sale | $589,000-1.8%$200/sqft |
Source: Bright MLS #VASH2015596 Report a problem | ||
| 8/14/2024 | Listing removed | $599,999$203/sqft |
Source: Bright MLS #VASH2008528 Report a problem | ||
| 6/7/2024 | Price change | $599,999-3.1%$203/sqft |
Source: Bright MLS #VASH2008528 Report a problem | ||
| 5/21/2024 | Price change | $619,000-2.5%$210/sqft |
Source: Bright MLS #VASH2008528 Report a problem | ||
| 5/12/2024 | Price change | $635,000-3.6%$215/sqft |
Source: Bright MLS #VASH2008528 Report a problem | ||
| 5/4/2024 | Listed for sale | $659,000+135.4%$223/sqft |
Source: Bright MLS #VASH2008528 Report a problem | ||
| 5/31/2022 | Sold | $280,000+1.8%$95/sqft |
Source: Bright MLS #VASH2003128 Report a problem | ||
| 5/4/2022 | Contingent | $275,000$93/sqft |
Source: Bright MLS #VASH2003128 Report a problem | ||
| 5/2/2022 | Listed for sale | $275,000$93/sqft |
Source: Bright MLS #VASH2003128 Report a problem | ||
| 5/2/2022 | Listing removed | -- |
Source: Owner Report a problem | ||
| 4/13/2022 | Listed for sale | $275,000$93/sqft |
Source: Owner Report a problem | ||
| 3/1/2022 | Listing removed | $275,000$93/sqft |
Source: Bright MLS #VASH2001184 Report a problem | ||
| 11/19/2021 | Pending sale | $275,000$93/sqft |
Source: Bright MLS #VASH2001184 Report a problem | ||
| 10/16/2021 | Listed for sale | $275,000+65.2%$93/sqft |
Source: Bright MLS #VASH2001184 Report a problem | ||
| 8/21/2017 | Sold | $166,500$56/sqft |
Source: Public Record Report a problem | ||
Public tax history
| Year | Property taxes | Tax assessment |
|---|---|---|
| 2025 | $2,515 | $392,900 |
| 2024 | $2,515 | $392,900 |
| 2023 | -- | $392,900 +62.4% |
| 2022 | -- | $242,000 +58.1% |
| 2021 | -- | $153,100 |
| 2020 | -- | $153,100 |
| 2018 | $980 | $153,100 -0.5% |
| 2017 | -- | $153,900 |
| 2016 | -- | $153,900 -8.8% |
| 2015 | -- | $168,700 |
| 2014 | -- | $168,700 |
| 2013 | -- | $168,700 |
| 2012 | -- | $168,700 |
| 2011 | -- | $168,700 |
| 2010 | -- | $168,700 +6.6% |
| 2009 | -- | $158,200 |
| 2007 | $807 +13.8% | $158,200 +51.7% |
| 2005 | $709 | $104,300 |
| 2004 | -- | $104,300 |
| 2003 | $355 -46.9% | -- |
| 2002 | $668 | -- |
| 2001 | -- | $89,400 |
Find assessor info on the county website
Monthly payment
Est. payment
Payment breakdown
Explore the cost of this home by adjusting the details. Changes won't be saved.Climate risks
Neighborhood: 22810
Nearby schools
Schools provided by the listing agent
- Elementary: Ashby-lee
- Middle: North Fork
- High: Stonewall Jackson
- District: Shenandoah County Public Schools
Source: Bright MLS. This data may not be complete. We recommend contacting the local school district to confirm school assignments for this home.
Similar homes
- $449,9983 bd3 ba2.2k sqft353 Killmon Rd, Basye, VA 22810For Sale

 MLS ID #VASH2015680, Crystal Fleming, Real Broker, LLC. Bright MLS
 - $475,0004 bd2 ba2.3k sqft863 Lee Rd, Basye, VA 22810For Sale
 MLS ID #VASH2015200, Sara Anderson, ERA Valley Realty. Bright MLS
 - $495,0004 bd4 ba2.7k sqft63 Fairway Dr, Basye, VA 22810For Sale
 MLS ID #VASH2015736, Richard Armell, Creekside Realty. Bright MLS
 - $664,9007 bd5 ba3.1k sqft(Undisclosed Address), Basye, VA 22810For Sale
 MLS ID #VASH2013416, Brooke Hulver, Coldwell Banker Premier. Bright MLS
 - $497,0004 bd3 ba2.2k sqft218 Nelson Way, Basye, VA 22810For SaleMLS ID #VASH2015272, Sara Anderson, ERA Valley Realty. Bright MLS
- $499,9004 bd3 ba2.7k sqft817 Orkney Grade, Basye, VA 22810For SaleMLS ID #VASH2014012, Melissa Andrews, Johnston and Rhodes Real Estate. Bright MLS
- $415,0004 bd3 ba2.6k sqft80 Sandpiper Dr, Basye, VA 22810For SaleMLS ID #VASH2015598, Abby Walters, Preslee Real Estate. Bright MLS
- $594,0004 bd5 ba3.3k sqft2891 Saumsville Rd, Maurertown, VA 22644For SaleMLS ID #VASH2015556, Wm. 'Willy" Steinmetz, RE/MAX Roots. Bright MLS
- $475,0004 bd4 ba2.6k sqft309 Locust Ln, Mount Jackson, VA 22842For SaleMLS ID #VASH2014364, Crystal Fleming, Real Broker, LLC. Bright MLS
- $595,0004 bd3 ba1.9k sqft201 Meadow Ln, Lost River, WV 26810For SaleMLS ID #WVHD2003616, Lori Fountain Bales, Keller Williams Realty. Bright MLS
- $598,5005 bd4 ba3.6k sqft209 Buchanan Dr, Broadway, VA 22815For Sale
 MLS ID #679887, Josh Jarrels, Weichert Realtors Nancy Beahm Real Estate. CAAR
 - $499,0004 bd2 ba2.5k sqft685 N Maple Rd, Mount Jackson, VA 22842For SaleMLS ID #VASH2014974, Sara Anderson, ERA Valley Realty. Bright MLS
- $675,0005 bd3 ba3k sqft7393 Orkney Grade, Mount Jackson, VA 22842For SaleMLS ID #VASH2014656, Lori Hoffman, Realty ONE Group Old Towne. Bright MLS
- $629,0003 bd3 ba3.6k sqft107 Fairview Cir, Woodstock, VA 22664For SaleMLS ID #VASH2015816, Shirley French, Funkhouser Real Estate Group. Bright MLS
- $610,0005 bd3 ba2.7k sqft208 Orchard Dr, Timberville, VA 22853For SaleMLS ID #681224, KIERSTIN ROADCAP, FREEDOM REALTY GROUP LLC. CAAR
- $639,0004 bd3 ba2.9k sqft1116 Maurertown Mill Rd, Maurertown, VA 22644For SaleMLS ID #VASH2014926, Brian Doman, Preslee Real Estate. Bright MLS
- $345,0003 bd3 ba2k sqft31 Willow Ln, Mount Jackson, VA 22842For SaleMLS ID #VASH2015618, Shannon Sexton, ERA Valley Realty. Bright MLS
- $689,0004 bd3 ba2.6k sqft215 Green Hills Ln, New Market, VA 22844For SaleMLS ID #VASH2015706, Kathie See, May Kline Realty, Inc. Bright MLS
- $475,0004 bd3 ba3k sqft325 Coyote Run Rd, Mathias, WV 26812For SaleMLS ID #WVHD2003772, Lori Fountain Bales, Keller Williams Realty. Bright MLS
- $529,5003 bd3 ba2.8k sqft148 Turkey Knob Rd, Quicksburg, VA 22847For SaleMLS ID #VASH2015346, Mrs. Grace Elizabeth Eberly Hitt, Realty ONE Group Old Towne. Bright MLS
