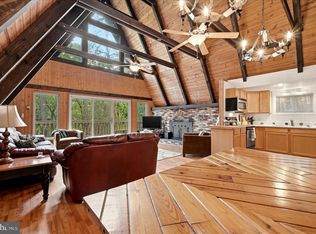
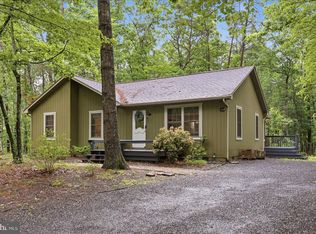
Winter Slope Views – Beautiful 3+ Bedroom Home Near Bryce Resort. Great location, and plenty of flexible living space make this 2017-built home a great mountain getaway near Bryce Resort. The home offers 3+ bedrooms, 2.5 baths, an open floor plan, cathedral ceilings, and wood flooring throughout the main living level. The spacious kitchen features a gas stove, granite countertops and upgraded backsplash and opens to the dining area and family room, creating a comfortable space for everyday living and entertaining. Just around the corner, the large formal living room features cathedral ceilings, French doors, and a closet, offering the flexibility to use the space as a home office, den, or potential fourth bedroom. The primary bedroom is conveniently located on the main level, while two additional bedrooms are located upstairs. There is also a ful bathroom on the upper level. Ceramic tile in the bathrooms provides easy maintenance. Accessibility-friendly features include 32-inch-wide doorways and 36-inch-wide hallways. Step outside to the screened-in porch and enjoy your morning coffee while taking in the winter slope views. The drive-through corner lot adds convenience, and the home is being sold partially furnished. Bryce Resort is just minutes away and offers year-round recreation including skiing, snowboarding, an ice-skating rink, an 18-hole golf course, pickleball, tennis, mountain biking, indoor and outdoor pools, a lazy river, lake, playground, dog park, mini golf, library, restaurants, and a small airport. A farmers' market is held on Wednesdays during the summer. The home is approximately 1.5 hours from Northern Virginia, making it an easy mountain escape. Whether you're looking for a full-time home, vacation getaway, or mountain retreat, this property puts you close to the best of Bryce Resort while giving you a comfortable home with flexible space and beautiful winter slope views. Call now for an appointment.
For sale
$449,998
353 Killmon Rd, Basye, VA 22810
3beds
2,285sqft
Single Family Residence
Built in 2017
10,324 Square Feet Lot
$417,100 Zestimate®
$197/sqft
$64/mo HOA
What's special
Winter slope viewsOpen floor planDrive-through corner lotGranite countertopsScreened-in porchSpacious kitchenUpgraded backsplash
- 8 hours
- 32
- 0
Zillow last checked:
Listing updated:
Listed by:
Crystal Fleming 540-287-7722,
Real Broker, LLC 8504500442,
Co-Listing Agent: Catherine Demay 561-810-9377,
Real Broker, LLC
Source: Bright MLS,MLS#: VASH2015680
Facts & features
Interior
Bedrooms & bathrooms
- Bedrooms: 3
- Bathrooms: 3
- Full bathrooms: 2
- 1/2 bathrooms: 1
- Main level bathrooms: 2
- Main level bedrooms: 1
Rooms
- Room types: Living Room, Dining Room, Primary Bedroom, Bedroom 2, Kitchen, Bedroom 1, Laundry, Bathroom 2, Primary Bathroom, Half Bath
Primary bedroom
- Level: Main
Bedroom 1
- Level: Upper
Bedroom 2
- Level: Upper
Primary bathroom
- Level: Main
Bathroom 2
- Level: Upper
Dining room
- Features: Cathedral/Vaulted Ceiling
- Level: Main
Half bath
- Level: Main
Kitchen
- Level: Main
Laundry
- Level: Upper
Living room
- Features: Cathedral/Vaulted Ceiling, Fireplace - Gas
- Level: Main
Screened porch
- Level: Main
Heating
- Heat Pump, Electric, Central, Propane
Cooling
- Central Air, Ceiling Fan(s), Electric
Appliances
- Included: Refrigerator, Cooktop, Microwave, Dishwasher, Water Heater, Washer, Dryer, Electric Water Heater
- Laundry: Has Laundry, Laundry Room
Features
- Built-in Features, Ceiling Fan(s), Dining Area, Entry Level Bedroom, Open Floorplan, Dry Wall
- Flooring: Wood, Ceramic Tile, Carpet
- Windows: Energy Efficient
- Has basement: No
- Number of fireplaces: 1
- Fireplace features: Gas/Propane
Interior area
- Total structure area: 2,285
- Total interior livable area: 2,285 sqft
- Finished area above ground: 2,285
- Finished area below ground: 0
Property
Parking
- Total spaces: 5
- Parking features: Circular Driveway, Driveway
- Uncovered spaces: 5
Accessibility
- Accessibility features: Accessible Hallway(s), Accessible Doors, Doors - Swing In
Features
- Levels: Two
- Stories: 2
- Patio & porch: Deck, Porch, Screened Porch
- Exterior features: Lighting
- Pool features: Community
- Has view: Yes
- View description: Trees/Woods, Mountain(s)
Lot
- Size: 10,324 Square Feet
- Features: Backs to Trees, Corner Lot
Details
- Additional structures: Above Grade, Below Grade
- Parcel number: 065A301096
- Zoning: RES
- Zoning description: 1 single family home
- Special conditions: Standard
Construction
Type & style
- Home type: SingleFamily
- Architectural style: Cabin/Lodge
- Property subtype: Single Family Residence
Materials
- Vinyl Siding
- Foundation: Block
- Roof: Shingle
Condition
- Very Good
- New construction: No
- Year built: 2017
Utilities & green energy
- Sewer: Public Sewer
- Water: Public
Community & HOA
Community
- Features: Pool
- Subdivision: Bryce Mountain Resort
HOA
- Has HOA: Yes
- Services included: Road Maintenance, Snow Removal, Trash
- HOA fee: $766 annually
- HOA name: SKY BRYCE ASSOCIATION
Location
- Region: Basye
Financial & listing details
- Price per square foot: $197/sqft
- Tax assessed value: $491,950
- Annual tax amount: $1,984
- Date on market: 10/17/2026
- Listing agreement: Exclusive Right To Sell
- Inclusions: See List In Documents Friday
- Exclusions: See List In Documents Friday
- Ownership: Fee Simple
- Road surface type: Paved
Estimated market value
$417,100
$384,000 - $450,000
$2,843/mo
Price history
| Date | Event | Price |
|---|---|---|
| 10/17/2026 | Listed for sale | $449,998+100%$197/sqft |
Source:  Bright MLS #VASH2015680 Report a problem Bright MLS #VASH2015680 Report a problem | ||
| 7/7/2017 | Sold | $225,000+1306.3%$98/sqft |
Source: Public Record Report a problem | ||
| 12/29/2016 | Sold | $16,000$7/sqft |
Source: Public Record Report a problem | ||
Public tax history
| Year | Property taxes | Tax assessment |
|---|---|---|
| 2025 | $1,984 | $310,000 |
| 2024 | $1,984 | $310,000 |
| 2023 | -- | $310,000 |
| 2022 | -- | $310,000 +41.9% |
| 2021 | -- | $218,500 |
| 2020 | -- | $218,500 |
| 2018 | $839 | $218,500 +28.4% |
| 2017 | -- | $170,200 +580.8% |
| 2016 | -- | $25,000 |
| 2015 | -- | $25,000 |
| 2014 | -- | $25,000 |
| 2013 | -- | $25,000 |
| 2012 | -- | $25,000 |
| 2011 | -- | $25,000 |
| 2010 | -- | $25,000 +3.3% |
| 2009 | -- | $24,200 |
| 2007 | $123 +13.4% | $24,200 +51.2% |
| 2005 | $109 | $16,000 |
| 2004 | -- | $16,000 |
| 2003 | $54 -46.9% | -- |
| 2002 | $102 | -- |
| 2001 | -- | $14,000 |
Find assessor info on the county website
Monthly payment
Est. payment
Payment breakdown
Explore the cost of this home by adjusting the details. Changes won't be saved.Climate risks
Neighborhood: 22810
Nearby schools
Schools provided by the listing agent
- District: Shenandoah County Public Schools
Source: Bright MLS. This data may not be complete. We recommend contacting the local school district to confirm school assignments for this home.
Similar homes
- $475,0004 bd2 ba2.3k sqft863 Lee Rd, Basye, VA 22810For Sale
 MLS ID #VASH2015200, Sara Anderson, ERA Valley Realty. Bright MLS
 - $497,0004 bd3 ba2.2k sqft218 Nelson Way, Basye, VA 22810For Sale
 MLS ID #VASH2015272, Sara Anderson, ERA Valley Realty. Bright MLS
 - $410,0003 bd2 ba1.4k sqft323 Palmer Rd, Basye, VA 22810For Sale
 MLS ID #VASH2014484, Sara Anderson, ERA Valley Realty. Bright MLS
 - $415,0004 bd3 ba2.6k sqft80 Sandpiper Dr, Basye, VA 22810For Sale
 MLS ID #VASH2015598, Abby Walters, Preslee Real Estate. Bright MLS
 - $495,0004 bd4 ba2.7k sqft63 Fairway Dr, Basye, VA 22810For SaleMLS ID #VASH2015736, Richard Armell, Creekside Realty. Bright MLS
- $499,9004 bd3 ba2.7k sqft817 Orkney Grade, Basye, VA 22810For SaleMLS ID #VASH2014012, Melissa Andrews, Johnston and Rhodes Real Estate. Bright MLS
- $349,0003 bd2 ba1.3k sqft213 Morrie Dr, Basye, VA 22810For SaleMLS ID #VASH2015152, Brooke Hulver, Coldwell Banker Premier. Bright MLS
- $439,0003 bd1 ba1.3k sqft43 Mink Ct, Basye, VA 22810For SaleMLS ID #VASH2015274, Yvonne Proctor, Proctor and Company Realty, LLC. Bright MLS
- $359,0004 bd2 ba1.2k sqft206 Dale, Basye, VA 22810For SaleMLS ID #VASH2014632, Brooke Hulver, Coldwell Banker Premier. Bright MLS
- $345,0003 bd3 ba2k sqft31 Willow Ln, Mount Jackson, VA 22842For SaleMLS ID #VASH2015618, Shannon Sexton, ERA Valley Realty. Bright MLS
- $475,0004 bd4 ba2.6k sqft309 Locust Ln, Mount Jackson, VA 22842For SaleMLS ID #VASH2014364, Crystal Fleming, Real Broker, LLC. Bright MLS
- $475,0004 bd3 ba3k sqft325 Coyote Run Rd, Mathias, WV 26812For SaleMLS ID #WVHD2003772, Lori Fountain Bales, Keller Williams Realty. Bright MLS
- $349,9983 bd3 ba2.1k sqft671 Willow Ln, Mount Jackson, VA 22842For SaleMLS ID #VASH2014526, Crystal Fleming, Real Broker, LLC. Bright MLS
- $449,0004 bd2 ba2.5k sqft3345 Conicville Rd, Mount Jackson, VA 22842For SaleMLS ID #VASH2013746, Nathan Gochenour, Skyline Team Real Estate. Bright MLS
- $399,0004 bd2 ba1.4k sqft6117 Alum Springs Rd, Edinburg, VA 22824For SaleMLS ID #VASH2015236, Amanda Downs, Samson Properties. Bright MLS
- $299,9003 bd3 ba1.8k sqft7823 Supinlick Ridge Rd, Mount Jackson, VA 22842For SaleMLS ID #VASH2015336, Isaac Hull, Valley Realty Associates. Bright MLS
- $499,0004 bd2 ba2.5k sqft685 N Maple Rd, Mount Jackson, VA 22842For SaleMLS ID #VASH2014974, Sara Anderson, ERA Valley Realty. Bright MLS
- $424,9993 bd3 ba3k sqft816 Burgess Ct, Woodstock, VA 22664For SaleMLS ID #VASH2015906, Kathy Campbell, Kathy Jean Campbell. Bright MLS
- $275,0003 bd3 ba2k sqft452 Spitz Ln #B, Basye, VA 22810For SaleMLS ID #VASH2015158, Bridget Sine, Johnston and Rhodes Real Estate. Bright MLS
- $409,9004 bd2 ba2.8k sqft1749 Georgetown Rd, Mount Jackson, VA 22842For SaleMLS ID #VASH2015574, Lori Hoffman, Realty ONE Group Old Towne. Bright MLS
