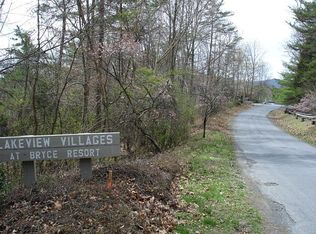
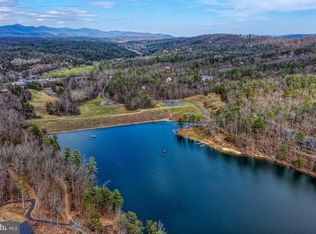
This immaculate 3-story home offers 3 bedrooms and 3 baths. The upper level has an open floor concept for the kitchen, dining room, and living room with a fireplace to enjoy a cozy fire. 1 Bedroom on the main level and a full bath. The 2nd level has a primary bedroom and bathroom with a sauna to relax in. There is a deck off each bedroom to sit and enjoy the peaceful surroundings. The bottom unit that is not connected to the upper level has an open floor concept with a full kitchen, dining room, and living room combination. There is 1 bedroom and 1 bath. The unit is close to Bryce Resort, Lake Laura, and many walking trails. This would make a great primary home or even a second home. If you are interested in additional income, use it as an Airbnb, renting one or both units. This house comes fully furnished. Call before this beauty is gone.
For sale
$275,000
452 Spitz Ln #B, Basye, VA 22810
3beds
2,083sqft
Condominium
Built in 1984
-- sqft lot
$270,600 Zestimate®
$132/sqft
$300/mo HOA
What's special
Fully furnished
- 84 days
- 321
- 25
Zillow last checked:
Listing updated:
Listed by:
Bridget Sine 540-325-4989,
Johnston and Rhodes Real Estate 540-459-9650
Source: Bright MLS,MLS#: VASH2015158
Facts & features
Interior
Bedrooms & bathrooms
- Bedrooms: 3
- Bathrooms: 3
- Full bathrooms: 3
- Main level bathrooms: 1
- Main level bedrooms: 1
Rooms
- Room types: Living Room, Bedroom 2, Bedroom 3, Kitchen, Bedroom 1, Laundry, Bathroom 1, Bathroom 2, Bathroom 3
Bedroom 1
- Level: Main
Bedroom 2
- Level: Upper
Bedroom 3
- Level: Lower
Bathroom 1
- Level: Main
Bathroom 2
- Level: Upper
Bathroom 3
- Level: Lower
Kitchen
- Level: Main
Kitchen
- Level: Lower
Laundry
- Level: Main
Living room
- Level: Main
Living room
- Level: Lower
Heating
- Heat Pump, Electric
Cooling
- Central Air, Electric
Appliances
- Included: Microwave, Dishwasher, Dryer, Refrigerator, Cooktop, Washer, Water Heater, Electric Water Heater
- Laundry: Main Level, Laundry Room
Features
- Ceiling Fan(s), Entry Level Bedroom, Open Floorplan, Sauna, Dry Wall
- Has basement: No
- Number of fireplaces: 1
Interior area
- Total structure area: 2,083
- Total interior livable area: 2,083 sqft
- Finished area above ground: 1,269
- Finished area below ground: 814
Video & virtual tour
Property
Parking
- Total spaces: 2
- Parking features: Driveway
- Uncovered spaces: 2
Accessibility
- Accessibility features: None
Features
- Levels: Three
- Stories: 3
- Pool features: None
Lot
- Size: 6,098 Square Feet
Details
- Additional structures: Above Grade, Below Grade
- Parcel number: 064D102091B
- Zoning: R
- Special conditions: Standard
Construction
Type & style
- Home type: Condo
- Architectural style: Traditional
- Property subtype: Condominium
- Attached to another structure: Yes
Materials
- Other
- Foundation: Concrete Perimeter
- Roof: Architectural Shingle
Condition
- New construction: No
- Year built: 1984
Utilities & green energy
- Sewer: Public Sewer
- Water: Public
Community & HOA
Community
- Condo and coop fee: $900 quarterly
- Subdivision: Lakeview Pedestal Homes
HOA
- Has HOA: No
- Services included: Common Area Maintenance, Maintenance Grounds, Management, Road Maintenance, Snow Removal, Other
Location
- Region: Basye
Financial & listing details
- Price per square foot: $132/sqft
- Tax assessed value: $153,200
- Annual tax amount: $980
- Date on market: 7/22/2026
- Listing agreement: Exclusive Right To Sell
- Inclusions: Fully Furnished
- Ownership: Fee Simple
Estimated market value
$270,600
$257,000 - $284,000
$2,477/mo
Price history
| Date | Event | Price |
|---|---|---|
| 7/22/2026 | Listed for sale | $275,000-6.8%$132/sqft |
Source:  Bright MLS #VASH2015158 Report a problem Bright MLS #VASH2015158 Report a problem | ||
| 5/1/2026 | Listing removed | $295,000$142/sqft |
Source: Bright MLS #VASH2012690 Report a problem | ||
| 3/26/2026 | Listed for sale | $295,000$142/sqft |
Source: Bright MLS #VASH2012690 Report a problem | ||
| 3/16/2026 | Contingent | $295,000$142/sqft |
Source: Bright MLS #VASH2012690 Report a problem | ||
| 12/18/2025 | Price change | $295,000-3.3%$142/sqft |
Source: Bright MLS #VASH2012690 Report a problem | ||
| 10/3/2025 | Price change | $305,000+1.7%$146/sqft |
Source: Bright MLS #VASH2012690 Report a problem | ||
| 8/12/2025 | Listed for sale | $300,000-4.8%$144/sqft |
Source: Owner Report a problem | ||
| 5/18/2025 | Listing removed | $315,000$151/sqft |
Source: Bright MLS #VASH2009848 Report a problem | ||
| 3/31/2025 | Price change | $315,000-1.6%$151/sqft |
Source: Bright MLS #VASH2009848 Report a problem | ||
| 10/17/2024 | Listed for sale | $320,000$154/sqft |
Source: Bright MLS #VASH2009848 Report a problem | ||
| 8/17/2024 | Listing removed | -- |
Source: Bright MLS #VASH2007834 Report a problem | ||
| 6/28/2024 | Price change | $320,000-1.5%$154/sqft |
Source: Bright MLS #VASH2007834 Report a problem | ||
| 2/20/2024 | Listed for sale | $325,000+118.1%$156/sqft |
Source: Bright MLS #VASH2007834 Report a problem | ||
| 2/19/2021 | Sold | $149,000-3.2%$72/sqft |
Source: Public Record Report a problem | ||
| 2/11/2021 | Pending sale | $154,000$74/sqft |
Source: Bright MLS #VASH121198 Report a problem | ||
| 2/8/2021 | Listed for sale | $154,000$74/sqft |
Source: Bright MLS #VASH121198 Report a problem | ||
| 1/11/2021 | Contingent | $154,000+3.8%$74/sqft |
Source: Bright MLS #VASH121198 Report a problem | ||
| 7/7/2008 | Sold | $148,300$71/sqft |
Source: Public Record Report a problem | ||
Public tax history
| Year | Property taxes | Tax assessment |
|---|---|---|
| 2025 | $980 | $153,200 |
| 2024 | $980 | $153,200 |
| 2023 | -- | $153,200 |
| 2022 | -- | $153,200 +9.7% |
| 2021 | -- | $139,600 |
| 2020 | -- | $139,600 |
| 2018 | $893 | $139,600 |
| 2017 | -- | $139,600 |
| 2016 | -- | $139,600 -22.1% |
| 2015 | -- | $179,200 |
| 2014 | -- | $179,200 |
| 2013 | -- | $179,200 |
| 2012 | -- | $179,200 |
| 2011 | -- | $179,200 |
| 2010 | -- | $179,200 +3.8% |
| 2009 | -- | $172,600 |
| 2007 | $880 +16.9% | $172,600 +55.9% |
| 2005 | $753 | $110,700 |
| 2004 | -- | $110,700 |
| 2003 | $376 -46.9% | -- |
| 2002 | $708 | -- |
| 2001 | -- | $145,200 |
Find assessor info on the county website
Monthly payment
Est. payment
Payment breakdown
Explore the cost of this home by adjusting the details. Changes won't be saved.Climate risks
Neighborhood: 22810
Nearby schools
Schools provided by the listing agent
- District: Shenandoah County Public Schools
Source: Bright MLS. This data may not be complete. We recommend contacting the local school district to confirm school assignments for this home.
Similar homes
- $349,9003 bd2 ba1.3k sqft513 Straton Way, Basye, VA 22810For Sale

 MLS ID #VASH2014078, Benedict Ferri, Keller Williams Realty. Bright MLS
 - $349,0003 bd2 ba1.3k sqft213 Morrie Dr, Basye, VA 22810For Sale
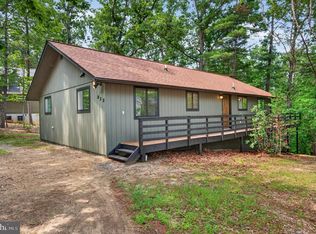 MLS ID #VASH2015152, Brooke Hulver, Coldwell Banker Premier. Bright MLS
 - $299,9003 bd3 ba1.8k sqft7823 Supinlick Ridge Rd, Mount Jackson, VA 22842For Sale
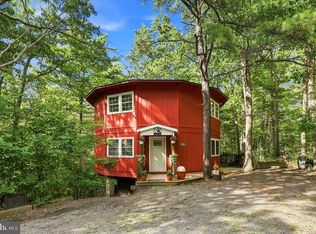 MLS ID #VASH2015336, Isaac Hull, Valley Realty Associates. Bright MLS
 - $345,0003 bd3 ba2k sqft31 Willow Ln, Mount Jackson, VA 22842For Sale
 MLS ID #VASH2015618, Shannon Sexton, ERA Valley Realty. Bright MLS
 - $304,5003 bd2 ba1.7k sqft417 Ironwood Rd, Mount Jackson, VA 22842For SaleMLS ID #VASH2014390, Sara Anderson, ERA Valley Realty. Bright MLS
- $410,0003 bd2 ba1.4k sqft323 Palmer Rd, Basye, VA 22810For SaleMLS ID #VASH2014484, Sara Anderson, ERA Valley Realty. Bright MLS
- $309,0003 bd2 ba1.2k sqft567 Basswood Ln, Mount Jackson, VA 22842For SaleMLS ID #VASH2014884, Anita Rhodes, Johnston and Rhodes Real Estate. Bright MLS
- $315,0003 bd2 ba1.4k sqftSky Bryce, Mount Jackson, VA 22842For SaleMLS ID #VASH2014908, Jessi Ritenour, Realty ONE Group Old Towne. Bright MLS
- $299,9003 bd3 ba1.8k sqft251 Riffey Mountain Ln, Mathias, WV 26812For SaleMLS ID #WVHD2003590, Kevin Willner, Lost River Trading Post Realty. Bright MLS
- $280,0003 bd2 ba1.2k sqft9031 Dolphin Ln, Broadway, VA 22815For Sale
 MLS ID #680700, Pete Hill, Funkhouser Real Estate Group. CAAR
 - $335,0003 bd2 ba1.9k sqft67 Lodge Hall Rd, Mount Jackson, VA 22842For SaleMLS ID #VASH2015848, Amanda Downs, Samson Properties. Bright MLS
- $325,0003 bd2 ba1.6k sqft245 Hopewell Ave, Mount Jackson, VA 22842For SaleMLS ID #VASH2015860, Robin Gochenour, Skyline Team Real Estate. Bright MLS
- $359,0004 bd2 ba1.2k sqft206 Dale, Basye, VA 22810For SaleMLS ID #VASH2014632, Brooke Hulver, Coldwell Banker Premier. Bright MLS
- $349,9983 bd3 ba2.1k sqft671 Willow Ln, Mount Jackson, VA 22842For SaleMLS ID #VASH2014526, Crystal Fleming, Real Broker, LLC. Bright MLS
- $315,9003 bd2 ba1.9k sqft5381 Brocks Gap Rd, Broadway, VA 22815For SaleMLS ID #VARO2003254, Kathie See, May Kline Realty, Inc. Bright MLS
- $274,0002 bd1 ba1.6k sqft191 Hideaway Farms Rd, Edinburg, VA 22824For SaleMLS ID #VASH2013930, Alisa Eberly, Realty ONE Group Old Towne. Bright MLS
- $184,9003 bd1 ba1.3k sqft4344 Alum Springs Rd, Edinburg, VA 22824For SaleMLS ID #VASH2015760, Richard Armell, Creekside Realty. Bright MLS
- $359,0003 bd3 ba1.7k sqft254 Rayann Ln, Broadway, VA 22815For SaleMLS ID #VARO2003396, Brian Ratliff, Old Dominion Realty. Bright MLS
- $254,0003 bd2 ba1.2k sqft129 Alger Ln, Broadway, VA 22815For SaleMLS ID #VARO2003256, Leslie Webb, Long & Foster Real Estate, Inc.. Bright MLS
