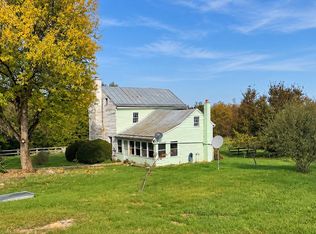
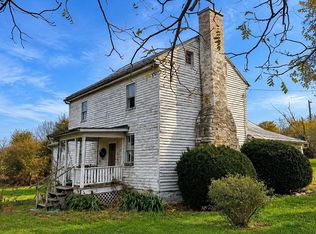
Experience the charm of this partially renovated cottage-style home, set to unveil its transformation in 2025. Nestled on a generous 2.7-acre lot, this property offers tranquility in a serene rural setting. The traditional architecture, complemented by solid hardwood flooring, invites you into a warm and inviting atmosphere, ideal for creating cherished memories. With three bedrooms and a full bathroom, this home provides ample space for relaxation and comfort. The thoughtfully designed layout ensures a seamless flow throughout, making it perfect for everyday living. Enjoy the convenience of in-unit laundry facilities, enhancing your lifestyle with ease. The expansive outdoor space features a mix of cleared and partly wooded areas, perfect for outdoor activities or simply enjoying nature's beauty. Additional structures, including a shed shop and storage barn, offer practical solutions for all your storage needs. Located in a peaceful rural community, this property promises an exclusive lifestyle, where you can unwind and escape the hustle and bustle of city life. With off-street parking for up to four vehicles, accessibility is never a concern. This home is not just a residence; it's a sanctuary waiting for you to make it your own. Embrace the opportunity to live in a space that reflects your aspirations and lifestyle. Home definitely needs some updating and is being sold AS-IS...
For sale
Price cut: $14.9K (10/26)
$170,000
4344 Alum Springs Rd, Edinburg, VA 22824
3beds
1,386sqft
Single Family Residence
Built in 1800
2.7 Acres Lot
$-- Zestimate®
$123/sqft
$-- HOA
What's special
Storage barnShed shopThoughtfully designed layoutSeamless flow throughoutIn-unit laundry facilitiesSerene rural settingTraditional architecture
- 40 days
- 1,000
- 62
Zillow last checked:
Listing updated:
Listed by:
Richard Armell 540-333-4700,
Creekside Realty 540-856-3325
Source: Bright MLS,MLS#: VASH2015760
Facts & features
Interior
Bedrooms & bathrooms
- Bedrooms: 3
- Bathrooms: 1
- Full bathrooms: 1
- Main level bathrooms: 1
- Main level bedrooms: 1
Basement
- Area: 0
Heating
- Zoned, Other, Electric
Cooling
- Central Air, Zoned, Ductless, Electric
Appliances
- Included: Washer, Dryer, Refrigerator, Oven/Range - Electric, Water Heater, Microwave, Electric Water Heater
- Laundry: Dryer In Unit, Washer In Unit
Features
- Dry Wall
- Flooring: Hardwood, Wood
- Has basement: No
- Has fireplace: No
Interior area
- Total structure area: 1,386
- Total interior livable area: 1,386 sqft
- Finished area above ground: 1,386
- Finished area below ground: 0
Property
Parking
- Total spaces: 4
- Parking features: Driveway, Off Street
- Uncovered spaces: 4
Accessibility
- Accessibility features: None
Features
- Levels: One and One Half
- Stories: 1.5
- Pool features: None
Lot
- Size: 2.7 Acres
- Features: Cleared, Level, Rural
Details
- Additional structures: Above Grade, Below Grade
- Parcel number: 052A046
- Zoning: C
- Zoning description: Consiveration
- Special conditions: Standard
Construction
Type & style
- Home type: SingleFamily
- Architectural style: Traditional,Cottage
- Property subtype: Single Family Residence
Materials
- Asbestos, Vinyl Siding, Stick Built
- Foundation: Stone, Block
- Roof: Metal
Condition
- Average
- New construction: No
- Year built: 1800
- Major remodel year: 2025
Utilities & green energy
- Sewer: Septic Exists
- Water: Well
- Utilities for property: Propane, Water Available, Phone Available, Cable Available, Fiber Optic
Community & HOA
Community
- Subdivision: Ashby
HOA
- Has HOA: No
Location
- Region: Edinburg
Financial & listing details
- Price per square foot: $123/sqft
- Tax assessed value: $160,867
- Annual tax amount: $772
- Date on market: 10/2/2026
- Listing agreement: Exclusive Right To Sell
- Listing terms: Cash,Conventional
- Inclusions: Every Thing Remaining In Dwelling / S At The Time Of Your Purchase, Including Appliances.
- Ownership: Fee Simple
- Road surface type: Black Top
Estimated market value
Not available
Estimated sales range
Not available
$1,810/mo
Price history
| Date | Event | Price |
|---|---|---|
| 10/26/2026 | Price change | $170,000-8.1%$123/sqft |
Source:  Bright MLS #VASH2015760 Report a problem | ||
| 10/2/2026 | Listed for sale | $184,900+195.8%$133/sqft |
Source: Bright MLS #VASH2015760 Report a problem | ||
| 10/3/2016 | Sold | $62,500$45/sqft |
Source: Public Record Report a problem | ||
Public tax history
| Year | Property taxes | Tax assessment |
|---|---|---|
| 2025 | $726 | $113,500 |
| 2024 | $726 | $113,500 |
| 2023 | -- | $113,500 |
| 2022 | -- | $113,500 +28% |
| 2021 | -- | $88,700 |
| 2020 | -- | $88,700 |
| 2018 | $568 | $88,700 |
| 2017 | -- | $88,700 +5.6% |
| 2016 | -- | $84,000 -13% |
| 2015 | -- | $96,500 |
| 2014 | -- | $96,500 |
| 2013 | -- | $96,500 |
| 2012 | -- | $96,500 |
| 2011 | -- | $96,500 |
| 2010 | -- | $96,500 +31.7% |
| 2009 | -- | $73,300 |
| 2007 | $374 +15% | $73,300 +53.3% |
| 2005 | $325 | $47,800 |
| 2004 | -- | $47,800 |
| 2003 | $163 -46.9% | -- |
| 2002 | $306 | -- |
| 2001 | -- | $41,200 |
Find assessor info on the county website
Monthly payment
Est. payment
Payment breakdown
Explore the cost of this home by adjusting the details. Changes won't be saved.Climate risks
Neighborhood: 22824
Nearby schools
Schools provided by the listing agent
- Elementary: Ashby-lee
- Middle: North Fork
- High: Stonewall Jackson
- District: Shenandoah County Public Schools
Source: Bright MLS. This data may not be complete. We recommend contacting the local school district to confirm school assignments for this home.
Similar homes
- $165,0003 bd1 ba1.6k sqft157 Brannertown Ln, New Market, VA 22844For Sale
 MLS ID #683579, Amanda Downs, Samson Properties. CAAR
- $165,0003 bd1 ba1.6k sqft157 Brannertown Ln, New Market, VA 22844For Sale
 MLS ID #VASH2016028, Amanda Downs, Samson Properties. Bright MLS
- $219,0004 bd2 ba1.5k sqft2600 Middle Cove Rd, Mathias, WV 26812For Sale
 MLS ID #WVHD2003654, Kevin Willner, Lost River Trading Post Realty. Bright MLS
- $175,0002 bd1 ba1k sqft2361 Trout Run Rd, Wardensville, WV 26851For Sale
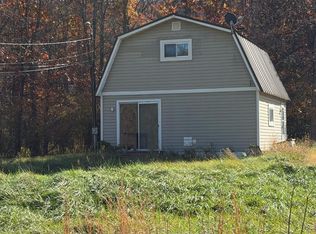 MLS ID #WVHD2003868, Cheyanne Smith, Lost River Trading Post Realty. Bright MLS
- $119,0003 bd2 ba1.4k sqft336 Howard Delawder Ln, Mathias, WV 26812For SaleMLS ID #WVHD2003662, Barb Swick, Classic Properties, LLC. Bright MLS
- $159,9002 bd1 ba1.2k sqft19692 Overly Holw, Bergton, VA 22811For SaleMLS ID #673334, John Clinedinst, Weichert Realtors Nancy Beahm Real Estate. CAAR
- $237,5003 bd2 ba1.2k sqft118 Kadies Ln, Edinburg, VA 22824For SaleMLS ID #VASH2016118, Mrs. Grace Elizabeth Eberly Hitt, Realty ONE Group Old Towne. Bright MLS
- $239,9002 bd1 ba905 sqft431 Holly Ridge Rd, Mount Jackson, VA 22842For SaleMLS ID #VASH2014304, Pam Wiggins, RE/MAX Executives. Bright MLS
- $145,0003 bd1 ba1.3k sqft25 High St, Wardensville, WV 26851For SaleMLS ID #WVHD2003866, Cheyanne Smith, Lost River Trading Post Realty. Bright MLS
- $225,0003 bd1 ba836 sqft61 Grouse Cir, Lost City, WV 26810For SaleMLS ID #WVHD2003450, Cheyanne Smith, Lost River Trading Post Realty. Bright MLS
- $189,5002 bd2 ba891 sqft145 The Hill Rd #24-C, Basye, VA 22810For SaleMLS ID #VASH2015918, Kemp Miller, Creekside Realty. Bright MLS
- $250,0003 bd3 ba1.8k sqft7823 Supinlick Ridge Rd, Mount Jackson, VA 22842For SaleMLS ID #VASH2015336, Isaac Hull, Valley Realty Associates. Bright MLS
- $225,0002 bd2 ba1k sqft17514 State Road 259, Mathias, WV 26812For SaleMLS ID #WVHD2003690, Kathie See, May Kline Realty, Inc. Bright MLS
- $225,0002 bd2 ba1k sqft17514 Route 259, Mathias, WV 26812For SaleMLS ID #680405, Kathie See, Kline May Realty: Broadway. CAAR
- $249,9994 bd2 ba1.5k sqft18798 S Fork Rd, Moorefield, WV 26836For SaleMLS ID #WVHD2003822, Joyce Riggleman, Potomac River Properties, LLC. Bright MLS
- $164,9982 bd2 ba761 sqft329 The Hill Rd #6A-L, Basye, VA 22810For SaleMLS ID #VASH2015170, Crystal Fleming, Real Broker, LLC. Bright MLS
- $164,9952 bd2 ba803 sqft274 The Hill Rd #13-A, Basye, VA 22810For SaleMLS ID #VASH2015048, Ann Hundley, Skyline Team Real Estate. Bright MLS
- $120,0002 bd1 ba792 sqft17768 Sundance Forest Rd, Broadway, VA 22815For SaleMLS ID #VARO2003472, JEANETTE LANTZ, May Kline Realty, Inc. Bright MLS
- $254,9003 bd2 ba1.8k sqft933 Dover Hollow Rd, Moorefield, WV 26836For SaleMLS ID #WVHD2003790, Robert Williams, Old Dominion Realty. Bright MLS
