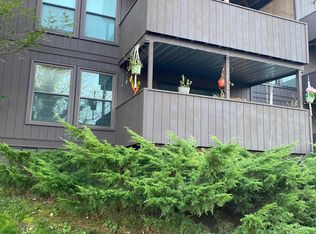
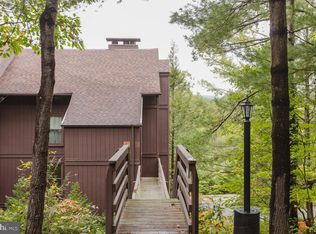
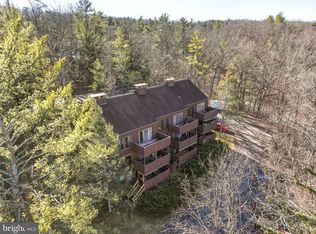
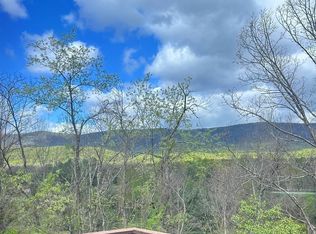
Price reduced by $5,000! This adjustment is being offered as an allowance for the purchaser to add an in-unit washer/dryer and/or apply toward any additional upgrades or improvements. Exceptional Investment Opportunity in the Heart of Basye! Recently renovated open-floor-plan contemporary Ground Level 2-bedroom, 2-bath condo, ready for immediate occupancy or short-term rental use. This inviting mountain retreat features updated countertops, newer stainless steel appliances, an updated electric panel, and new LVP flooring throughout, excluding the kitchen. The well-appointed kitchen includes a dishwasher, refrigerator, microwave, and stove, while the primary suite offers a private en-suite bath. Enjoy cozy evenings by the wood-burning fireplace, energy-efficient windows for added savings, and a relaxing porch after a day of adventure. Ideally located just 2 miles from Bryce Resort and within walking distance to Lake Laura, offering swimming, kayaking, and fishing. Nearby amenities include skiing, hiking trails, a brewery, restaurants with entertainment, a small airport, public dog park, and public playground. Perfect as a primary residence, long-term rental, or short-term rental investment with strong year-round appeal! Don’t miss this opportunity!
For sale
Price cut: $5K (9/19)
$179,900
274 The Hill Rd #13-A, Basye, VA 22810
2beds
803sqft
Condominium
Built in 1974
-- sqft lot
$177,000 Zestimate®
$224/sqft
$300/mo HOA
What's special
Wood-burning fireplaceNew lvp flooring throughoutUpdated countertopsUpdated electric panelRelaxing porchEnergy-efficient windowsWell-appointed kitchen
- 88 days
- 293
- 23
Zillow last checked:
Listing updated:
Listed by:
Ann Hundley 540-672-8654,
Skyline Team Real Estate 540-459-5555
Source: Bright MLS,MLS#: VASH2015048
Facts & features
Interior
Bedrooms & bathrooms
- Bedrooms: 2
- Bathrooms: 2
- Full bathrooms: 2
- Main level bathrooms: 2
- Main level bedrooms: 2
Heating
- Heat Pump, Electric
Cooling
- Central Air, Electric
Appliances
- Included: Dishwasher, Refrigerator, Cooktop, Water Heater, Electric Water Heater
- Laundry: Common Area
Features
- Dining Area, Entry Level Bedroom, Open Floorplan, Primary Bath(s)
- Windows: Energy Efficient
- Has basement: No
- Number of fireplaces: 1
- Fireplace features: Wood Burning
Interior area
- Total structure area: 803
- Total interior livable area: 803 sqft
- Finished area above ground: 803
Video & virtual tour
Property
Parking
- Parking features: Parking Lot
Accessibility
- Accessibility features: None
Features
- Levels: One
- Stories: 1
- Patio & porch: Porch
- Pool features: None
Details
- Additional structures: Above Grade
- Parcel number: 064D103913A
- Zoning: R3
- Special conditions: Standard
Construction
Type & style
- Home type: Condo
- Architectural style: Contemporary
- Property subtype: Condominium
- Attached to another structure: Yes
Materials
- Other
Condition
- Very Good
- New construction: No
- Year built: 1974
Utilities & green energy
- Sewer: Public Septic
- Water: Public
- Utilities for property: Cable Available, Phone Available
Community & HOA
Community
- Subdivision: The Hill Condos
HOA
- Has HOA: Yes
- Amenities included: None
- Services included: Common Area Maintenance, Maintenance Structure, Insurance, Road Maintenance, Sewer, Snow Removal, Trash, Water
- HOA fee: $900 quarterly
- HOA name: BHCOCO
Location
- Region: Basye
Financial & listing details
- Price per square foot: $224/sqft
- Tax assessed value: $171,100
- Annual tax amount: $639
- Date on market: 7/15/2026
- Listing agreement: Exclusive Right To Sell
- Listing terms: Cash,Conventional,1031 Exchange,FHA,VA Loan
- Inclusions: Sofa, End Table, Tv / Surround Sound Bar In The Living Room, And Tv In The Master Bedroom.
- Ownership: Condominium
Estimated market value
$177,000
$168,000 - $186,000
$1,637/mo
Price history
| Date | Event | Price |
|---|---|---|
| 9/19/2026 | Price change | $179,900-2.7%$224/sqft |
Source:  Bright MLS #VASH2015048 Report a problem Bright MLS #VASH2015048 Report a problem | ||
| 8/10/2026 | Price change | $184,900-2.6%$230/sqft |
Source: Bright MLS #VASH2015048 Report a problem | ||
| 7/15/2026 | Listed for sale | $189,900+6.9%$236/sqft |
Source: Bright MLS #VASH2015048 Report a problem | ||
| 2/18/2026 | Sold | $177,700+34.1%$221/sqft |
Source: Public Record Report a problem | ||
| 11/10/2021 | Sold | $132,500+157.3%$165/sqft |
Source: Public Record Report a problem | ||
| 3/30/2018 | Sold | $51,500$64/sqft |
Source: Public Record Report a problem | ||
Public tax history
| Year | Property taxes | Tax assessment |
|---|---|---|
| 2024 | $639 | $99,900 |
| 2023 | -- | $99,900 |
| 2022 | -- | $99,900 +62.4% |
| 2021 | -- | $61,500 |
| 2020 | -- | $61,500 |
| 2018 | $394 | $61,500 |
| 2017 | -- | $61,500 |
| 2016 | -- | $61,500 -21.9% |
| 2015 | -- | $78,700 |
| 2014 | -- | $78,700 |
| 2013 | -- | $78,700 |
| 2012 | -- | $78,700 |
| 2011 | -- | $78,700 |
| 2010 | -- | $78,700 +11.9% |
| 2009 | -- | $70,300 |
| 2007 | $359 +16.9% | $70,300 +55.9% |
| 2005 | $307 | $45,100 |
| 2004 | -- | $45,100 |
| 2003 | $153 -46.9% | -- |
| 2002 | $289 | -- |
| 2001 | -- | $43,600 |
Find assessor info on the county website
Monthly payment
Est. payment
Payment breakdown
Explore the cost of this home by adjusting the details. Changes won't be saved.Climate risks
Neighborhood: 22810
Nearby schools
Schools provided by the listing agent
- District: Shenandoah County Public Schools
Source: Bright MLS. This data may not be complete. We recommend contacting the local school district to confirm school assignments for this home.
Similar homes
- $169,9982 bd2 ba761 sqft329 The Hill Rd #6A-L, Basye, VA 22810For Sale

 MLS ID #VASH2015170, Crystal Fleming, Real Broker, LLC. Bright MLS
 - $215,0002 bd2 ba903 sqft140 The Hill Rd #20C-M-20, Basye, VA 22810For Sale
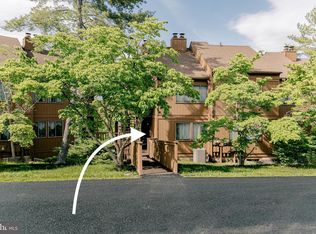 MLS ID #VASH2015064, Liz Hopkins, Realty ONE Group Old Towne. Bright MLS
 - $199,5002 bd2 ba640 sqft388 Spitz Ln #B, Basye, VA 22810For Sale
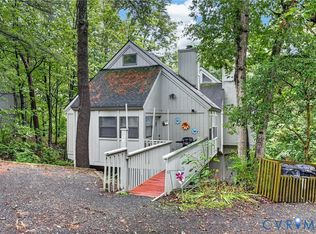 MLS ID #2623578, Dilip Jeyram, Siris Realty Group. CVRMLS
 - $199,9502 bd1 ba640 sqft388 Spitz Ln Unit 87B, Basye, VA 22810For Sale By Owner

- $225,0002 bd2 ba1k sqft17514 State Road 259, Mathias, WV 26812For SaleMLS ID #WVHD2003690, Kathie See, May Kline Realty, Inc. Bright MLS
- $225,0002 bd2 ba1k sqft17514 Route 259, Mathias, WV 26812For Sale
 MLS ID #680405, Kathie See, Kline May Realty: Broadway. CAAR
 - $206,0002 bd1 ba640 sqft816 Hilltop Ln, Mount Jackson, VA 22842For SaleMLS ID #VASH2015684, Verria Hairston, Open Door Brokerage, LLC. Bright MLS
- $249,0002 bd1 ba640 sqft236 Judd Ln, Mount Jackson, VA 22842For SaleMLS ID #VASH2015636, Tony Cappaert, Blue Valley Real Estate. Bright MLS
- $239,9002 bd1 ba905 sqft431 Holly Ridge Rd, Mount Jackson, VA 22842For SaleMLS ID #VASH2014304, Pam Wiggins, RE/MAX Executives. Bright MLS
- $199,9002 bd1 ba680 sqft217 Meadow View Dr, Lost River, WV 26810For SaleMLS ID #WVHD2003418, Larry DeMarco, Century 21 Modern Realty Results. Bright MLS
- $225,0003 bd1 ba836 sqft61 Grouse Cir, Lost City, WV 26810For SaleMLS ID #WVHD2003450, Cheyanne Smith, Lost River Trading Post Realty. Bright MLS
- $229,0002 bd1 ba974 sqft8760 Brocks Gap Rd, Broadway, VA 22815For SaleMLS ID #679464, Dan Simmers, Weichert Realtors Nancy Beahm Real Estate. CAAR
- $239,9002 bd2 ba936 sqft353 Turkey Knob Rd, Quicksburg, VA 22847For SaleMLS ID #VASH2013560, Lori Hoffman, Realty ONE Group Old Towne. Bright MLS
- $224,5002 bd2 ba1.1k sqft1122 Wadewood Ct, Woodstock, VA 22664For SaleMLS ID #VASH2015492, Cynthia Hawkins, Sager Real Estate. Bright MLS
- $220,0003 bd2 ba1k sqft1045 S Main C9 St #C-9, Woodstock, VA 22664For SaleMLS ID #VASH2015486, KEYSHA WASHINGTON, Samson Properties. Bright MLS
- $250,0003 bd1 ba1.1k sqft531 Forest Drive Ext, Luray, VA 22835For SaleMLS ID #VAPA2006322, Jake McKay, Funkhouser Real Estate Group. Bright MLS
- $260,0001 bd1 ba780 sqft125 National Forest Access Rd, Luray, VA 22835For SaleMLS ID #VAPA2005634, Brendan Murphy, Samson Properties. Bright MLS
