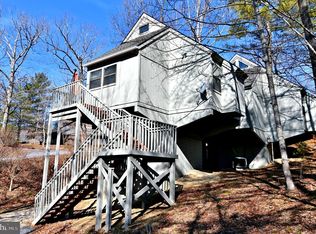
Quiet mountain retreat on a private wooded lot, five minutes from Bryce Resort. This three-level pedestal home lives larger than its footprint: an open main level with no-maintenance electric fireplace, dining area, kitchen, bedroom and full bath; a spiral stair up to a light-filled loft bedroom; and a lower spa level with a jetted soaking tub and a four-person cedar sauna. Front deck for morning coffee, woods all around, and stars at night. SOLD FULLY FURNISHED and turn-key — furniture, linens and kitchen convey. Maintenance & Cleaners available. Six-plus years of consistent rental history; documentation available to qualified buyers. Bryce Resort offers skiing, snow tubing, ice skating, golf, tennis and a lift-served bike park; Lake Laura and George Washington National Forest trails are minutes away. Pets welcome. HOA covers exterior and roof maintenance, lawn, trash, snow removal, road maintenance and the community pool. Two hours from Northern Virginia and the DC metro. Owner is a licensed real estate agent in Virginia.
For sale
$199,500
388 Spitz Ln #B, Basye, VA 22810
2beds
640sqft
Townhouse
Built in 1986
-- sqft lot
$-- Zestimate®
$312/sqft
$289/mo HOA
What's special
- 13 days
- 261
- 20
Likely to sell faster than
Zillow last checked:
Listing updated:
Listed by:
Dilip Jeyram 804-205-4714,
Siris Realty Group 804-426-6495
Source: CVRMLS,MLS#: 2623578 Originating MLS: Central Virginia Regional MLS
Originating MLS: Central Virginia Regional MLSFacts & features
Interior
Bedrooms & bathrooms
- Bedrooms: 2
- Bathrooms: 2
- Full bathrooms: 1
- 1/2 bathrooms: 1
Primary bedroom
- Description: Primary Bedroom
- Level: First
- Dimensions: 0 x 0
Additional room
- Description: Loft
- Level: First
- Dimensions: 0 x 0
Other
- Description: Tub & Shower
- Level: First
Half bath
- Level: Basement
Half bath
- Level: First
Kitchen
- Description: Kitchen
- Level: First
- Dimensions: 0 x 0
Living room
- Description: Living Room
- Level: First
- Dimensions: 0 x 0
Recreation
- Description: Spa Lower level Sauna Jacuzzi Tub
- Level: Lower
- Dimensions: 0 x 0
Heating
- Electric, Heat Pump
Cooling
- Central Air, Heat Pump
Appliances
- Laundry: Washer Hookup, Dryer Hookup, Stacked
Features
- Bedroom on Main Level, Breakfast Area, Ceiling Fan(s), Cathedral Ceiling(s), Dining Area, En Suite Bathroom, Full Bath on Main Level, Fireplace, Jetted Tub, Laminate Counters
- Flooring: Partially Carpeted, Vinyl
- Has basement: No
- Attic: Access Only
- Has fireplace: Yes
Interior area
- Total interior livable area: 640 sqft
- Finished area above ground: 640
- Finished area below ground: 0
Property
Parking
- Parking features: Off Street
Features
- Levels: Two and One Half
- Stories: 2.5
- Patio & porch: Deck, Front Porch
- Pool features: Community, Pool
- Has spa: Yes
Details
- Parcel number: 064D102087B
- Special conditions: Corporate Listing
Construction
Type & style
- Home type: Townhouse
- Architectural style: Other
- Property subtype: Townhouse
- Attached to another structure: Yes
Materials
- Frame, Wood Siding
- Roof: Asphalt
Condition
- Resale
- New construction: No
- Year built: 1986
Utilities & green energy
- Sewer: Public Sewer
- Water: Public
Community & HOA
Community
- Subdivision: None
HOA
- Has HOA: Yes
- Services included: Common Areas, Maintenance Structure, Snow Removal
- HOA fee: $866 quarterly
Location
- Region: Basye
Financial & listing details
- Price per square foot: $312/sqft
- Tax assessed value: $169,401
- Annual tax amount: $813
- Date on market: 9/30/2026
- Ownership: Corporate
- Ownership type: Corporation
Estimated market value
Not available
Estimated sales range
Not available
Not available
Price history
| Date | Event | Price |
|---|---|---|
| 10/1/2026 | Listed for sale | $199,500+52.6%$312/sqft |
Source:  CVRMLS #2623578 Report a problem CVRMLS #2623578 Report a problem | ||
| 4/29/2022 | Sold | $130,750+90.5%$204/sqft |
Source: Public Record Report a problem | ||
| 11/13/2019 | Sold | $68,624-2%$107/sqft |
Source: Public Record Report a problem | ||
| 4/15/2019 | Sold | $70,000+76.5%$109/sqft |
Source: Public Record Report a problem | ||
| 3/28/2018 | Sold | $39,663$62/sqft |
Source: Public Record Report a problem | ||
Public tax history
| Year | Property taxes | Tax assessment |
|---|---|---|
| 2024 | $751 | $117,300 |
| 2023 | -- | $117,300 |
| 2022 | -- | $117,300 +14% |
| 2021 | -- | $102,900 |
| 2020 | -- | $102,900 |
| 2018 | $659 | $102,900 |
| 2017 | -- | $102,900 |
| 2016 | -- | $102,900 +0.2% |
| 2015 | -- | $102,700 |
| 2014 | -- | $102,700 |
| 2013 | -- | $102,700 |
| 2012 | -- | $102,700 |
| 2011 | -- | $102,700 |
| 2010 | -- | $102,700 +17.4% |
| 2009 | -- | $87,500 |
| 2007 | $446 +18.7% | $87,500 +58.2% |
| 2005 | $376 | $55,300 |
| 2004 | -- | $55,300 |
| 2003 | $188 -46.9% | -- |
| 2002 | $354 | -- |
| 2001 | -- | $68,100 |
Find assessor info on the county website
Monthly payment
Est. payment
Payment breakdown
Explore the cost of this home by adjusting the details. Changes won't be saved.Climate risks
Neighborhood: 22810
Nearby schools
Schools provided by the listing agent
- Elementary: Ashby Lee
- Middle: North Fork
- High: Stonewall Jackson
Source: CVRMLS. This data may not be complete. We recommend contacting the local school district to confirm school assignments for this home.
Similar homes
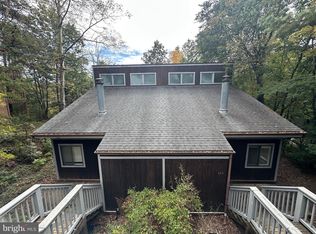
- $199,9502 bd1 ba640 sqft388 Spitz Ln Unit 87B, Basye, VA 22810For Sale By Owner

- $179,9002 bd2 ba803 sqft274 The Hill Rd #13-A, Basye, VA 22810For Sale
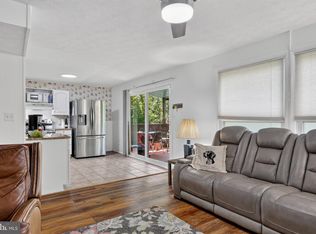
 MLS ID #VASH2015048, Ann Hundley, Skyline Team Real Estate. Bright MLS
 - $215,0002 bd2 ba903 sqft140 The Hill Rd #20C-M-20, Basye, VA 22810For Sale
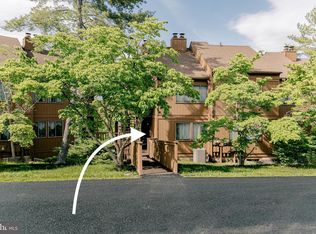 MLS ID #VASH2015064, Liz Hopkins, Realty ONE Group Old Towne. Bright MLS
 - $169,9982 bd2 ba761 sqft329 The Hill Rd #6A-L, Basye, VA 22810For Sale
 MLS ID #VASH2015170, Crystal Fleming, Real Broker, LLC. Bright MLS
 - $206,0002 bd1 ba640 sqft816 Hilltop Ln, Mount Jackson, VA 22842For SaleMLS ID #VASH2015684, Verria Hairston, Open Door Brokerage, LLC. Bright MLS
- $249,0002 bd1 ba640 sqft236 Judd Ln, Mount Jackson, VA 22842For SaleMLS ID #VASH2015636, Tony Cappaert, Blue Valley Real Estate. Bright MLS
- $199,9002 bd1 ba680 sqft217 Meadow View Dr, Lost River, WV 26810For SaleMLS ID #WVHD2003418, Larry DeMarco, Century 21 Modern Realty Results. Bright MLS
- $239,9002 bd1 ba905 sqft431 Holly Ridge Rd, Mount Jackson, VA 22842For SaleMLS ID #VASH2014304, Pam Wiggins, RE/MAX Executives. Bright MLS
- $225,0003 bd1 ba836 sqft61 Grouse Cir, Lost City, WV 26810For SaleMLS ID #WVHD2003450, Cheyanne Smith, Lost River Trading Post Realty. Bright MLS
- $239,9002 bd2 ba936 sqft353 Turkey Knob Rd, Quicksburg, VA 22847For Sale
 MLS ID #681578, Lori Hoffman, Realty ONE Group Old Towne. CAAR
 - $298,0003 bd1 ba876 sqft15524 Evergreen Valley Rd, Timberville, VA 22853For SaleMLS ID #679342, Susan Melendez, Kline May Realty. CAAR
- $260,0001 bd1 ba780 sqft125 National Forest Access Rd, Luray, VA 22835For SaleMLS ID #VAPA2005634, Brendan Murphy, Samson Properties. Bright MLS
