Skip main navigation
Sold for $160,000
  • $160,000

    404 Spitz Ln #88-A, Basye, VA 22810

    4beds
    2,236sqft
    Single Family Residence
    Built in 1984
    0.38 Acres Lot
    $163,900 Zestimate®
    $72/sqft
    $2,222 Estimated rent

    Home value

    $163,900

    $129,000 - $207,000

    $2,222/mo

    Zestimate® history
    Loading
    Loading...

    Owner options

    List your home for rent

    $2,222/mo

    Rent Zestimate®

    Find your next renter with Zillow Rental Manager. Plus, with online applications, you can quickly screen prospective tenants – for free.

    Learn more

    $2,222/mo

    Rent Zestimate®

    Refinance and save

    $750/mo

    Est. payment

    Refinancing to a lower rate could help reduce your monthly payments and save thousands over the life of the loan.

    See today's rates

    $750/mo

    Est. payment

    Explore your selling options

    Work with a Zillow partner agent

    Leverage their expertise and Zillow's premium Showcase listings to get your home seen by more buyers.

    Get started

    List with your own agent

    Get your home in front of millions of buyers by listing it on Zillow.

    Learn how to do it

    Sell it yourself

    Take full control of how buyers see your home on Zillow by listing For Sale by Owner (FSBO).

    List your home

    What's special

    Private patioFirst-floor bedroomSwedish-style fireplaceSpacious backyardWooded back lotLoft-style bedroomBreakfast bar
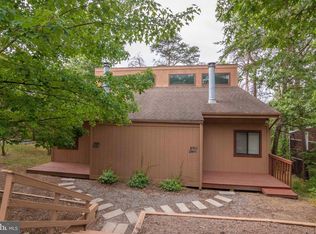
    More pictures of the B unit Coming Soon! Discover a unique investment opportunity with this Duplex just outside of Bryce Resort, where adventure and tranquility seamlessly blend! This property boasts no HOA or restrictive regulations, giving you the freedom to enhance its potential. Property Features: - Investment Potential: Perfect for those looking to maximize rental income or create a cozy getaway, this duplex offers flexibility without the constraints of an HOA. - Ready for Updates: One side of the duplex is in good condition, having removed the carpet from the main floor—ideal for customizing to your taste. - Repair Potential: The other side presents an opportunity for handy buyers, requiring drywall repairs, with the roof needing replacement, deck repairs and some siding work to enhance its functionality. Each unit features: - A first-floor bedroom and a full bath for added convenience. Step out from the main level bedroom onto a private patio, leading to a spacious backyard, great for summer barbecues. - A hall laundry closet tucked away for easy access. - A kitchen equipped with a breakfast bar that opens up into the great room, complete with soaring cathedral ceilings and a stunning Swedish-style fireplace on a brick hearth—perfect for cozy evenings. - Loft Style Bedroom: Upstairs, enjoy a loft-style bedroom with a full bath that includes a jetted tub and sauna—perfect for unwinding after a day of exploration! The loft also features a balcony that overlooks the wooded back lot.

    Zillow last checked:

    Listing updated:

    Listed by:

    Brooke Hulver 540-325-3892,

    Coldwell Banker Premier

    Bought with:

    Brooke Hulver, 0225059645

    Coldwell Banker Premier

    Source: Bright MLS,MLS#: VASH2012500MLS Logo

    Facts & features

    Interior

    Bedrooms & bathrooms
    • Bedrooms: 4
    • Bathrooms: 4
    • Full bathrooms: 4
    • Main level bathrooms: 2
    • Main level bedrooms: 2
    Bedroom 1
    • Features: Balcony Access
    • Level: Main
    Bedroom 1
    • Features: Balcony Access
    • Level: Upper
    Bedroom 2
    • Features: Balcony Access
    • Level: Main
    Bedroom 2
    • Features: Balcony Access
    • Level: Upper
    Bathroom 1
    • Level: Main
    Bathroom 1
    • Features: Bathroom - Jetted Tub
    • Level: Upper
    Bathroom 2
    • Level: Main
    Bathroom 2
    • Features: Bathroom - Jetted Tub
    • Level: Upper
    Heating
    • Central, Electric
    Cooling
    • Ceiling Fan(s), Central Air, Electric
    Appliances
    • Included: Electric Water Heater
    • Laundry: Hookup, Main Level
    Features
    • Bathroom - Walk-In Shower, Breakfast Area, Ceiling Fan(s), Combination Kitchen/Dining, Combination Dining/Living, Dining Area, Entry Level Bedroom, Family Room Off Kitchen, Open Floorplan, Primary Bath(s), 2 Story Ceilings, 9'+ Ceilings, Cathedral Ceiling(s), Dry Wall, High Ceilings, Vaulted Ceiling(s)
    • Flooring: Laminate, Vinyl
    • Has basement: No
    • Number of fireplaces: 2
    • Fireplace features: Free Standing, Wood Burning, Wood Burning Stove
    Interior area
    • Total structure area: 2,236
    • Total interior livable area: 2,236 sqft
    • Finished area above ground: 2,236
    • Finished area below ground: 0

    Property

    Parking
    • Total spaces: 6
    • Parking features: Circular Driveway, Driveway, Off Street
    • Uncovered spaces: 4
    Accessibility
    • Accessibility features: Doors - Swing In
    Features
    • Levels: One and One Half
    • Stories: 1
    • Pool features: None
    • Spa features: Bath
    • Has view: Yes
    • View description: Trees/Woods
    Lot
    • Size: 0.38 Acres
    • Features: Mountain
    Details
    • Additional structures: Above Grade, Below Grade
    • Parcel number: 064D102 088
    • Zoning: R
    • Special conditions: Standard

    Construction

    Type & style
    • Home type: SingleFamily
    • Architectural style: Other
    • Property subtype: Single Family Residence
    • Attached to another structure: Yes
    Materials
    • Frame, T-1-11, Wood Siding
    • Foundation: Block
    • Roof: Asphalt
    Condition
    • Fixer,Below Average
    • New construction: No
    • Year built: 1984

    Utilities & green energy

    • Sewer: Public Sewer
    • Water: Public
    • Utilities for property: Cable Available, Electricity Available, Phone Available, Sewer Available, Underground Utilities, Water Available

    Community & neighborhood

    Location
    • Region: Basye
    • Subdivision: Brice Sun Air Homes

    Other

    Other facts
    • Listing agreement: Exclusive Right To Sell
    • Listing terms: Cash,Conventional,Private Financing Available
    • Ownership: Fee Simple
    • Road surface type: Tar and Chip

    Price history

    DateEventPrice
    12/23/2025Sold$160,000-41.8%$72/sqft
    Source: Bright MLS #VASH2012500 Report a problem
    12/22/2025Pending sale$275,000$123/sqft
    Source: Bright MLS #VASH2012500 Report a problem
    9/24/2025Contingent$275,000$123/sqft
    Source: Bright MLS #VASH2012500 Report a problem
    9/8/2025Listed for sale$275,000$123/sqft
    Source: Bright MLS #VASH2012500 Report a problem

    Public tax history

    Tax history is unavailable.

    Neighborhood: 22810

    Nearby schools

    GreatSchools rating
    Schools provided by the listing agent
    • Elementary: Ashby-lee
    • Middle: North Fork
    • High: Stonewall Jackson
    • District: Shenandoah County Public Schools

    Source: Bright MLS. This data may not be complete. We recommend contacting the local school district to confirm school assignments for this home.

    Get pre-qualified for a loan
    At Zillow Home Loans, we can pre-qualify you in as little as 5 minutes with no impact to your credit score.

    An equal housing lender. NMLS #10287.

    Sell for more on Zillow
    Get a Zillow Showcase℠ listing at no additional cost and you could sell for .
    $163,900
    2% more
    +$3,278
    With Zillow Showcase(estimated)
    $167,178