Welcome to this charming 3-level townhome, part of the Lakeview Pedestal Homes community, located just minutes from Bryce Resort. This home features 2 bedrooms and 1 bathroom, offering a cozy and functional living space. The main level includes a kitchen, living room, main floor laundry, full bathroom, and a bedroom, providing convenience and comfort. The upper level boasts a loft bedroom, perfect for a private retreat. The lower level is designed for relaxation, featuring a jetted tub and a sauna, ideal for unwinding after a long day.. With its prime location and thoughtful amenities, this townhome is a perfect getaway or year-round residence for buyers ready to add their personal touch.
Sold for $130,500
$130,500
388 Spitz Ln #A, Basye, VA 22810
2beds
784sqft
Single Family Residence
Built in 1986
9,932 Square Feet Lot
$185,000 Zestimate®
$166/sqft
$1,473 Estimated rent
Home value
$185,000
$163,000 - $209,000
$1,473/mo
Zestimate® history
Owner options
List your home for rent
$1,473/mo
Rent Zestimate®
Find your next renter with Zillow Rental Manager. Plus, with online applications, you can quickly screen prospective tenants – for free.
$1,473/mo
Rent Zestimate®
Refinance and save
$1,702/mo
Est. payment
Refinancing to a lower rate could help reduce your monthly payments and save thousands over the life of the loan.
$1,702/mo
Est. payment
Explore your selling options
Work with a Zillow partner agent
Leverage their expertise and Zillow's premium Showcase listings to get your home seen by more buyers.
Get startedList with your own agent
Get your home in front of millions of buyers by listing it on Zillow.
Learn how to do itSell it yourself
Take full control of how buyers see your home on Zillow by listing For Sale by Owner (FSBO).
List your homeWhat's special
Private retreatMain floor laundryJetted tub
Zillow last checked:
Listing updated:
Listed by:
Crystal Fleming 540-287-7722,
Skyline Team Real Estate,
Co-Listing Agent: Catherine Vorrasi 561-810-9377,
Skyline Team Real Estate
Bought with:
Teresa Strohmeyer, WV0021378
ERA Oakcrest Realty, Inc.
Source: Bright MLS,MLS#: VASH2010684
Facts & features
Interior
Bedrooms & bathrooms
- Bedrooms: 2
- Bathrooms: 1
- Full bathrooms: 1
- Main level bathrooms: 1
- Main level bedrooms: 1
Rooms
- Room types: Living Room, Dining Room, Kitchen, Bedroom 1, Other, Bathroom 1
Bedroom 1
- Level: Main
Bedroom 1
- Level: Upper
Bathroom 1
- Features: Bathroom - Tub Shower
- Level: Main
Dining room
- Level: Main
Kitchen
- Level: Main
Living room
- Level: Main
Other
- Features: Bathroom - Jetted Tub
- Level: Lower
Heating
- Heat Pump, Central, Electric
Cooling
- Central Air, Electric
Appliances
- Included: Cooktop, Refrigerator, Washer/Dryer Stacked, Water Heater, Dishwasher, Electric Water Heater
- Laundry: Main Level
Features
- Bathroom - Tub Shower, Open Floorplan, Sauna, Dry Wall
- Basement: Partial,Connecting Stairway,Finished,Exterior Entry,Interior Entry,Walk-Out Access
- Number of fireplaces: 1
- Fireplace features: Wood Burning Stove
Interior area
- Total structure area: 784
- Total interior livable area: 784 sqft
- Finished area above ground: 784
Property
Parking
- Total spaces: 7
- Parking features: Private, Driveway
- Uncovered spaces: 7
Accessibility
- Accessibility features: None
Features
- Levels: Three
- Stories: 3
- Patio & porch: Deck
- Pool features: Community
- Spa features: Bath
- Has view: Yes
- View description: Trees/Woods
Lot
- Size: 9,932 Square Feet
- Features: Backs to Trees
Details
- Additional structures: Above Grade
- Parcel number: 064D102 087A
- Zoning: RES
- Special conditions: Standard
Construction
Type & style
- Home type: SingleFamily
- Architectural style: Cottage
- Property subtype: Single Family Residence
- Attached to another structure: Yes
Materials
- T-1-11
- Foundation: Block
- Roof: Shingle
Condition
- Average
- New construction: No
- Year built: 1986
Utilities & green energy
- Sewer: Public Sewer
- Water: Public
- Utilities for property: Cable
Community & HOA
Community
- Subdivision: Lakeview Pedestal Homes
HOA
- Has HOA: Yes
- Services included: Common Area Maintenance, Maintenance Structure, Maintenance Grounds, Management, Pool(s), Road Maintenance, Snow Removal, Trash
- HOA fee: $875 quarterly
- HOA name: LAKEVIEW PEDESTAL HOMES
Location
- Region: Basye
Financial & listing details
- Price per square foot: $166/sqft
- Tax assessed value: $95,000
- Annual tax amount: $675
- Date on market: 2/22/2025
- Listing agreement: Exclusive Right To Sell
- Listing terms: Conventional,Cash
- Inclusions: Furniture
- Exclusions: Agents Staging Decor
- Ownership: Fee Simple
- Road surface type: Paved, Gravel
Price history
| Date | Event | Price |
|---|---|---|
| 3/20/2025 | Sold | $130,500+0.4%$166/sqft |
Source:  Bright MLS #VASH2010684 Report a problem Bright MLS #VASH2010684 Report a problem | ||
| 2/25/2025 | Pending sale | $129,998$166/sqft |
Source: Bright MLS #VASH2010684 Report a problem | ||
| 2/22/2025 | Listed for sale | $129,998$166/sqft |
Source: Bright MLS #VASH2010684 Report a problem | ||
Public tax history
| Year | Property taxes | Tax assessment |
|---|---|---|
| 2025 | $592 -2.6% | $92,500 -2.6% |
| 2024 | $608 | $95,000 |
| 2023 | -- | $95,000 |
| 2022 | -- | $95,000 +12.3% |
| 2021 | -- | $84,600 |
| 2020 | -- | $84,600 |
| 2018 | $541 | $84,600 |
| 2017 | -- | $84,600 |
| 2016 | -- | $84,600 -18% |
| 2015 | -- | $103,200 |
| 2014 | -- | $103,200 |
| 2013 | -- | $103,200 |
| 2012 | -- | $103,200 |
| 2011 | -- | $103,200 |
| 2010 | -- | $103,200 +17.4% |
| 2009 | -- | $87,900 |
| 2007 | $448 +18.8% | $87,900 +58.4% |
| 2005 | $377 | $55,500 |
| 2004 | -- | $55,500 |
| 2003 | $189 -46.9% | -- |
| 2002 | $355 | -- |
| 2001 | -- | $68,300 |
Find assessor info on the county website
Neighborhood: 22810
Nearby homes
- $199,9502 bd1 ba640 sqft388 Spitz Ln UNIT 87B, Basye, VA 22810For Sale By Owner

- $199,5002 bd2 ba640 sqft388 Spitz Ln #B, Basye, VA 22810For Sale
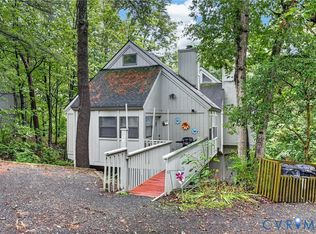
- $160,0004 bd4 ba2.2k sqft404 Spitz Ln #&-88, Basye, VA 22810Sold
- $160,0004 bd4 ba2.2k sqft404 Spitz Ln #88-A, Basye, VA 22810Sold
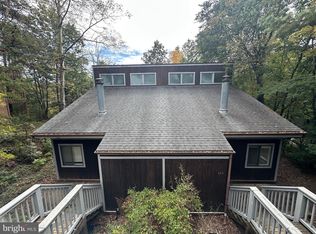
- $199,0002 bd2 ba1.1k sqft404B Spitz Ln #88B, Basye, VA 22810Sold
- $208,7002 bd1 ba684 sqft346 Spitz Ln #A, Basye, VA 22810Off Market
- $186,1002 bd1 ba704 sqft346 Spitz Ln #B, Basye, VA 22810Off Market
- $250,0004 bd4 ba2.2k sqft393 Spitz Ln, Basye, VA 22810Sold
Nearby schools
GreatSchools rating
- 3/10Honey Run Elementary SchoolGrades: PK-5Distance: 9.7 mi
- 7/10North Fork Middle SchoolGrades: 6-8Distance: 9.9 mi
- 7/10Mountain View High SchoolGrades: 9-12Distance: 9.9 mi
Schools provided by the listing agent
- District: Shenandoah County Public Schools
Source: Bright MLS. This data may not be complete. We recommend contacting the local school district to confirm school assignments for this home.
Sell for more on Zillow
Get a Zillow Showcase℠ listing at no additional cost and you could sell for .
$185,000
2% more
+$3,700
With Zillow Showcase(estimated)
$188,700
Sell for more on Zillow
Get a Zillow Showcase℠ listing at no additional cost and you could sell for .
$185,000
2% more
+$3,700
With Zillow Showcase(estimated)
$188,700
- Virginia
- Shenandoah County
- Basye
- 22810
- 388 Spitz Ln Unit A
